- Overview
- Description
- Property Details
- Location
- Facts & Features
- Getting Around
- Nearby Homes



$799,900
Monthly Est:$3,981
 4 Beds
 3 Baths
2 full baths + 1 half bath
 3,335sqft
1440 Vz Cr 4810, Chandler, TX 75758
$799,900
$3,981/moEst:
Get Pre-Approved
Single Family Residence
Built in 2016
$-- HOA
5.5 acres lot
$240/sq.ft
Description
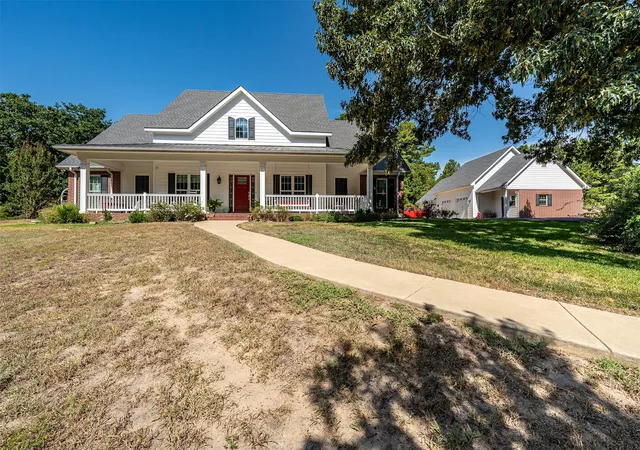
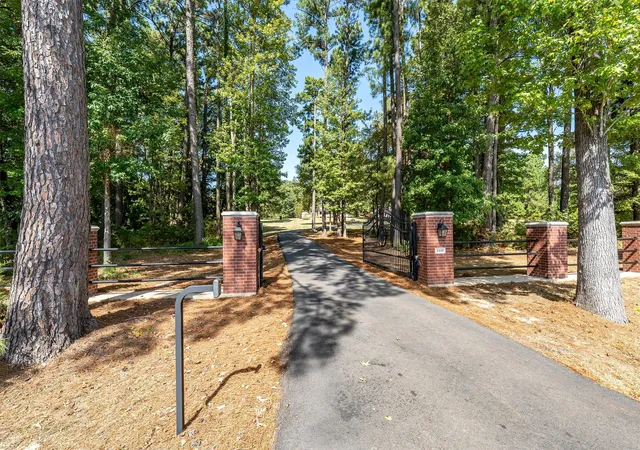
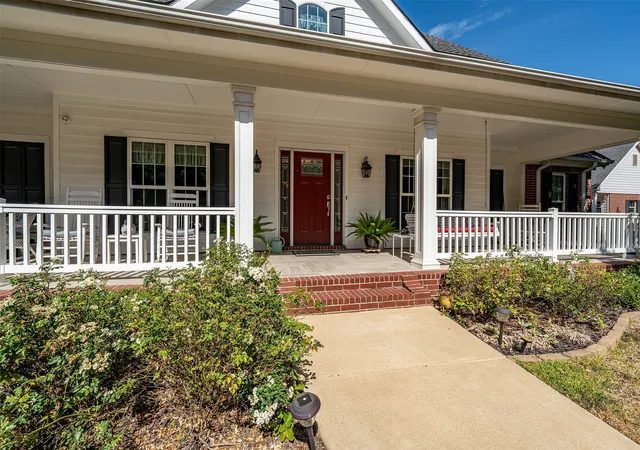
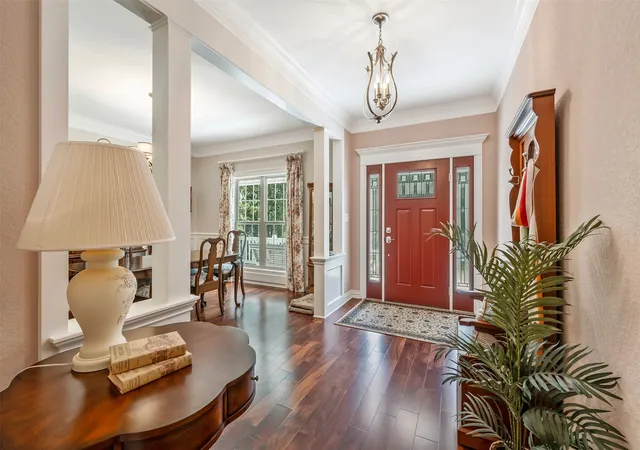
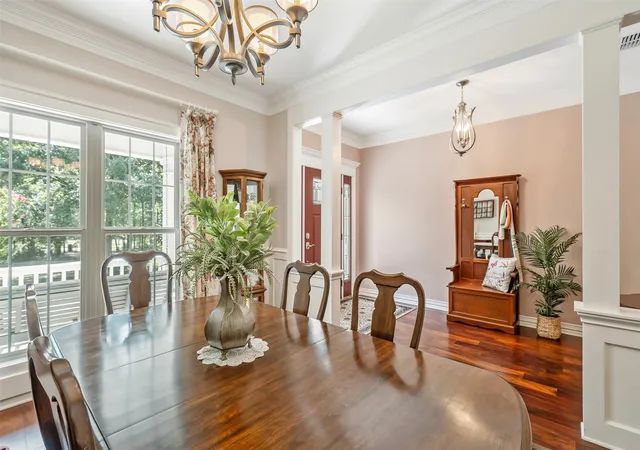
A truly fabulous property where every detail has been thoughtfully designed and meticulously maintained! Situated on 5.5acres just 4 minutes from Edom, this immaculate custom home offers over 3,300 square feet of beautifully appointed living space, along w-an impressive 4-car garage and a separate 4-stall, versatile, 1,600-square-foot shop w-half bath and tankless water heater, which could be finished as a guest house if needed. A beautiful drive leads to the welcoming front porch, while the automatic gate and fenced front and side boundaries provide added privacy and security. Inside, the open floor plan features tall ceilings, beautiful wood floors, Pella windows, and an inviting living area w-wood-burning fireplace. The gorgeous dream kitchen is both classic and timeless, featuring glass-front cabinetry, granite countertops, stainless appliances, a large island, pantry, breakfast area, and bar seating, w- formal dining room nearby. The split primary suite offers a peaceful retreat w-a beautiful ensuite bath featuring a separate tub and shower, private water closet, custom cabinetry, and a spacious walk-in closet. Two bedrooms are located downstairs along w-an office, while the expansive upstairs flex space offers endless possibilities as a 4th bedroom, media room, game room, craft room, exercise room, or 2nd living area. The sunroom provides another wonderful space to enjoy the outdoors and is equipped w- A-C, while also offering the option to open it up as a screened-in porch. The laundry room includes a convenient mud area and exterior door for easy access to the shop. Foam insulation keeps the home energy efficient and also creates adjacent attic storage that stays cool—an ideal solution for additional storage. Plus outdoor living space, fenced area for children or pets, and over 1,000 square feet in the main garage. Located 25 minutes from Canton, 30 minutes from S. Tyler, and about 1.5 hours from Dallas.. Van schools per VZCAD. Come See! Come Buy!
- Houzeo last checked: 8 hours ago
- Listing updated: August 31, 2026 at 9:11 pm
- Listing Provided by: Judy Kunzman | Keller Williams Realty-Tyler (903) 534-6600
- Source: NTREIS MLS-TX | MLS#: 21373755

Property Details
Status
Active
Type
Single Family Residence
No. of Stories
2
County
City
Neighborhood
--
Year Built
2016
HOA Fees
-
Finished Area
3,335 sqft
Lot Size
5.5 acres lot
Basement Area
- sqft
MLS Name
NTREIS MLS
MLS Number
21373755
MLS Status
Active

Continue Your Journey in App
Find your dream home, receive real-time updates, and many more!
Download App
Continue Your Journey in App
Find your dream home, receive real-time updates, and many more!
Location
Facts & Features
Rooms
Bedrooms & bathrooms
Bedrooms: 4
Bathrooms: 3
LivingRoom
Level: First
Area: 0.00 Square Feet
Dimensions: 0 x 0
PrimaryBedroom
Level: First
Area: 0.00 Square Feet
Dimensions: 0 x 0
Interior
Sewer
Septic Tank
Appliances
Double Oven, Dishwasher, Electric Cooktop, Disposal, Microwave
Interior Features
Kitchen Island, Pantry
Cooling
Central Air, Electric, Zoned
Heating
Central, Electric, Zoned
Construction
Year Built
Year Built: 2016
Home type
Single Family Residence
Architectural Style
Detached
Utilities & Energy
Utilities
Septic Available
Parking Features
Garage
Pool Features
None
Fireplace Features
Wood Burning
Other Features
Patio And Porch Features
Covered
Subdivision Name
Abst 619 Sur N School
Price History
| Date | Event | Price |
|---|---|---|
08/31/2026 Source: | Listed for Sale | $799,900 $240/sqft |

Nearby Homes




Find Homes by Property Features in Chandler, TX
Nearby New Homes For Sale

Based on information from the North Texas Real Estate Information Systems, Inc., through Oct 07, 2026, 06:00AM. Information is provided exclusively for consumers’ personal, non-commercial use. It may not be used for any purpose other than to identify prospective properties consumers may be interested in purchasing. Data is deemed reliable but is not guaranteed accurate. This website may not include listings or property addresses of sellers who have directed their listing brokers to withhold their listing or their property address from display on the Internet. ©2026 North Texas Real Estate Information Systems, Inc. All Rights Reserved.
 Advertising Broker: Michelle Brecker | Pathway To Home Realty