- Overview
- Description
- Property Details
- Location
- Facts & Features
- Getting Around
- Nearby Homes



$475,000
Monthly Est:$2,364
 3 Beds
 2 Baths
2 full baths
 1,792sqft
14404 Amy Ln, Hudson, FL 34669
$475,000
$2,364/moEst:
Get Pre-Approved
Manufactured Home
Built in 1984
$-- HOA
3 acres lot
$265/sq.ft
Description
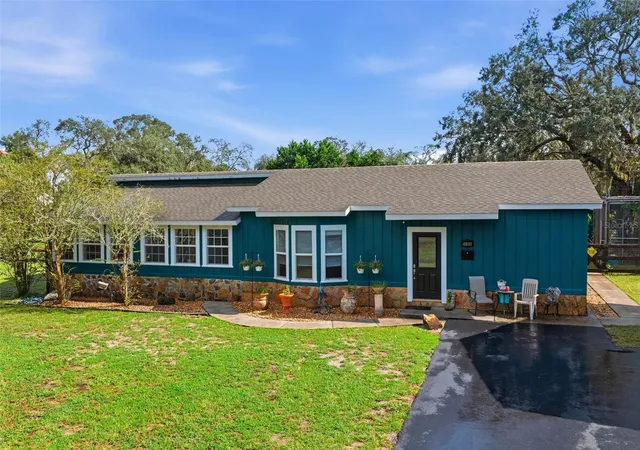
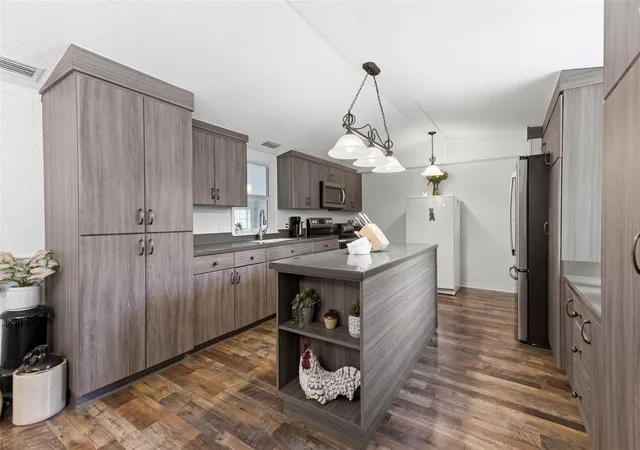
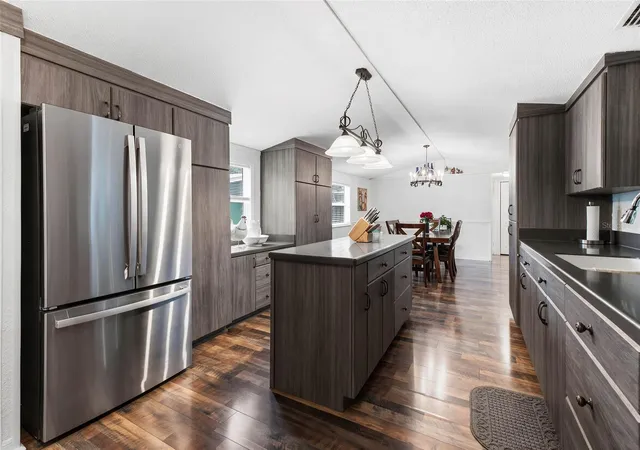
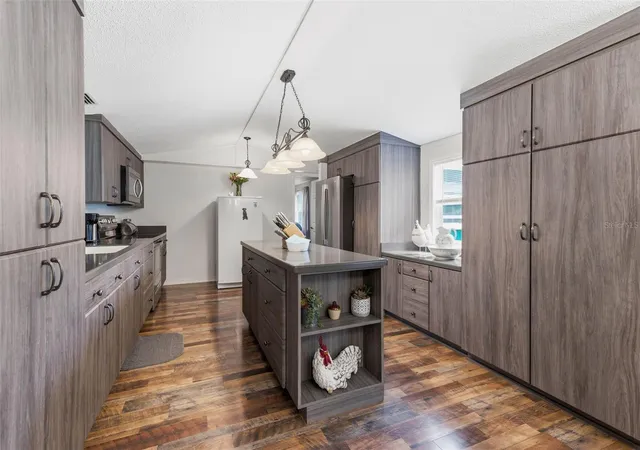
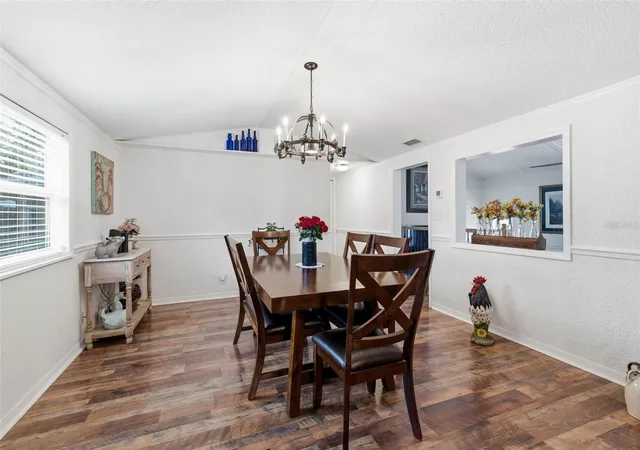
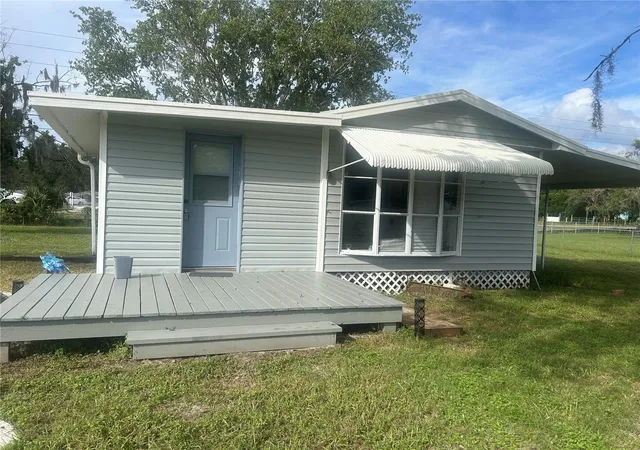
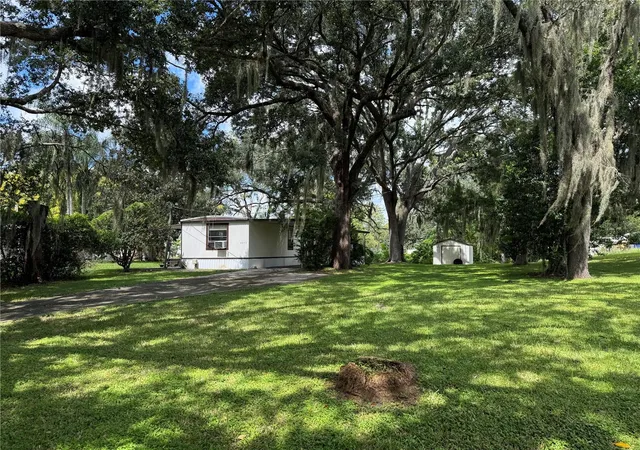
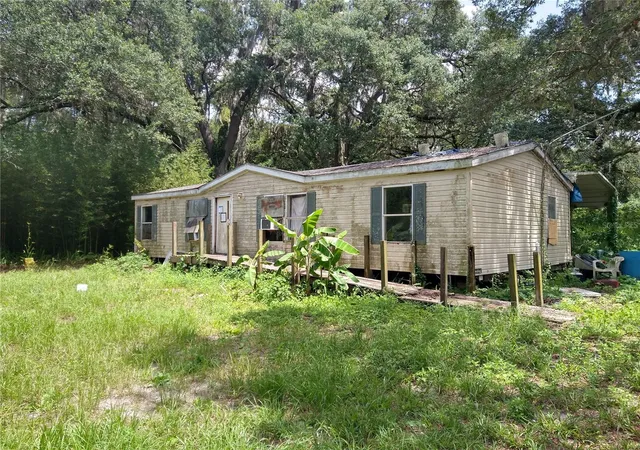
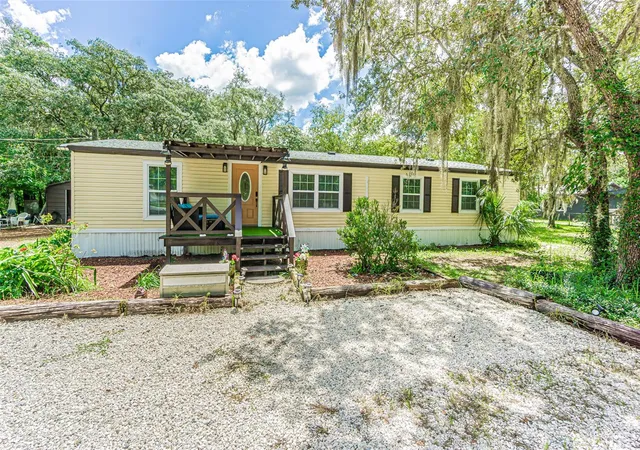
Rare income-producing homestead and sustainable mini-estate on 3 pristine, HOA-FREE acres in Hudson! This incredible compound seamlessly blends turn-key modern luxury, eco-friendly self-reliance, and massive investment or multi-generational potential. Conveniently located just 15 minutes from the Suncoast Parkway for a fast Tampa commute, and under 2 hours from Orlando attractions, you get the ultimate country escape without sacrificing city conveniences. The estate offers highly convenient public school zoning (Mary Giella Elementary, Crews Lake Middle, Hudson High) and sits in proximity to premier local institutions, including the highly sought-after Classical Preparatory School and Bishop McLaughlin High School. It is also just minutes from local medical facilities, shopping, and dining. THE MAIN RESIDENCE & SUSTAINABLE UPGRADES: Step into a meticulously renovated, fully updated 3-bedroom, 2-bathroom, 1,792 sq. ft. home featuring a completely modernized layout with gorgeous contemporary finishes throughout. Enjoy eco-friendly living with high-efficiency solar panel arrays mounted on the garage roof that power the entirety of the estate, keeping your average monthly electric bill under $100. The expansive detached 2-car garage/workshop provides the ultimate setup for mechanics, woodworkers, or heavy equipment storage while serving as the green-energy hub for the property. UNMATCHED INCOME & HOMESTEAD INFRASTRUCTURE: Perfect rental setup or multi-generational compound! Two detached buildings on-site were previously utilized as functional apartments, each equipped with its own separate, dedicated septic system. Ready-to-go homesteading features include functional chicken coops and a stunning, custom-built bird atrium. An additional expansion footprint is already in place with a massive concrete pad from a previous barn featuring its own pre-installed, dedicated septic system—ready to rebuild, construct a new guest house, or utilize as heavy parking. For outdoor relaxation, enjoy a beautiful, custom 24-foot round concrete patio layout. Benefit from total independence and ultimate freedom with your own private, deep well water setup and independent septic systems. No HOA or CDD fees means you can freely park your boats, trailers, and heavy equipment. EXPAND YOUR LEGACY HOMESTEAD: Need even more room to roam? The seller is also offering an additional 4.75 acres located directly across the street for purchase (MLS #W7884975). This across-the-street parcel comes fully loaded with a large agricultural barn, full RV hookup infrastructure, independent power, a dedicated private well, and its own septic system. Buy one or combine both properties to build the ultimate multi-acre country compound or agricultural business! Don't miss out on this rare Pasco County gem with unmatched utility savings, extensive infrastructure, and endless possibilities. Schedule your private tour today!
- Houzeo last checked: 12 hours ago
- Listing updated: September 29, 2026 at 9:37 pm
- Listing Provided by: Michael Eaton, JR (727) 919-1105 | SOUTHERN COAST TO COUNTRY RLTY (352) 777-4999
- Source: Stellar MLS-FL | MLS#: W7888699

Property Details
Status
Active
Type
Manufactured Mobile Home
No. of Stories
1
County
City
Neighborhood
--
Year Built
1984
HOA Fees
-
Finished Area
1,792 sqft
Lot Size
3 acres lot
Basement Area
- sqft
MLS Name
Stellar MLS
MLS Number
W7888699
MLS Status
Active
Days on Market
40
Cumulative Days on Market
1

Continue Your Journey in App
Find your dream home, receive real-time updates, and many more!
Download App
Continue Your Journey in App
Find your dream home, receive real-time updates, and many more!
Location
Facts & Features
Rooms
Bedrooms & bathrooms
Bedrooms: 3
Bathrooms: 2
Kitchen
Level: First
Area: 221.00 Square Feet
Dimensions: 13x17
Dining Room
Level: First
Area: 182.00 Square Feet
Dimensions: 13x14
Living Room
Level: First
Area: 286.00 Square Feet
Dimensions: 13x22
Family Room
Level: First
Area: 154.00 Square Feet
Dimensions: 11x14
Primary Bedroom
Level: First
Area: 156.00 Square Feet
Dimensions: 12x13
Primary Bathroom
Level: First
Area: 169.00 Square Feet
Dimensions: 13x13
Bedroom 2
Level: First
Area: 156.00 Square Feet
Dimensions: 12x13
Bedroom 3
Level: First
Area: 156.00 Square Feet
Dimensions: 12x13
Bathroom 2
Level: First
Area: 25.00 Square Feet
Dimensions: 5x5
Laundry
Level: First
Area: 60.00 Square Feet
Dimensions: 6x10
Interior
Heating
Central, Electric, Solar
Appliances
Dryer, Electric Water Heater, Microwave, Range, Refrigerator, Washer
Flooring
Laminate, Tile
Window Features
Double Pane Windows
Interior Features
Cathedral Ceiling(s), Ceiling Fans(s), Eat In Kitchen, Solid Wood Cabinets, Split Bedroom, Walk In Closet(s)
Exterior Features
Fire Pit
Sewer
Septic Tank
Cooling
Central Air
Construction
Year Built
Year Built: 1984
Home type
Manufactured Home
Construction Materials
Stone, Wood Siding
Roof
Built Up, Shingle
Foundation Details
Crawlspace, Pillar/post/pier
Architectural Style
Ranch
Utilities & Energy
Water Source
Well
Laundry Features
Electric Dryer Hookup, Inside, Washer Hookup
Utilities
Cable Connected, Electricity Connected, Private
Parking Features
Boat, Circular Driveway, Driveway, Garage Door Opener, Oversized, Parking Pad, Rv Access/parking, Workshop In Garage
Other Features
Lot Features
In County, Landscaped, Level, Oversized Lot
Subdivision Name
Suncoast Highlands Unrec
Price History
| Date | Event | Price |
|---|---|---|
09/29/2026 Source: | Listed for Sale | $475,000 $265/sqft |
08/28/2026 Source: | Pending | $475,000 $265/sqft |

Getting Around 14404 Amy Ln
Bike Score®

Somewhat Bikeable
46/100
Walk Score®

Car-Dependent
0/100
Data provided by Redfin
Nearby Homes

Find Homes by Property Features in Hudson, FL
Nearby New Homes For Sale

Based on information from Stellar MLS® through Oct 07, 2026, 06:00AM as submitted to and distributed by MLS GRID. All data is obtained from various sources and may not have been verified by the broker or MLS GRID. Supplied Open House Information is subject to change without notice. All information should be independently reviewed and verified for accuracy. Properties may or may not be listed by the office/agent presenting the information. IDX information is provided exclusively for consumers’ personal non-commercial use. It may not be used for any purpose other than to identify prospective properties consumers may be interested in purchasing. The data is deemed reliable but is not guaranteed by MLS GRID. The use of the MLS GRID Data may be subject to an end-user license agreement prescribed by the Member Participant’s applicable MLS, if any, and as amended from time to time. © 2026 Stellar MLS. All Rights Reserved.
 Advertising Broker: Fred McGill | Simple Showing, Inc