- Overview
- Description
- Property Details
- Location
- HOA Management
- Facts & Features
- Getting Around
- Nearby Homes



$785,000
Monthly Est:$3,907
 4 Beds
 5 Baths
4 full baths + 1 half bath
 4,374sqft
14404 Maple St, Overland Park, KS 66223
$785,000
$3,907/moEst:
Get Pre-Approved
Single Family Residence
Built in 2003
$150/mo HOA
0.29 acre lot
$179/sq.ft
Description
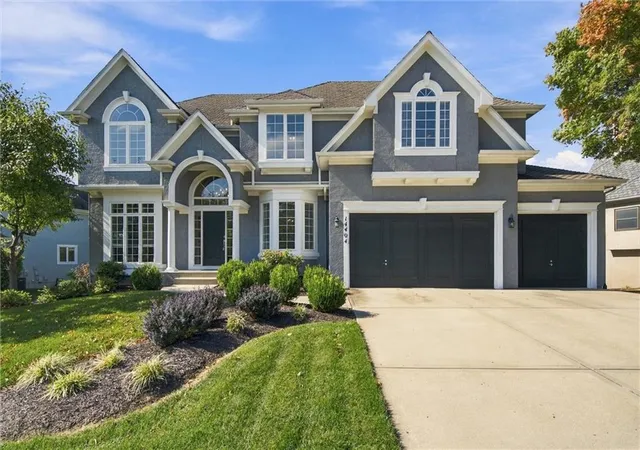
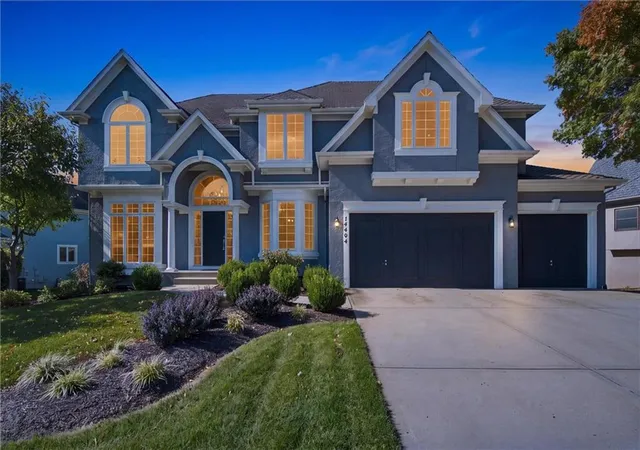
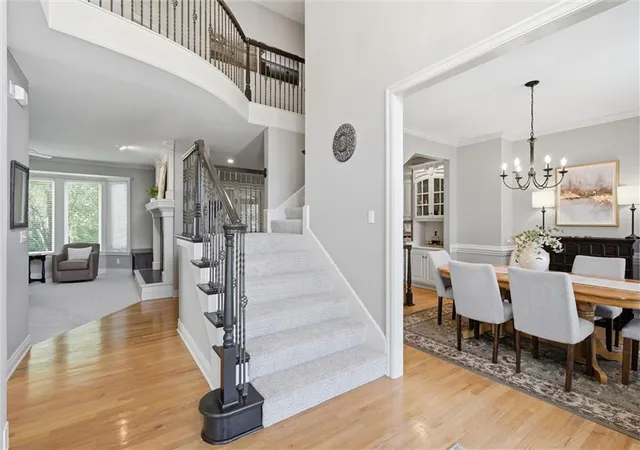
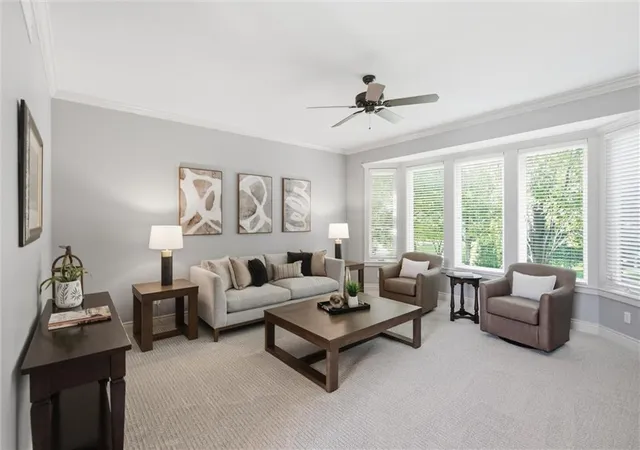
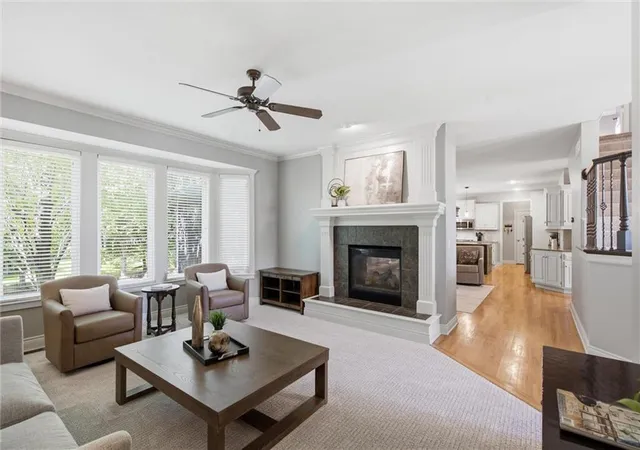
Welcome home to this turn-key residence situated on a quiet, treed lot in the highly desirable Lionsgate! Perfectly updated and designed for both effortless everyday living & grand entertaining, this magnificent home boasts 4 generous bedrooms, four full and one half baths, a spacious three-car garage, brand-new int. paint, designer stair carpet, and stylish new light fixtures throughout. From the moment you step inside, light-filled elegance surrounds you. The main level features a gracious great room, a cozy hearth rm, and a private 1st flr den behind classic French doors—ideal for a quiet home office or study. At the heart of the home, the bright, cheerful white kitchen invites you to whip up gourmet meals and create lasting memories with family and friends and includes a new Bosch dshwshr, microwave and oven. Upstairs, you will discover 4 large bdrms, including a impressive primary suite complete with its own cozy sitting alcove—a true private sanctuary. The spectacular living spaces extend both downstairs and outdoors. The sensationally fin. LL showcases a cool custom bar highlighted by sleek pendant lights, creating the ultimate venue for game days and movie nights w/ cst sound systm. Step outside to your personal outdoor retreat featuring an amazing screened in porch w/rich wood-paneled ceilings, a massive yet cozy frplce, and a dedicated TV area designed to savor crisp fall evenings. A maintenance-free Trex deck overlooks the lush back yard, where an awesome fire pit awaits underneath the shade of mature trees. Generous room sizes throughout, exceptional updates, a Great Value, and an unbeatable location surrounded by friendly neighbors in a wonderful community, this is the dream home you have been waiting for! Enjoy walking to the clubhouse with resort style amenities, including a competition-style pool (w/swim team)picklebll & tennis crts,sand volleyball, basketball, walking trails, play area and lake. The community feeds to award-winning Lakewood schools
- Houzeo last checked: 12 hours ago
- Listing updated: October 21, 2026 at 12:51 am
- Listing Provided by: Shannon Brimacombe (913) 269-1740 | Compass Realty Group (816) 280-2773
- Source: Heartland MLS-KS | MLS#: 2645938

Property Details
Status
Pending
Type
Single Family Residence
No. of Stories
-
County
City
Neighborhood
--
Year Built
2003
HOA Fees
$150/mo
Finished Area
4,374 sqft
Lot Size
0.29 acre lot
Basement Area
- sqft
MLS Name
Heartland MLS
MLS Number
2645938
MLS Status
Pending
Days on Market
16

Continue Your Journey in App
Find your dream home, receive real-time updates, and many more!
Download App
Continue Your Journey in App
Find your dream home, receive real-time updates, and many more!
Location
HOA Management
1st Service Residential
HOA Fees
$1,800/ Annually
Amenities
 Amenities and services may be covered by one or multiple associations and service providers.
 Park Playground
 Pool
 Health Club
 Trash Pickup
 Club House
 Bike Trails
 Tennis
Disclaimer: Amenities are based on third-party information and may vary; buyers must independently verify all amenities, as information is deemed reliable but not guaranteed.
Facts & Features
Rooms
Bedrooms & bathrooms
Bedrooms: 4
Bathrooms: 5
Primary Bathroom
Level: Second
Area: Square Feet
Dimensions: 140.00
Primary Bedroom
Level: Second
Area: Square Feet
Dimensions: 304.00
Bedroom 2
Level: Second
Area: Square Feet
Dimensions: 204.00
Bedroom 3
Level: Second
Area: Square Feet
Dimensions: 180.00
Bedroom 4
Level: Second
Area: Square Feet
Dimensions: 154.00
Breakfast Room
Level: First
Area: Square Feet
Dimensions: 84.00
Dining Room
Level: First
Area: Square Feet
Dimensions: 120.00
Great Room
Level: First
Area: Square Feet
Dimensions: 288.00
Hearth Room
Level: First
Area: Square Feet
Dimensions: 224.00
Kitchen
Level: First
Area: Square Feet
Dimensions: 192.00
Living Room
Level: First
Area: Square Feet
Dimensions: 120.00
Sitting Room
Level: Second
Area: Square Feet
Dimensions: 50.00
Recreation Room
Level: Basement
Interior
Heating
Forced Air
Flooring
Carpet, Wood
Exterior Features
Fire Pit
Sewer
Public Sewer
Cooling
Electric
Interior Features
Ceiling Fan(s), Kitchen Island, Pantry, Vaulted Ceiling(s), Walk In Closet(s), Wet Bar
Appliances
Cooktop, Dishwasher, Disposal, Exhaust Fan, Humidifier, Microwave, Gas Range, Stainless Steel Appliance(s)
Construction
Year Built
Year Built: 2003
Home type
Single Family Residence
Roof
Composition
Architectural Style
Traditional
Construction Materials
Stucco
Utilities & Energy
Fireplace Features
Great Room, Hearth Room, Outside, See Through
Water Source
Public
Association Amenities
Clubhouse, Exercise Room, Party Room, Play Area, Pool, Tennis Court(s), Trail(s)
Basement
Daylight, Finished, Sump Pump
Laundry Features
Off The Kitchen
Parking Features
Attached, Garage Faces Front
Other Features
Patio And Porch Features
Deck, Deck Covered, Patio
Subdivision Name
Lionsgate
Lot Features
City Lot, Sprinkler In Ground, Many Trees
Price History
| Date | Event | Price |
|---|---|---|
10/21/2026 Source: | Pending | $785,000 $179/sqft |

Getting Around 14404 Maple St
Bike Score®

Somewhat Bikeable
35/100
Walk Score®

Car-Dependent
15/100
Transit Score®

No Nearby Transit
0/100
Data provided by Redfin
Nearby Homes
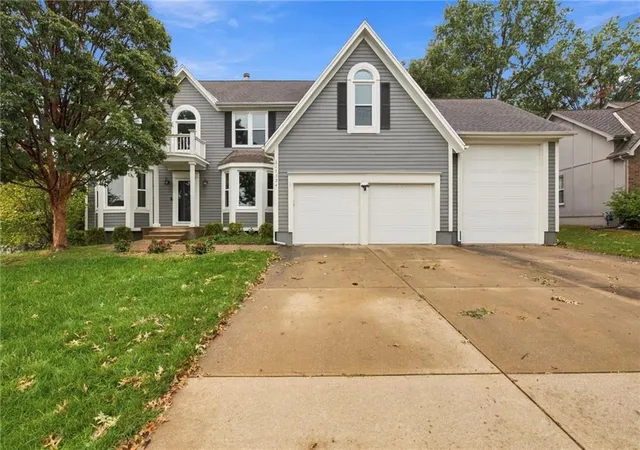
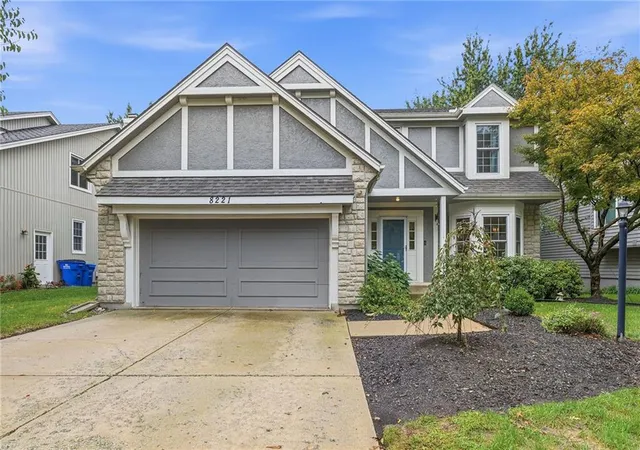
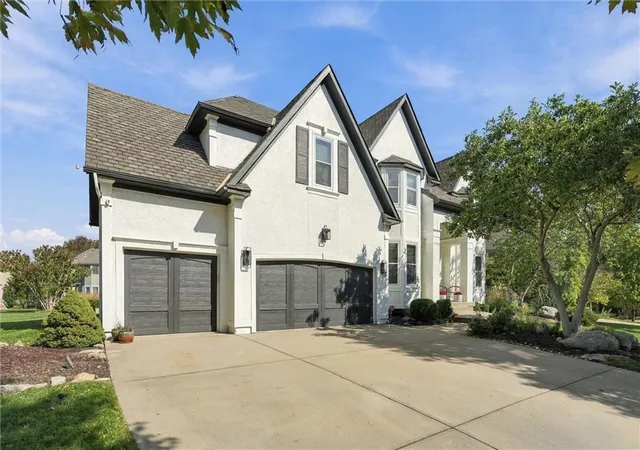
Find Homes by Property Features in Overland Park, KS


Based on information from the Kansas City Regional Association of REALTORS® or Heartland MLS through Oct 23, 2026, 01:31PM. The information displayed on this page is confidential, proprietary, and copyrighted information of Heartland Multiple Listing Service, Inc. (“Heartland MLS”). Heartland MLS does not make any warranty or representation concerning the timeliness or accuracy of the information displayed herein. In consideration for the receipt of the information on this page, the recipient agrees to use the information solely for the private non- commercial purpose of identifying a property in which the recipient has a good faith interest in acquiring. Some IDX listings have been excluded from this website. The data relating to real estate displayed on this website comes in part from the Heartland Multiple Listing Service database compilation. The properties displayed on this website may not be all of the properties in the Heartland MLS database compilation, or all of the properties listed with other brokers participating in the Heartland MLS IDX program. Detailed information about the properties displayed on this website includes the name of the listing company. © 2026 Heartland Multiple Listing Service, Inc. All Rights Reserved.
 Advertising Broker: Nicholas Huscroft | Chosen Realty
