
- Overview
- Description
- Property Details
- Location
- HOA Management
- Facts & Features
- Getting Around

Street View
$2,950,000
Monthly Est:$14,683
 4 Beds
 3 Baths
3 full baths
 2,175sqft
1441 3rd Avenue #14AB, New York, NY 10028
$2,950,000
Get Pre-Approved
Apartment
Built in 1985
$2,948/mo HOA
-- sqft lot
$1,356/sq.ft
Description
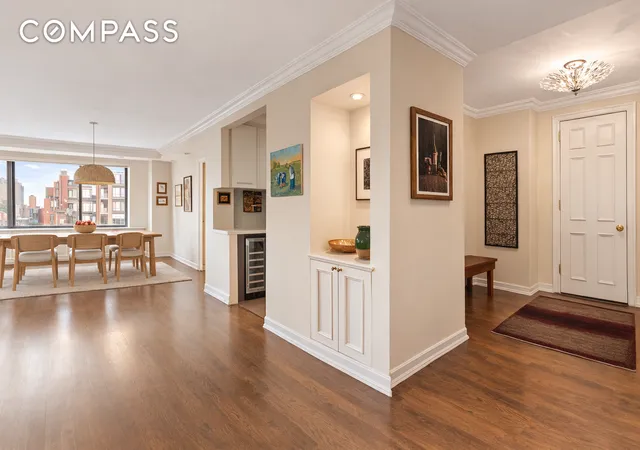
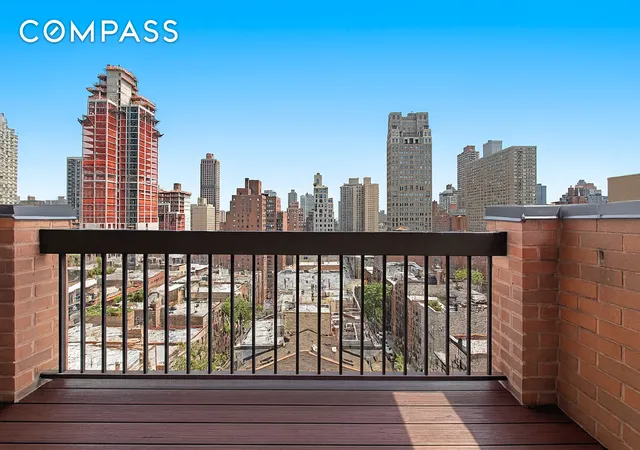
This high-floor residence is currently configured as a three-bedroom, two-bath home and may be seamlessly combined with the adjoining one-bedroom, one-bath apartment to create a spacious four-bedroom, three-bath corner residence with approximately 2,175 square feet of thoughtfully designed living space. Two generous terraces—one welcoming sunrise to the east, the other capturing glowing sunsets to the west—fill the home with light throughout the day.
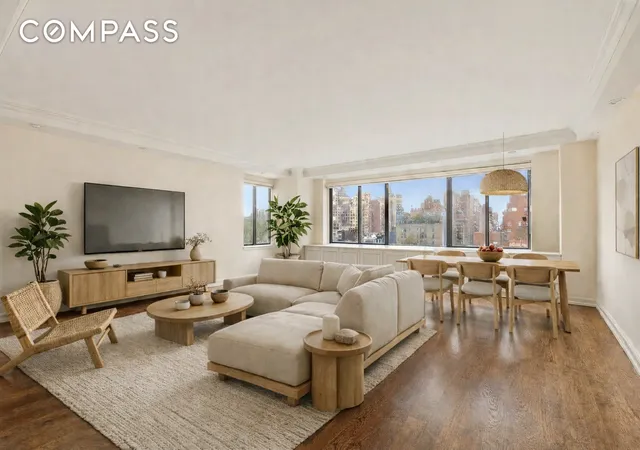
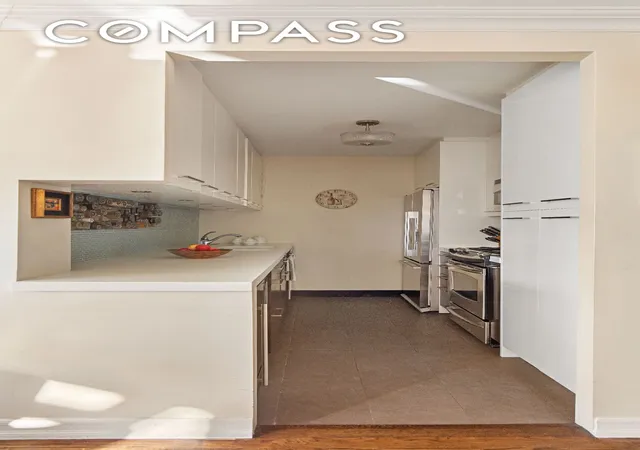
The expansive living room, framed by dramatic southwest-facing atrium windows, offers an inviting setting for relaxing or entertaining. A dedicated dining area enhances the natural flow, while the east-facing bedrooms enjoy peaceful morning light. The kitchen presents an opportunity to be customized into your ideal culinary space, and the split-bedroom layout ensures privacy and versatility.
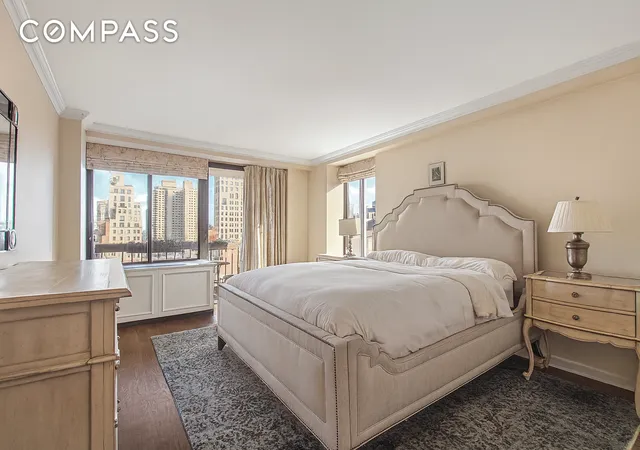
The primary suite is a private retreat featuring a dressing area, custom closets, an en suite bath, and direct access to the large east terrace. The second bedroom, complete with built-ins, easily accommodates a queen-size bed and desk, while the third bedroom or home office receives warm afternoon light. A chic second bath with glass shower sits conveniently off the hallway.
Additional features include oak hardwood floors, abundant closet space, an in-unit washer/dryer, remarkable storage, and two deeded storage units.
The combination of the A and B lines at Le Trianon is both popular and practical, offering an ideal four-bedroom configuration. The B-line’s oversized living room, bedroom, large west-facing terrace, and full bath can easily be integrated into the main residence or maintained as a private guest suite.
Le Trianon offers premier condominium living with a 24-hour doorman and concierge, a new fitness center, landscaped garden plaza, playroom, bike room, and additional storage.
An exceptional opportunity to create a custom home in one of the Upper East Side’s most desirable full-service condominiums.
- Houzeo last checked: 10 minutes ago
- Listing updated: March 20, 2026 at 12:07 pm
- Listing Provided by: LINDSEE SILVERSTEIN (347) 374-0714 | Compass (212) 913-9058
- Source: Rebny MLS-NY | MLS#: RLS20052655

This condo is in:
Property Details
Status
Active
Type
Condominium
No. of Stories
24
County
City
Neighborhood
Year Built
1985
HOA Fees
$2948/mo
Finished Area
2,175 sqft
Lot Size
-- sqft lot
Basement Area
- sqft
MLS Name
Rebny MLS
MLS Number
RLS20052655
Days on Market
396

Continue Your Journey in App
Find your dream home, receive real-time updates, and many more!
Continue Your Journey in App
Find your dream home, receive real-time updates, and many more!
Location
HOA Management
N/A
HOA Fees
$2,948/ Monthly
Disclaimer: Amenities are based on third-party information and may vary; buyers must independently verify all amenities, as information is deemed reliable but not guaranteed.
Facts & Features
Rooms
Bedrooms & bathrooms
Bedrooms: 4
Bathrooms: 3
Interior
Flooring
Hardwood
Cooling
Other
Exterior Features
Building Garden, Building Roof Deck, Private Outdoor Space Over60sqft
Appliances
Dryer, Washer
Utilities & Energy
Laundry Features
Building Washer Dryer Install Allowed, Common On Floor, Common Area
Other Features
Patio And Porch Features
Terrace
Subdivision Name
Upper East Side
Price History
| Date | Event | Price |
|---|---|---|
10/03/2025 Source: | Listed for Sale | $2,950,000 $1,356/sqft |

Upper East Side Ranks # in New York, NY


Homes

Rental Prices

Median Home Price
Find Homes by Property Features in New York, NY


The real estate listing data marked with this icon comes from the IDX program of the RLS at REBNY Listing Service (RLS). Listing information for certain New York City properties provided courtesy of the Real Estate Board of New York's Residential Listing Service (the "RLS") through Nov 04, 2026, 01:45AM. Information deemed reliable but not guaranteed. Information is provided exclusively for consumers' personal, non-commercial use, and may not be used for any purpose other than the identification of potential properties for purchase. The information contained in this listing has not been verified by the RLS and should be verified by the consumer. The listing information provided here is for the consumer's personal, non-commercial use. Retransmission, redistribution or copying of this listing information is strictly prohibited except in connection with a consumer's consideration of the purchase and/or sale of an individual property. This listing information is not verified for authenticity or accuracy and is not guaranteed and may not reflect all real estate activity in the market. Buyer to verify all information. © 2026 The Real Estate Board of New York, Inc. All rights reserved.
 Advertising Broker: Derek Greene | The Greene Realty Group
