Realty Solution
Powered by 
- 9
- Overview
- Description
- Property Details
- Location
- HOA Management
- Facts & Features
- Getting Around
- Nearby Homes



Listed by: Sandra Spinelli (760) 780-8047 DRE #00858132 | Coldwell Banker Home Source (760) 952-3415
$475,000
Monthly Est:$2,364
 3 Beds
 2 Baths
2 full baths
 1,834sqft
14413 Rivers Edge Rd, Helendale, CA 92342
$475,000
$2,364/moEst:
Get Pre-Approved
Single Family Residence
Built in 1983
$235/mo HOA
8,712 sqft lot
$259/sq.ft
Description
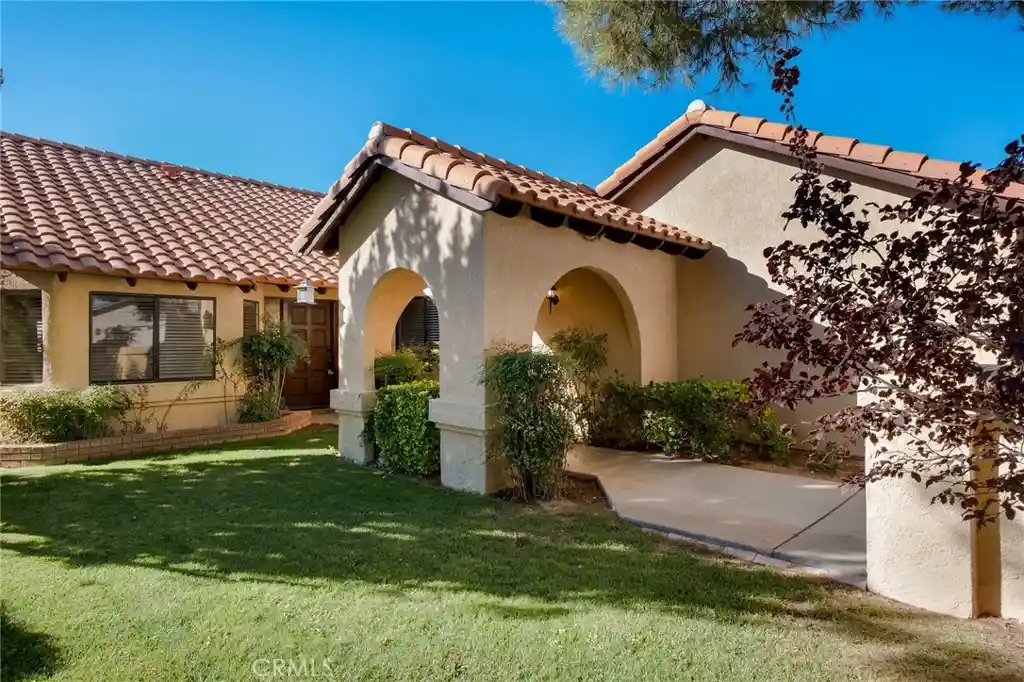
WELCOME to waterfront living in beautiful Silver Lakes! Built in 1983, this inviting 3-bedroom, 2-bath home offers approximately 1,834sf of living space on an 8,720 sq. ft. lot. Enter through the landscape courtyard and double doors to discover breathtaking OPEN-WATER views, vaulted ceilings and a spacious flowing floor plan. The living area features a cozy fireplace retreat and sliding glass doors opening to a generous covered patio overlooking the sparkling lake and distant mountains. The primary suite offers water views, a walk-in closet and private bath with dual sinks. The kitchen features ample counter space, pantry breakfast bar and adjoining breakfast nook and formal dining area. Tile and newer laminate flooring enhance the interior. Two additional bedroom provide versatility for guests, hobbies or a home office. Enjoy a separate laundry room with storage and a 30car garage offering workshop space. Outside your private boat docki invites fishing, boating and relaxation. Silver Lakes amenities include golf, lakes, parks and recreation. Discover the beauty of waterfront living! Take pause while here, View the beauty of Nature, The Sparkling Blue Water framed by majestic mountains. Listen to nature as the ducks swim about, Feel the warmth of the peace, Enjoy shady afternoon entertainment on your patio, and Taste the yummy fish all from you back yard.
- Houzeo last checked: 12 hours ago
- Listing updated: October 31, 2026 at 8:14 pm
- Source: California Regional MLS-CA | MLS#: HD26219098

Property Details
Status
Active
Type
Single Family Residence
No. of Stories
1
County
City
Neighborhood
--
Year Built
1983
HOA Fees
$235/mo
Finished Area
1,834 sqft
Lot Size
8,712 sqft lot
Basement Area
- sqft
MLS Name
California Regional MLS
MLS Number
HD26219098
MLS Status
Active
Days on Market
21
Cumulative Days on Market
18

Continue Your Journey in App
Find your dream home, receive real-time updates, and many more!
Continue Your Journey in App
Find your dream home, receive real-time updates, and many more!
Location
HOA Management
Ssilver Lakes Association
HOA Fees
$235/ Monthly
Amenities
 Amenities and services may be covered by one or multiple associations and service providers.
 Park Playground
 Bike Trails
 Spa
 Tennis
 Pool
 Club House
 Golf
 Game Room
Sports Court
Meeting Room
PetsAllowed
RecreationRoom
Barbecue
PicnicArea
OutdoorCookingArea
PetRestrictions
FirePit
Disclaimer: Amenities are based on third-party information and may vary; buyers must independently verify all amenities, as information is deemed reliable but not guaranteed.
Facts & Features
Rooms
Bedrooms & bathrooms
Bedrooms: 3
Bathrooms: 2
Interior
Window Features
Double Pane Windows
Flooring
Laminate, Tile
Sewer
Sewer Tap Paid
Heating
Central, Forced Air, Natural Gas
Exterior Features
Dock, Lighting
Interior Features
Breakfast Bar, Ceiling Fans, Cathedral Ceilings, Separate Formal Dining Room, Country Kitchen, Tile Counters, All Bedrooms Down, Main Level Primary, Primary Suite
Appliances
Dishwasher, Electric Range, Disposal, Gas Range, Microwave, Refrigerator, Water Heater
Cooling
Central Air, Electric
Construction
Year Built
Year Built: 1983
Home type
Single Family Residence
Foundation Details
Slab
Architectural Style
Contemporary
Property Condition
Turnkey
Roof
Tile
Construction Materials
Drywall, Glass, Concrete, Stucco
Utilities & Energy
Fireplace Features
Living Room, Wood Burning
Pool Features
Community, In Ground, Association
Water Source
Public
Utilities
Cable Connected, Electricity Connected, Natural Gas Connected, Phone Connected, Sewer Connected, Underground Utilities
Laundry Features
Electric Dryer Hookup, Gas Dryer Hookup, Laundry Room
Association Amenities
Bocce Court, Clubhouse, Dog Park, Fire Pit, Golf Course, Game Room, Horse Trails, Meeting Room, Meeting Banquet Party Room, Outdoor Cooking Area, Barbecue, Picnic Area, Paddle Tennis, Playground, Pickleball, Pool, Pet Restrictions, Pets Allowed, Recreation Room, Rv Parking, Sauna
Parking Features
Boat, Door Multi, Garage, Golf Cart Garage, Workshop In Garage
Security Features
Carbon Monoxide Detectors, Firewalls, Smoke Detectors
Electric
Volts220in Laundry, Standard
Other Features
Patio And Porch Features
Concrete, Covered, Front Porch, Open, Patio
Disclosures
Covenants Restrictions Disclosure, Hoa Disclosure
Lot Features
Zero To One Unit Acre, Back Yard, Corners Marked, Drip Irrigation Bubblers, Front Yard, Garden, Sprinklers In Front, Sprinkler System, Street Level, Yard
Community Features
Biking, Curbs, Dog Park, Fishing, Golf, Gutters, Hiking, Horse Trails, Stables, Lake, Park, Rural, Street Lights, Sidewalks, Water Sports, Pool
Price History
| Date | Event | Price |
|---|---|---|
10/13/2026 Source: | Listed for Sale | $475,000 $259/sqft |
10/08/2026 Source: | Coming Soon | $475,000 $259/sqft |

Nearby Homes

Find Homes by Property Features in Helendale, CA


Based on information from California Regional Multiple Listing Service, Inc. as of Nov 02, 2026, 02:15PM and /or other sources. All data, including all measurements and calculations of area, is obtained from various sources and has not been, and will not be, verified by broker or MLS. All information should be independently reviewed and verified for accuracy. Properties may or may not be listed by the office/agent presenting the information. Information being provided is for consumers’ personal, non-commercial use and may not be used for any purpose other than to identify prospective properties consumers may be interested in purchasing. This website may not include listings or property addresses of sellers who have directed their listing brokers to withhold their listing or their property address from display on the Internet. © 2026 California Regional Multiple Listing Service. All Rights Reserved.
 Advertising Broker: William Johnson DRE #01463271 | William Johnson Brokerage
