Realty Solution
Powered by 
- 13
- Overview
- Description
- Property Details
- Location
- HOA Management
- Facts & Features
- Getting Around
- Nearby Homes



Street View
Listed by: Joe Russell (760) 718-8960 DRE #02111094, Bryan Hossack DRE #01988716 | RE/MAX FREEDOM (760) 488-6471
$399,000
Monthly Est:$1,986
 4 Beds
 2 Baths
2 full baths
 2,226sqft
14415 Schooner, Helendale, CA 92342
$399,000
$1,986/moEst:
Get Pre-Approved
Single Family Residence
Built in 2006
$205/mo HOA
8,255 sqft lot
$179/sq.ft
Description
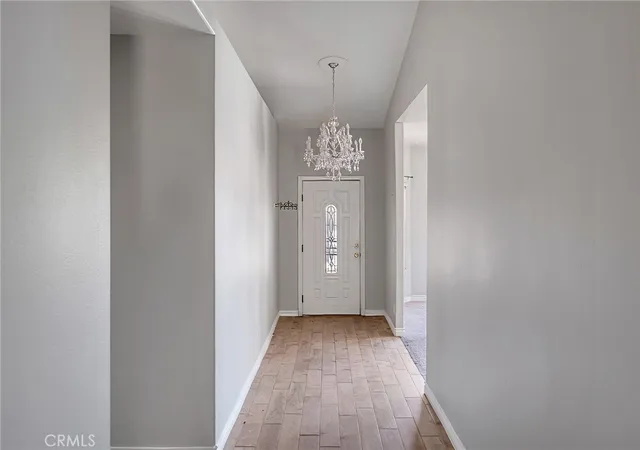
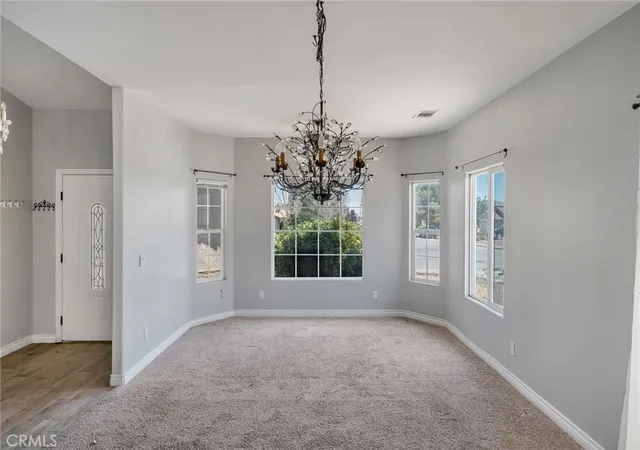
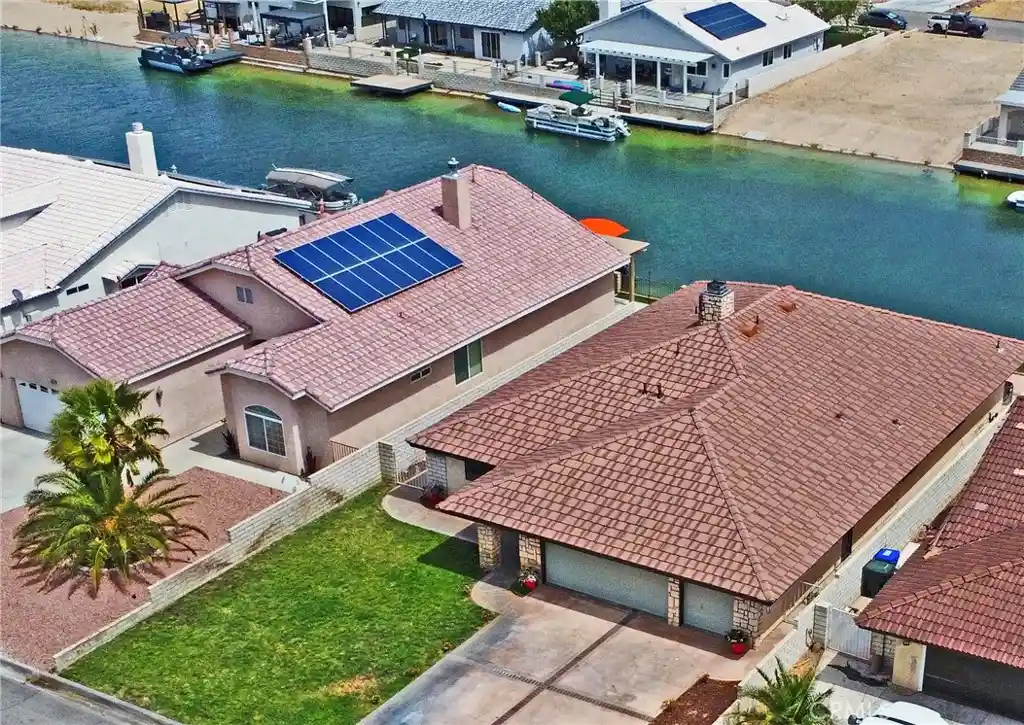
This beautifully maintained 4-bedroom, 2-bath home offers comfort, style, and an unbeatable lifestyle in one of the High Desert’s most desirable private communities. Conveniently located with easy access to Shadow Mountain Road for commuters and just minutes from open desert trails for off-road enthusiasts, this property combines everyday convenience with outdoor adventure. From the moment you arrive, the tile driveway and walkway create inviting curb appeal, while stacked stone accents and low-maintenance landscaping enhance the home’s exterior charm. Inside, you’ll find stunning 20x20 porcelain tile flooring flowing throughout the entry, hallway, and kitchen, creating a clean and modern feel.There is formal living and dining area near the entry, while the kitchen opens to the spacious family room, making it perfect for entertaining and everyday living. The kitchen is beautifully appointed with granite countertops, a glass tile backsplash, stainless steel appliances, and rich cherry-finish cabinetry. The family room offers warm wood-look porcelain tile flooring and a striking stacked-stone fireplace that serves as the centerpiece of the space.Extra-wide hallways add to the home’s open and spacious feel. Both bathrooms have been tastefully remodeled with updated fixtures and granite countertops. The generously sized primary suite features pot shelves, a walk-in closet, and even a sauna that is included with the sale. The primary bathroom showcases an impressive custom shower, while the additional bedrooms are spacious and include built-in features in select rooms.
Step outside to enjoy the covered patio and terraced backyard, perfect for relaxing or entertaining. The backyard and front landscaping are designed for easy upkeep, allowing you more time to enjoy everything the community has to offer. Additional features include a newer AC system and a solar attic fan to help keep the home energy efficient and comfortable during the summer months. A spacious 3-car garage provides plenty of room for vehicles, storage, or recreational toys. Located in the private community of Silver Lakes, residents enjoy low monthly HOA dues with access to resort-style amenities including a 27-hole Ted Robinson championship golf course, tennis courts, pickleball and bocce ball courts, an Olympic-sized swimming pool, clubhouse, 24-hour gym, equestrian facilities, and two scenic lakes complete with a beach and boat launch for fishing and water activities.
- Houzeo last checked: 12 hours ago
- Listing updated: October 1, 2026 at 8:17 pm
- Source: California Regional MLS-CA | MLS#: HD26112787

Property Details
Status
Active
Type
Single Family Residence
No. of Stories
1
County
City
Neighborhood
--
Year Built
2006
HOA Fees
$205/mo
Finished Area
2,226 sqft
Lot Size
8,255 sqft lot
Basement Area
- sqft
MLS Name
California Regional MLS
MLS Number
HD26112787
MLS Status
Active
Days on Market
163
Cumulative Days on Market
130

Continue Your Journey in App
Find your dream home, receive real-time updates, and many more!
Continue Your Journey in App
Find your dream home, receive real-time updates, and many more!
Location
HOA Management
Silver Lake
HOA Fees
$205/ Monthly
Amenities
 Amenities and services may be covered by one or multiple associations and service providers.
 Spa
 Tennis
 Golf
 Pool
 Club House
 Sports Court
Disclaimer: Amenities are based on third-party information and may vary; buyers must independently verify all amenities, as information is deemed reliable but not guaranteed.
Facts & Features
Rooms
Bedrooms & bathrooms
Bedrooms: 4
Bathrooms: 2
Interior
Cooling
Central Air
Sewer
Public Sewer
Heating
Central
Utilities & Energy
Parking Features
Door Multi, Driveway, Garage
Water Source
Public
Association Amenities
Bocce Court, Clubhouse, Golf Course, Pool, Spa Hot Tub, Tennis Courts
Fireplace Features
Family Room
Pool Features
Community, Association
Laundry Features
Electric Dryer Hookup, Gas Dryer Hookup
Other Features
Community Features
Biking, Golf, Marina, Pool
Lot Features
Zero To One Unit Acre
Price History
| Date | Event | Price |
|---|---|---|
05/24/2026 Source: | Off Market | $399,000 $179/sqft |
05/24/2026 Source: | Listed for Sale | $399,000 $179/sqft |

Nearby Homes

Find Homes by Property Features in Helendale, CA


Based on information from California Regional Multiple Listing Service, Inc. as of Nov 02, 2026, 02:15PM and /or other sources. All data, including all measurements and calculations of area, is obtained from various sources and has not been, and will not be, verified by broker or MLS. All information should be independently reviewed and verified for accuracy. Properties may or may not be listed by the office/agent presenting the information. Information being provided is for consumers’ personal, non-commercial use and may not be used for any purpose other than to identify prospective properties consumers may be interested in purchasing. This website may not include listings or property addresses of sellers who have directed their listing brokers to withhold their listing or their property address from display on the Internet. © 2026 California Regional Multiple Listing Service. All Rights Reserved.
 Advertising Broker: William Johnson DRE #01463271 | William Johnson Brokerage
