Andover RE
Powered by 
- 18
- Overview
- Description
- Property Details
- Location
- Facts & Features
- Getting Around
- Nearby Homes




$549,000
Monthly Est:$2,733
 2 Beds
 2 Baths
1 full bath + 1 half bath
 1,880sqft
14416 Peninsula Dr, Traverse City, MI 49686
$549,000
$2,733/moEst:
Get Pre-Approved
Single Family Residence
Built in 1983
$-- HOA
1.2 acres lot
$292/sq.ft
Description
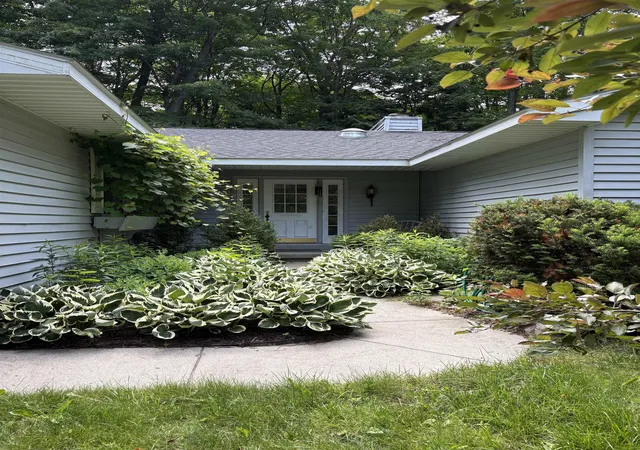
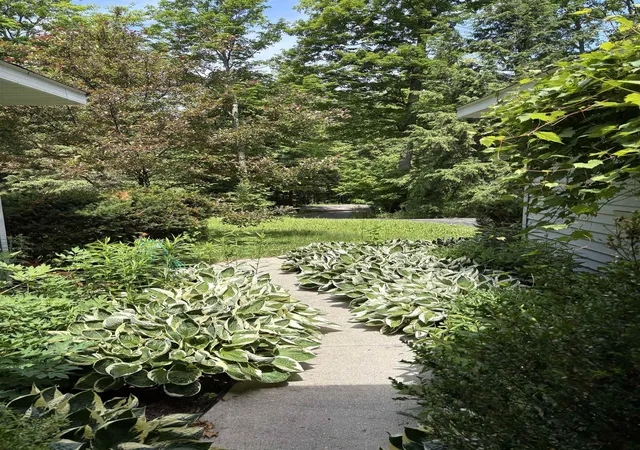
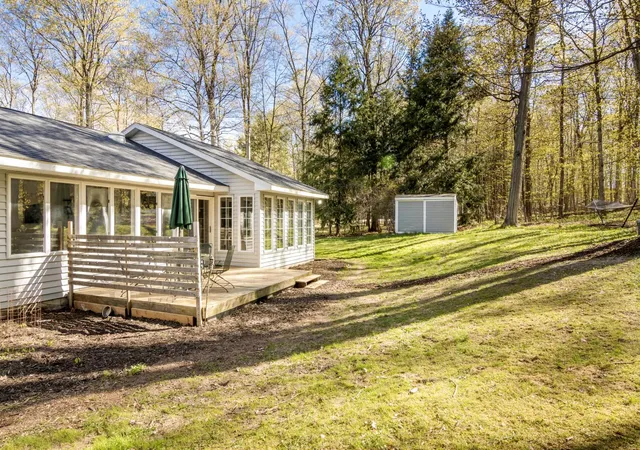
**MOTIVATED SELLERS** Welcome to your own private slice of northern Michigan paradise. Perfectly situated in the heart of the world-renowned Old Mission Peninsula, this beautifully updated 2-bedroom ranch offers an unmatched blend of quiet country living and effortless lifestyle convenience. Nestled on a sprawling, wooded 1.2-acre lot, the property provides a soothing, deeply quiet sanctuary where the sounds of nature replace the hum of the city. Step inside to find an interior flooded with brilliant natural light, anchored by a cozy wood-burning masonry fireplace. The home features fresh paint, upgraded modern light fixtures, and a stunning, refreshed dining space that easily doubles as a sun-drenched four-seasons room-the perfect spot for your morning coffee while watching local wildlife glide through the trees. The primary suite is a true retreat, boasting a completely remodeled en-suite bathroom with a spacious walk-in shower and a deep soaking tub designed for unwinding. Outside, a massive back deck offers the ultimate setup for summer barbecues, evening wine tastings, or stargazing in total privacy. Peace of mind comes standard here with a brand-new roof installed in 2024. Whether you are walking down the trail at the nearby Pyatt Lake Nature Preserve, cycling past rolling cherry orchards, or heading out for dinner at one of the peninsula's award-winning farm-to-table restaurants, this property delivers the quintessential Traverse City lifestyle.
- Houzeo last checked: 4 hours ago
- Listing updated: October 11, 2026 at 12:22 pm
- Listing Provided by: Jenifer Taylor | Five Star Real Estate - Front St TC (231) 778-1200
- Source: Realcomp MLS-MI | MLS#: 78080068261

- Originating MLS: Aspire North REALTORS
Property Details
Status
Active
Type
Single Family Residence
No. of Stories
-
County
City
Neighborhood
--
Year Built
1983
HOA Fees
-
Finished Area
1,880 sqft
Lot Size
1.2 acres lot
Basement Area
- sqft
MLS Name
Realcomp MLS
MLS Number
78080068261
MLS Status
Active
Days on Market
171
Cumulative Days on Market
149

Continue Your Journey in App
Find your dream home, receive real-time updates, and many more!
Continue Your Journey in App
Find your dream home, receive real-time updates, and many more!
Location
Facts & Features
Rooms
Bedrooms & bathrooms
Bedrooms: 2
Bathrooms: 2
Interior
Sewer
Septic Tank
Window Features
Skylights, Window Treatments
Cooling
Central Air
Heating
Electric, Forced Air, Natural Gas
Appliances
Dishwasher, Oven, Refrigerator, Range, Water Softener Owned
Interior Features
Pantry
Construction
Year Built
Year Built: 1983
Home type
Single Family Residence
Construction Materials
Vinyl Siding
Architectural Style
Ranch
Foundation Details
Basement, Block
Utilities & Energy
Basement
Block, Full, Partially Finished
Parking Features
Two Car Garage, Attached, Garage, Garage Door Opener
Water Source
Well
Other Features
Lot Features
Cleared, Sloped, Sprinklers, Wooded
Subdivision Name
Bedford Woods
Patio And Porch Features
Deck, Patio, Porch
Price History
| Date | Event | Price |
|---|---|---|
10/08/2026 Source: | Price Decreased | $549,000 -8.35% $292/sqft |
09/24/2026 Source: | Price Decreased | $599,000 -4.16% $319/sqft |
09/17/2026 Source: | Price Decreased | $624,999 -4.21% $332/sqft |
08/26/2026 Source: | Price Decreased | $652,500 -2.47% $347/sqft |
07/16/2026 Source: | Price Decreased | $669,000 -1.04% $356/sqft |

Show more
Nearby Homes
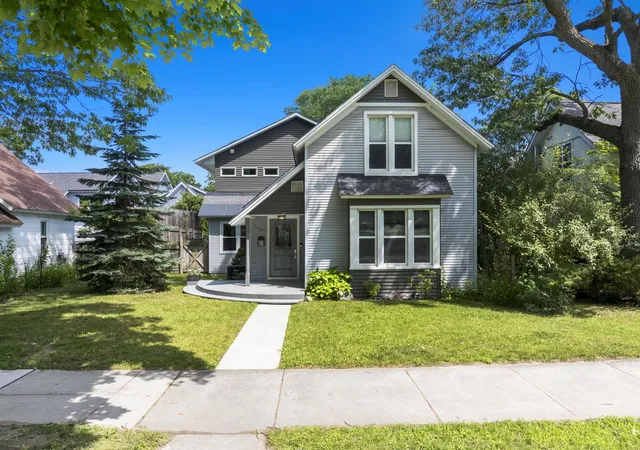
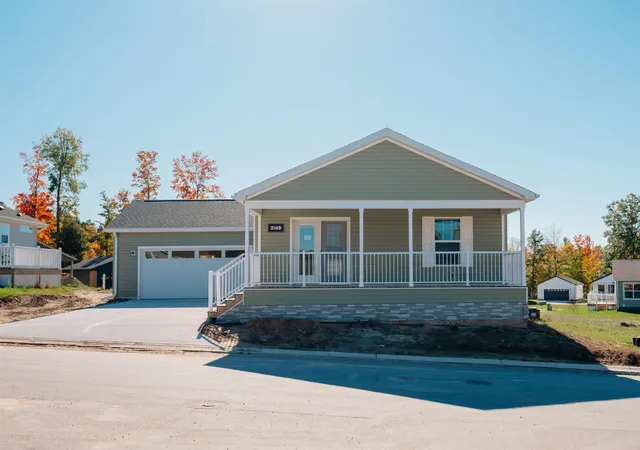

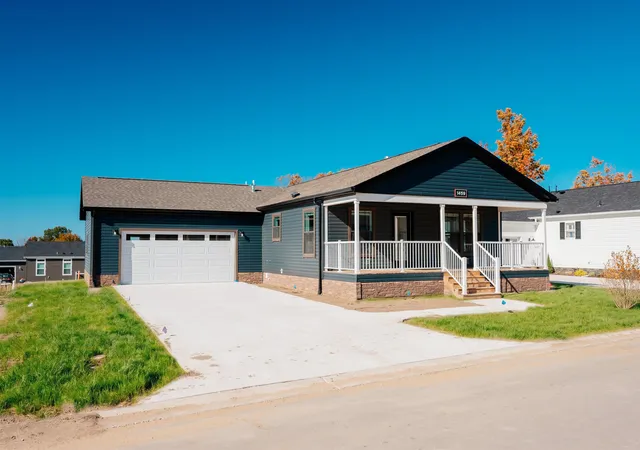
Find Homes by Property Features in Traverse City, MI
Nearby New Homes For Sale


Based on information from the Board/Association of REALTORS® (alternatively, from the Realcomp II Ltd. MLS) through Nov 02, 2026, 02:15PM. All information provided is deemed reliable, but is not guaranteed to be accurate and should be independently verified. IDX provided courtesy of Realcomp II Ltd. via Andover Real Estate & Houzeo, Copyright 2026 Realcomp II Ltd. Shareholders Any use of search facilities of data on the site, other than by a consumer looking to purchase real estate, is prohibited. IDX information is provided exclusively for consumers' personal, noncommercial use and may not be used for any purpose other than to identify prospective properties consumers may be interested in purchasing. The accuracy of all information, regardless of source, is not guaranteed or warranted. All information should be independently verified. Listing Information presented by local MLS brokerage: Andover Real Estate, local REALTOR®- Scott Rubin - (248)206-3666 . Any use of search facilities of data on the site, other than by a consumer looking to purchase real estate, is prohibited. © 2024 Realcomp II Ltd. MLS. All Rights Reserved.
 Advertising Broker: Andover Real Estate | Andover Real Estate
