- Overview
- Description
- Property Details
- Location
- Facts & Features
- Getting Around
- Nearby Homes



$6,999,000
Monthly Est:$34,837
 5 Beds
 6 Baths
5 full baths + 1 half bath
 4,821sqft
14419 Agarita Rd #D, Austin, TX 78734
$6,999,000
$34,837/moEst:
Get Pre-Approved
Single Family Residence
Built in 2020
$-- HOA
1.02 acres lot
$1,452/sq.ft
Description
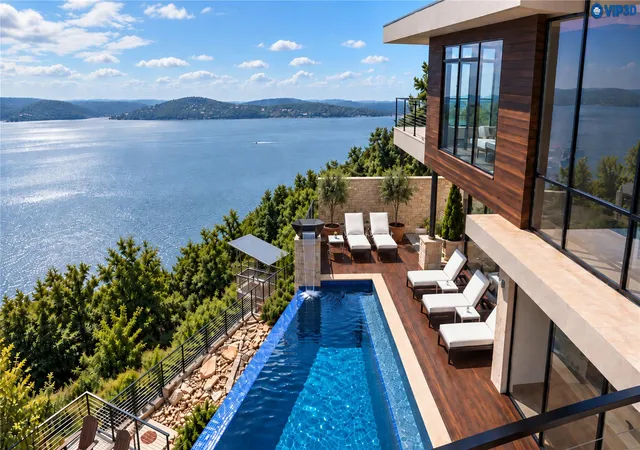
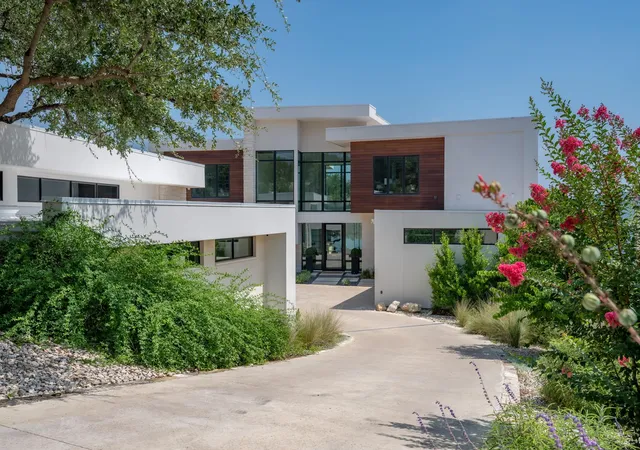
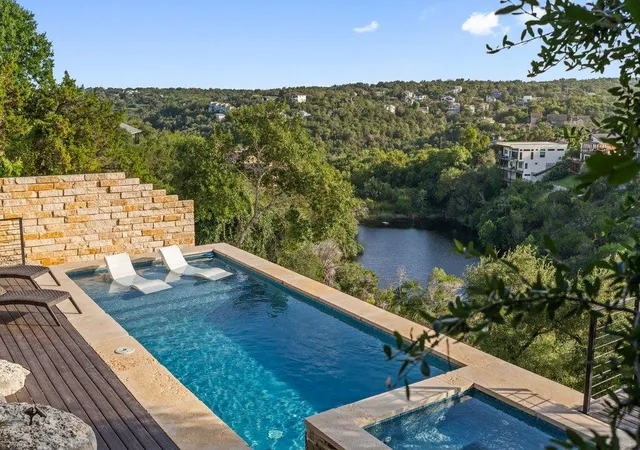
Experience the "Lake Travis Trifecta," a rare waterfront estate offering panoramic main-body Lake Travis views, direct deep-water access, and an exceptional show garage for automotive enthusiasts. Completed in 2021, with a detached garage and casita added in 2023, this 5-bedroom, 5.5-bathroom residence spans 7,939 sqft of air-conditioned living space and captures breathtaking northeast-facing views and spectacular sunrises over the lake.
Designed to showcase the water from nearly every room, the 4,821-sqft main house features a dramatic living room with double-height ceilings, a fireplace, and walls of windows framing Lake Travis. The open kitchen and dining area flow into the main living spaces, while the primary suite offers expansive lake views and a spa-like bathroom with a soaking tub, dual vanities, glass-enclosed shower, and walk-in closet. Additional highlights include a dedicated office with custom built-ins, a bunk room, Control4 home automation, Lutron shades, whole-house water filtration, and advanced security. The main house includes a two-car "daily driver" garage and a 1,054-sqft entertainment garage with room for four cars, a pool table, and entertaining space, plus a back garage door opening to the patio for added flexibility. The detached climate-controlled show garage and guest casita spans 2,064 sqft, with room for up to three cars, a four-panel video wall, and surround sound.
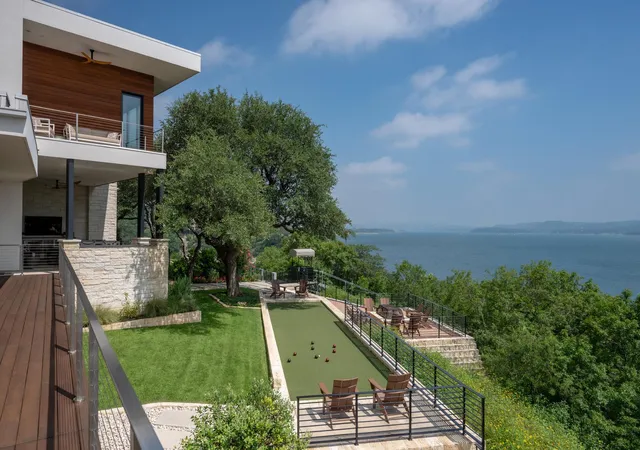
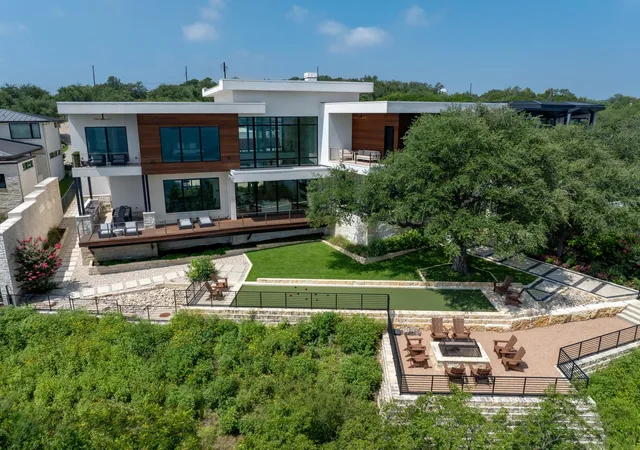
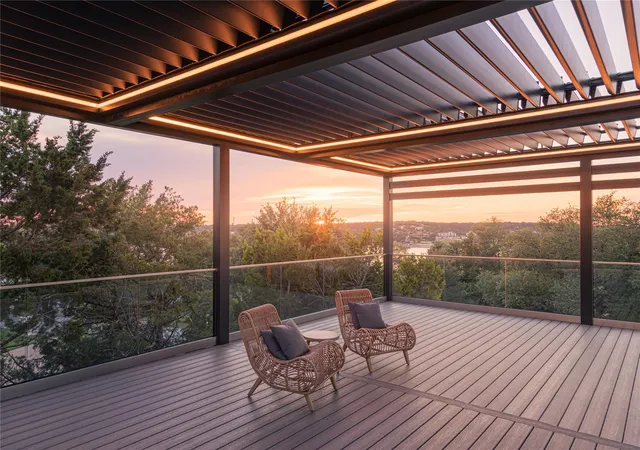
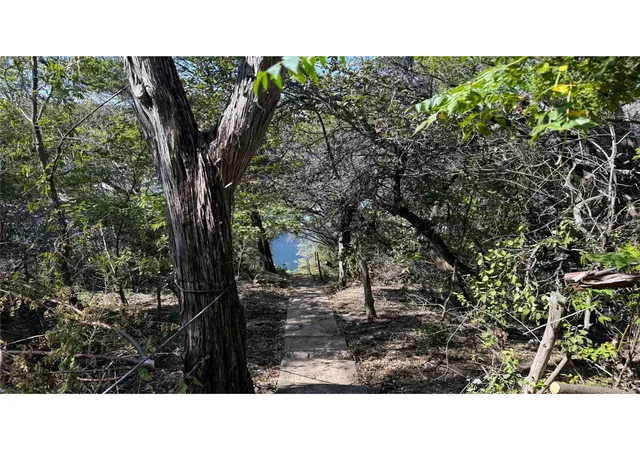
Outdoor amenities embrace the ultimate Lake Travis lifestyle. A private tram leads to the waterfront dock featuring a boat slip, two jet ski lifts, and lakeside storage. Multiple view decks, a covered patio, an outdoor kitchen, and a bocce court provide spaces for entertaining. The deep-water location ensures year-round enjoyment on Lake Travis. This extraordinary estate is a rare opportunity to experience waterfront living at its finest. Tax and assessed values are estimates only and should be independently verified.
- Houzeo last checked: 5 hours ago
- Listing updated: October 20, 2026 at 3:29 pm
- Listing Provided by: Alaina Martin (512) 777-8082 | Moreland Properties (512) 480-0848
- Source: Unlock MLS-TX | MLS#: 9911592

Property Details
Status
Active
Type
Single Family Residence
No. of Stories
-
County
City
Neighborhood
--
Year Built
2020
HOA Fees
-
Finished Area
4,821 sqft
Lot Size
1.02 acres lot
Basement Area
- sqft
MLS Name
Unlock MLS
MLS Number
9911592
MLS Status
Active
Days on Market
96

Continue Your Journey in App
Find your dream home, receive real-time updates, and many more!
Continue Your Journey in App
Find your dream home, receive real-time updates, and many more!
Location
Facts & Features
Rooms
Bedrooms & bathrooms
Bedrooms: 5
Bathrooms: 6
Interior
Interior Features
See Remarks, Built In Features, Ceiling Fan(s), Ceiling High, Chandelier, Quartz Counters, Double Vanity, Eat In Kitchen, Elevator, Interior Steps, Kitchen Island, Open Floorplan, Pantry, Recessed Lighting, Soaking Tub, Storage, Study/home Office, Walk In Closet(s)
Window Features
See Remarks
Cooling
Central Air
Appliances
Built In Oven(s), Built In Refrigerator, Dishwasher, Disposal, Gas Cooktop, Double Oven, Stainless Steel Appliance(s), Electric Water Heater, Water Heater, Water Softener, Wine Refrigerator
Exterior Features
See Remarks, Balcony, Boat Dock Private, Boat Lift, Boat Slip, Garden, Outdoor Grill, Private Entrance, Private Yard
Heating
Central
Sewer
Mud
Flooring
Tile, Wood
Construction
Year Built
Year Built: 2020
Home type
Single Family Residence
Property Condition
Resale
Foundation Details
Slab
Roof
Membrane
Construction Materials
See Remarks
Utilities & Energy
Fireplace Features
Gas
Pool Features
None
Parking Features
See Remarks, Attached, Garage, Garage Door Opener, Garage Faces Front, Heated Garage
Security Features
Security Fence, Security System, Smoke Detector(s)
Water Source
Mud
Utilities
Electricity Connected, Sewer Connected, Water Connected
Other Features
Disclosures
Seller Disclosure, Seller Provided Survey Available, Water District
Lot Features
See Remarks, Back Yard, Landscaped, Views
Subdivision Name
Estates At Commanders Point
Community Features
None
Patio And Porch Features
See Remarks, Covered, Deck, Patio, Side Porch, Terrace
Price History
| Date | Event | Price |
|---|---|---|
10/20/2026 Source: | Listed for Sale | $6,999,000 $1,452/sqft |

Nearby Homes
Find Homes by Property Features in Austin, TX
Nearby New Homes For Sale
Nearby Pre-Owned Homes For Sale

Based on information submitted to the MLS GRID from Unlock MLS through Oct 29, 2026, 02:15PM. All information provided is deemed reliable but is not guaranteed and should be independently verified. Unlock MLS and its affiliates provide the MLS and all content therein “AS IS” and without any warranty, express or implied. All data is obtained from various sources and may not have been verified by broker or MLS GRID. Supplied Open House Information is subject to change without notice. All information should be independently reviewed and verified for accuracy. Properties may or may not be listed by the office/agent presenting the information. The information being provided is for consumers’ personal, non-commercial use. It may not be used for any purpose other than to identify prospective properties consumers may be interested in purchasing. © 2026 Unlock MLS. All Rights Reserved.
 Advertising Broker: Michelle Brecker | Pathway To Home Realty
