- Overview
- Description
- Property Details
- Location
- Facts & Features
- Getting Around
- Nearby Homes


$815,000
Monthly Est:$4,057
 4 Beds
 4 Baths
3 full baths + 1 half bath
 3,954sqft
1442 Fm 552, Rockwall, TX 75087
$815,000
$4,057/moEst:
Get Pre-Approved
Single Family Residence
Built in 1989
$-- HOA
1.76 acres lot
$206/sq.ft
Description
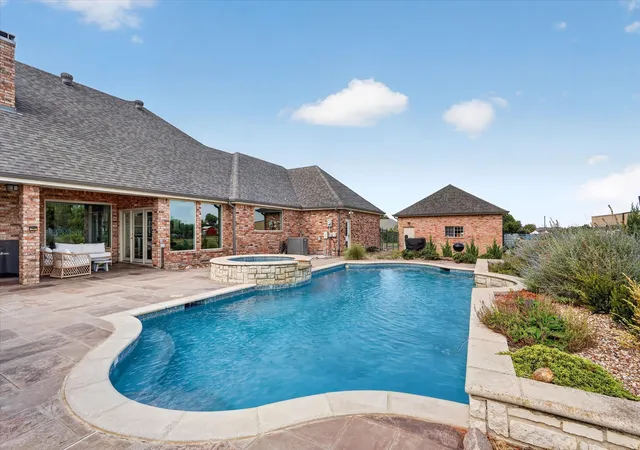
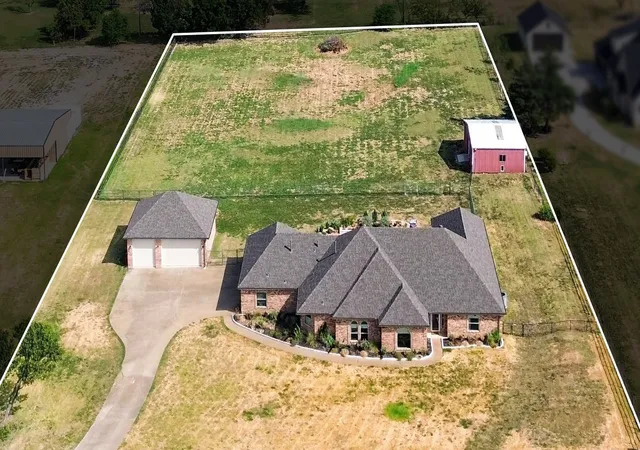
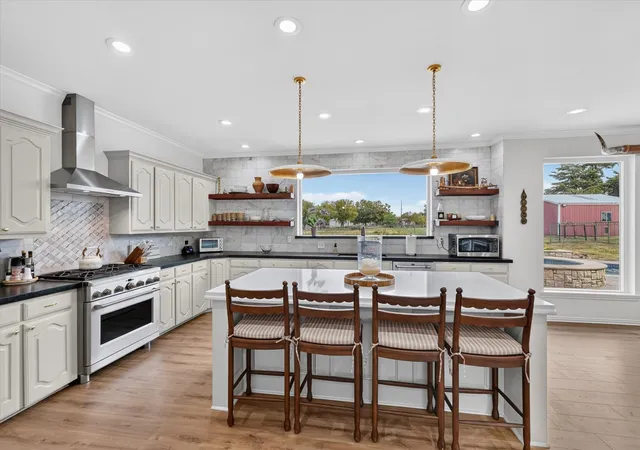
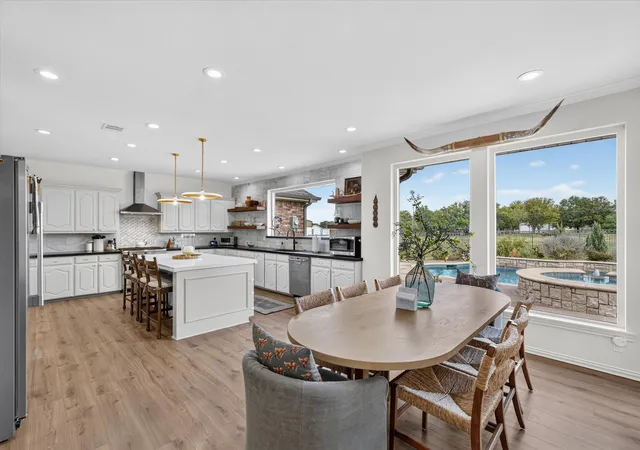
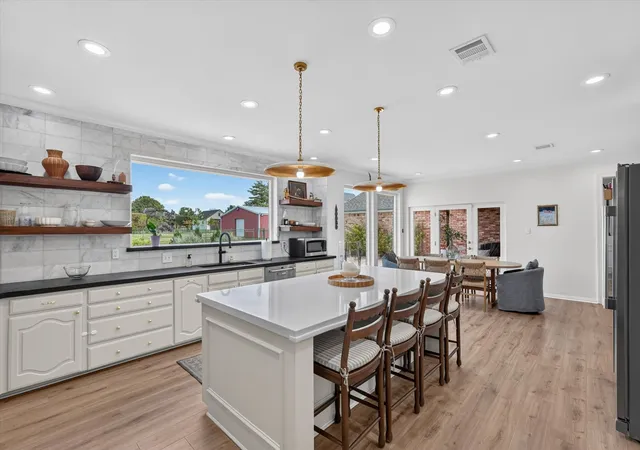
Experience the perfect blend of country living just minutes from the city in this beautifully updated 1.76 acre estate offering a 3-car garage. Designed as a sprawling single-story retreat, the home greets you with large, abundant windows that flood the open floor plan with natural light. Freshly painted walls and cabinets create a bright canvas, highlighted by classic crown molding, updated ceiling fans, elegant light fixtures, and unlacquered brass door knobs. Gather in the main living space around a cozy fireplace, or host effortless dinners where the modern kitchen serves as the heart of the home. Showcasing quartz countertops, a white Carrara marble backsplash, high-end stainless steel appliances, and a large island with a breakfast bar illuminated by stylish pendant lights, this kitchen makes entertaining a delight. Floating shelves add tailored character, while beverage coolers keep drinks ready and a picture window frames views of your private pool. A nearby dedicated office offers a quiet workspace near the entry, while a separate game room provides flexible space for relaxation. The renovated primary suite is a sanctuary featuring an oversized shower with dual heads, a freestanding tub, a dual-sink vanity, and a custom walk-in closet. Daily chores become easy in the massive laundry room, outfitted with a sink, decorative tile flooring, and ample room for a freezer. The incredible backyard paradise features a huge fenced-in area with a saltwater pool and spa, upgraded landscaping, and a storage barn. Major updates ensure peace of mind, including a recently replaced roof, fresh flooring throughout, updated HVAC units, a pool pump, a tankless water heater, and a traditional tank water heater. Take a first-person look at this gorgeous home! Click the Virtual Tour link to see the 3D Tour!
- Houzeo last checked: 3 hours ago
- Listing updated: October 28, 2026 at 5:03 pm
- Listing Provided by: Russell Rhodes | Berkshire HathawayHS PenFed TX (972) 899-5600
- Source: NTREIS MLS-TX | MLS#: 21365382

Property Details
Status
Active
Type
Single Family Residence
No. of Stories
1
County
City
Neighborhood
--
Year Built
1989
HOA Fees
-
Finished Area
3,954 sqft
Lot Size
1.76 acres lot
Basement Area
- sqft
MLS Name
NTREIS MLS
MLS Number
21365382
MLS Status
Active
Cumulative Days on Market
43

Continue Your Journey in App
Find your dream home, receive real-time updates, and many more!
Continue Your Journey in App
Find your dream home, receive real-time updates, and many more!
Location
Facts & Features
Rooms
Bedrooms & bathrooms
Bedrooms: 4
Bathrooms: 4
UtilityRoom
Level: First
Area: 135.00 Square Feet
Dimensions: 15 x 9
GameRoom
Level: First
Area: 441.00 Square Feet
Dimensions: 21 x 21
Bedroom
Level: First
Area: 144.00 Square Feet
Dimensions: 12 x 12
Office
Level: First
Area: 182.00 Square Feet
Dimensions: 14 x 13
Bedroom
Level: First
Area: 195.00 Square Feet
Dimensions: 15 x 13
BreakfastRoomNook
Level: First
Area: 210.00 Square Feet
Dimensions: 15 x 14
Bedroom
Level: First
Area: 238.00 Square Feet
Dimensions: 17 x 14
Kitchen
Level: First
Area: 340.00 Square Feet
Dimensions: 20 x 17
PrimaryBedroom
Level: First
Area: 225.00 Square Feet
Dimensions: 15 x 15
LivingRoom
Level: First
Area: 330.00 Square Feet
Dimensions: 22 x 15
Interior
Flooring
Luxury Vinyl Plank, Tile
Exterior Features
Rain Gutters, Storage
Interior Features
Dry Bar, Decorative Designer Lighting Fixtures, Double Vanity, Kitchen Island, Pantry, Walk In Closets, Air Filtration
Appliances
Some Gas Appliances, Dishwasher, Gas Cooktop, Disposal, Gas Oven, Plumbed For Gas, Tankless Water Heater, Vented Exhaust Fan, Wine Cooler
Sewer
Aerobic Septic, Septic Tank
Construction
Year Built
Year Built: 1989
Home type
Single Family Residence
Construction Materials
Brick
Architectural Style
Traditional, Detached
Foundation Details
Slab
Property Condition
Resale
Roof
Composition
Utilities & Energy
Pool Features
Heated, In Ground, Pool, Private, Pool Spa Combo, Salt Water, Water Feature
Laundry Features
Washer Hookup, Electric Dryer Hookup, Laundry In Utility Room
Fireplace Features
Wood Burning
Parking Features
Driveway, Garage Faces Front, Garage, Storage, Boat, Rv Access Parking
Utilities
Electricity Available, Septic Available
Other Features
Lot Features
Acreage, Level
Patio And Porch Features
Patio, Covered
Subdivision Name
Skyview Country Estate #3
Price History
| Date | Event | Price |
|---|---|---|
09/15/2026 Source: | Price Decreased | $815,000 -1.21% $206/sqft |
09/15/2026 Source: | Listed for Sale | $825,000 $209/sqft |

Nearby Homes
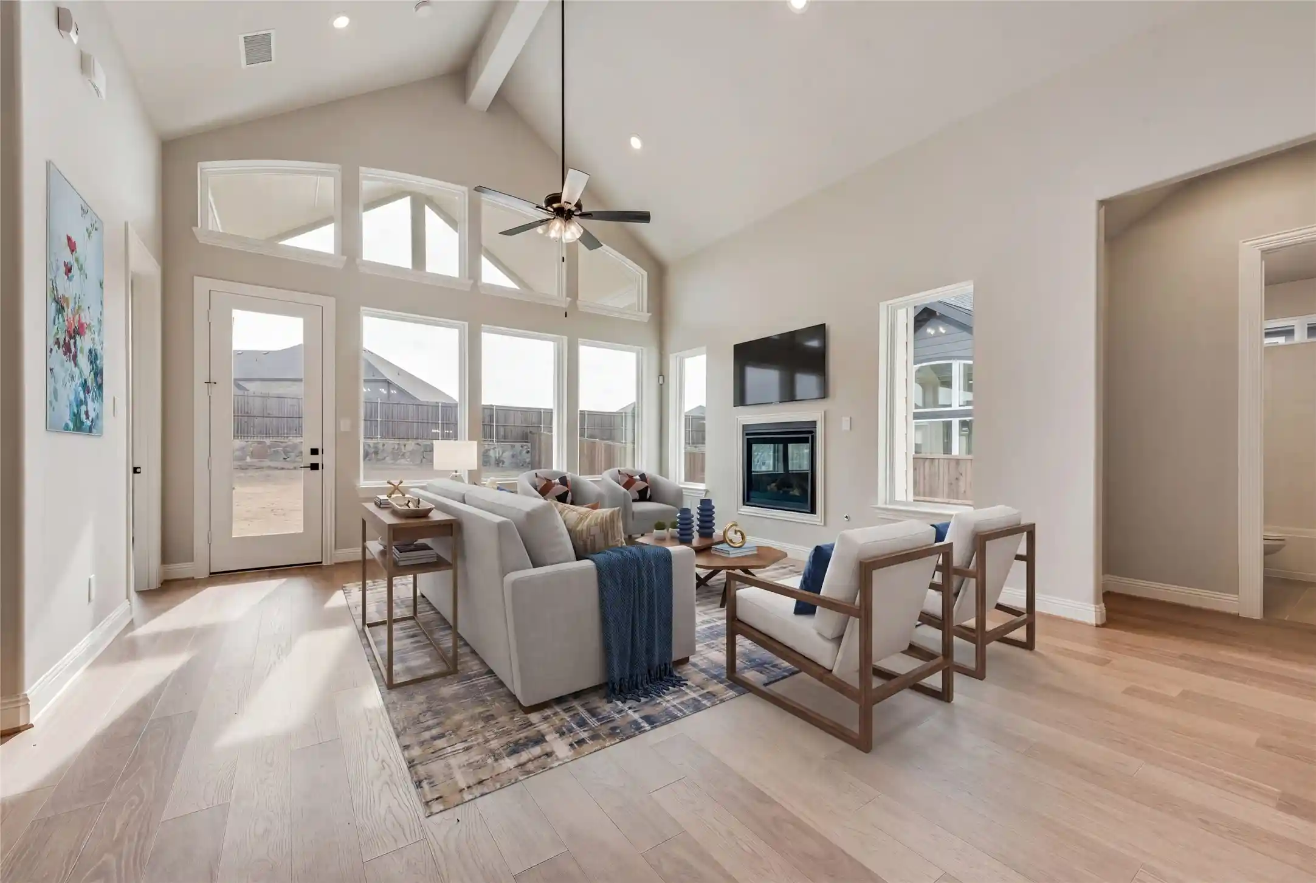
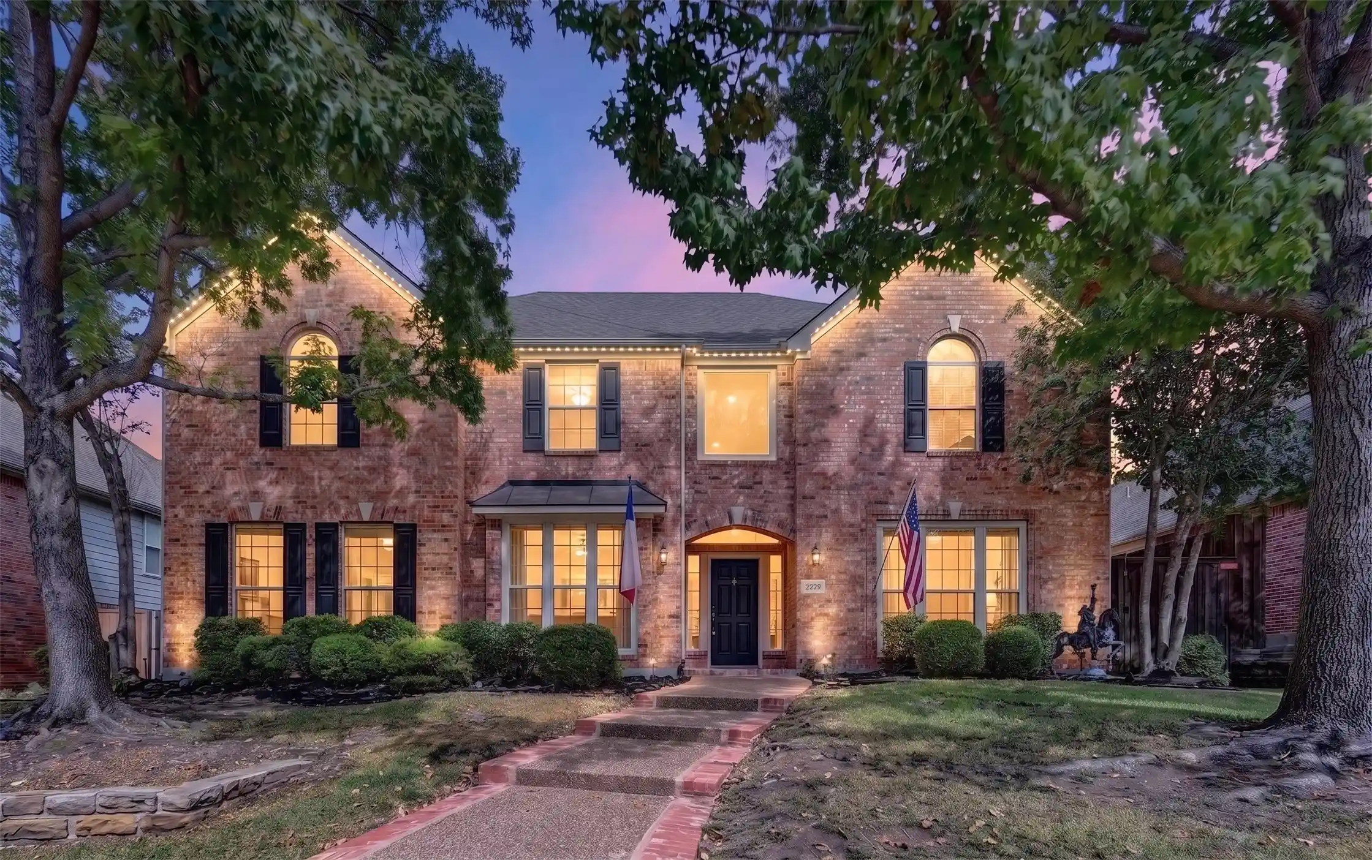
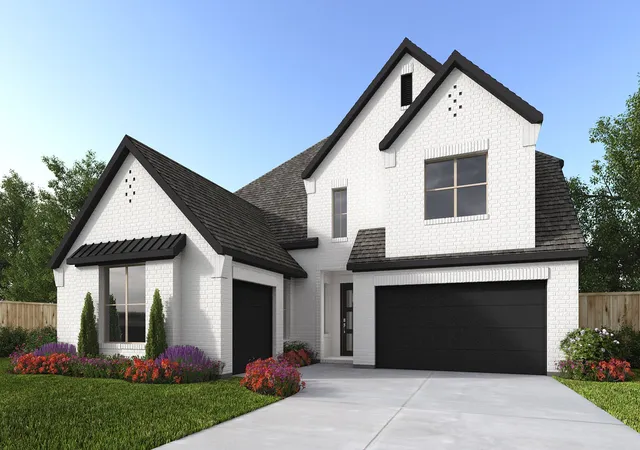
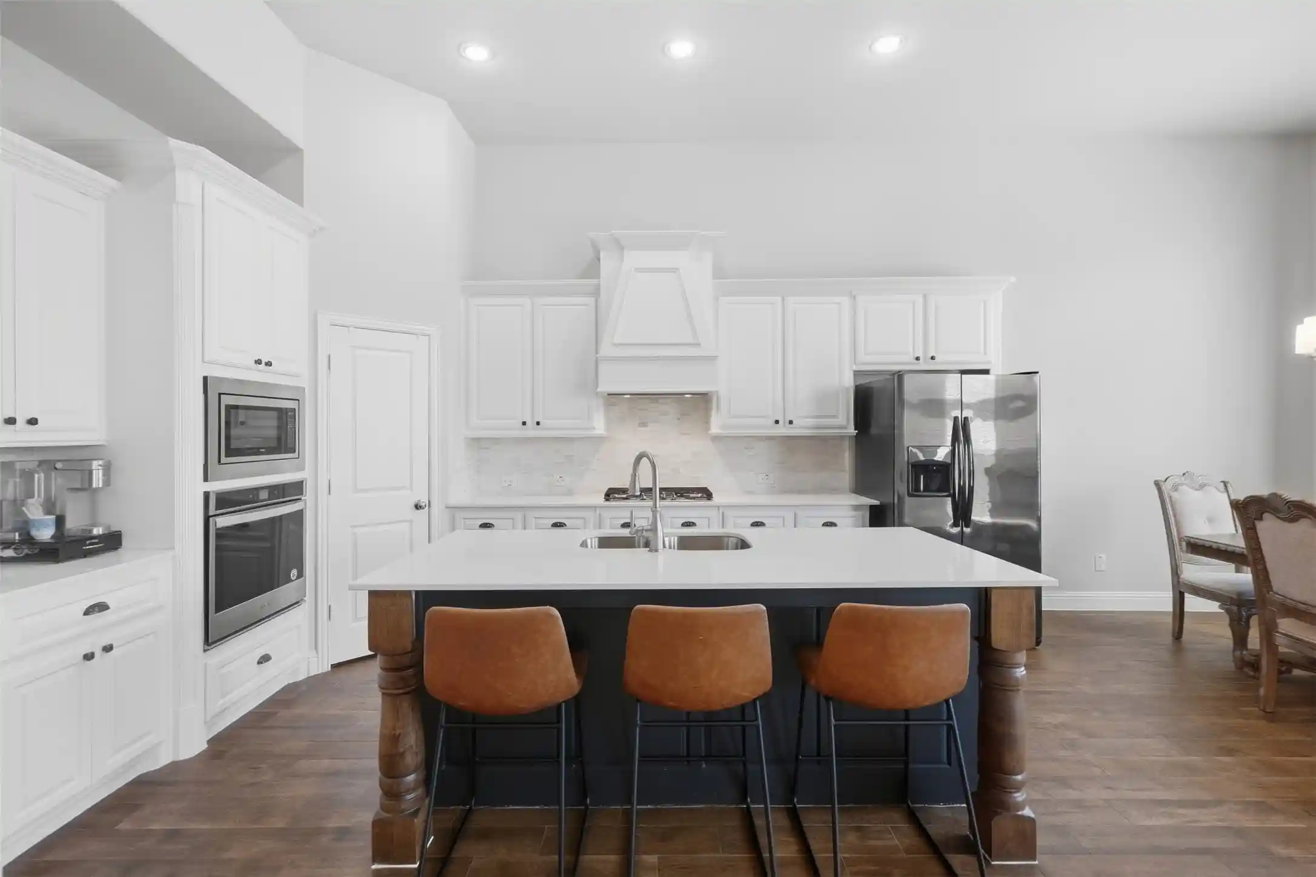
Find Homes by Property Features in Rockwall, TX
Nearby New Homes For Sale

Based on information from the North Texas Real Estate Information Systems, Inc., through Nov 05, 2026, 12:45PM. Information is provided exclusively for consumers’ personal, non-commercial use. It may not be used for any purpose other than to identify prospective properties consumers may be interested in purchasing. Data is deemed reliable but is not guaranteed accurate. This website may not include listings or property addresses of sellers who have directed their listing brokers to withhold their listing or their property address from display on the Internet. ©2026 North Texas Real Estate Information Systems, Inc. All Rights Reserved.
 Advertising Broker: Michelle Brecker | Pathway To Home Realty
