- Overview
- Description
- Property Details
- Location
- HOA Management
- Facts & Features
- Getting Around

Street View
$204,900
Monthly Est:$1,020
 3 Beds
 4 Baths
2 full baths + 2 half baths
 1,715sqft
1442 Long Is Ct, Beavercreek, OH 45434
$204,900
$1,020/moEst:
Get Pre-Approved
Condominium
Built in 1974
$353/mo HOA
-- sqft lot
$119/sq.ft
Description
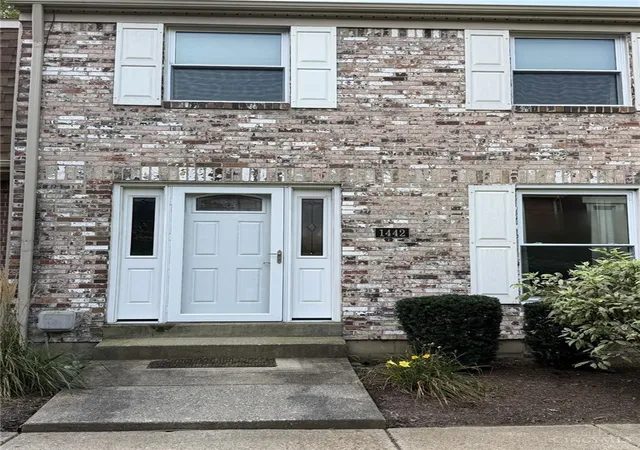
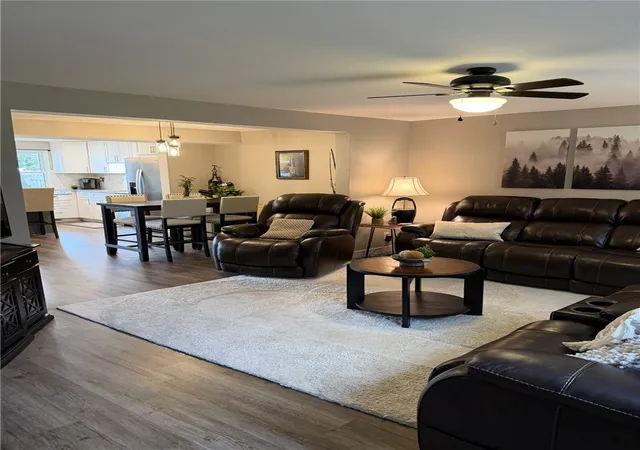
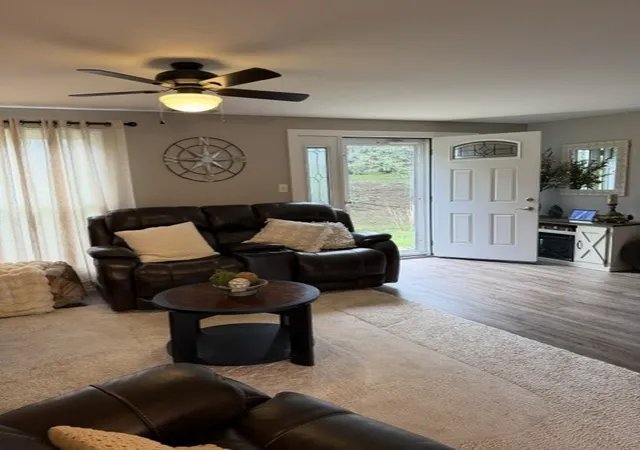
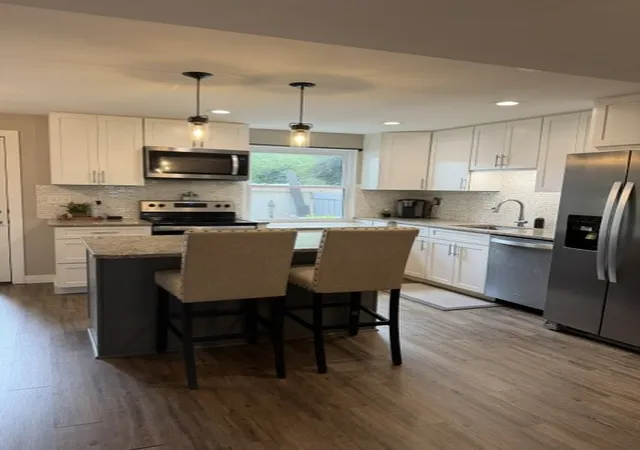
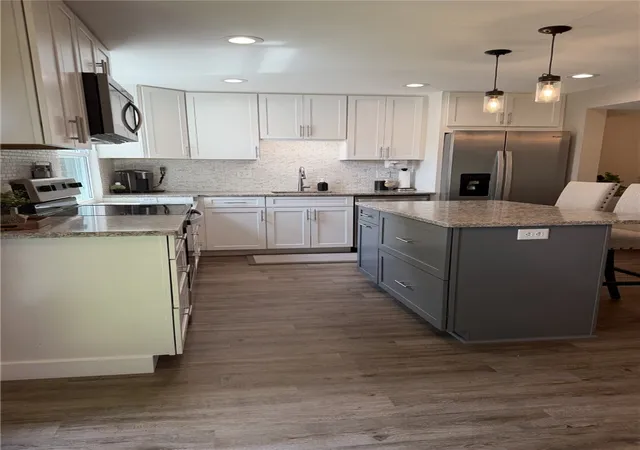
This convenient condo has everything you need for comfortable living. The beautiful, bright white kitchen flows seamlessly into the main living area, creating an open-concept floor plan that's perfect for hosting, while still offering a separate formal dining area. The entire space was freshly painted in 2026. The finished basement features a spacious family room, perfect for gathering with family and friends. There is also two covered dedicated parking spaces. Step outside to the back courtyard and enjoy a quiet place to relax or take in beautiful fall evenings. Also included in HOA is a community pool that is a short walk away, perfect for hot summer days.
- Houzeo last checked: 3 hours ago
- Listing updated: September 10, 2026 at 1:10 pm
- Listing Provided by: Rebecca G Oglesby (937) 402-4092 | Walker Real Estate Advisors (937) 402-4092
- Source: Dayton Realtors MLS-OH | MLS#: 967928

This condo is in:
Property Details
Status
Pending
Type
Condominium
No. of Stories
2
County
City
Neighborhood
--
Year Built
1974
HOA Fees
$353/mo
Finished Area
1,715 sqft
Lot Size
-- sqft lot
Basement Area
- sqft
MLS Name
Dayton Realtors MLS
MLS Number
967928
MLS Status
Pending
Days on Market
49

Continue Your Journey in App
Find your dream home, receive real-time updates, and many more!
Download App
Continue Your Journey in App
Find your dream home, receive real-time updates, and many more!
Location
HOA Management
Apple Property Management
HOA Fees
$353/ Monthly
Disclaimer: Amenities are based on third-party information and may vary; buyers must independently verify all amenities, as information is deemed reliable but not guaranteed.
Facts & Features
Rooms
Bedrooms & bathrooms
Bedrooms: 3
Bathrooms: 4
FamilyRoom
Level: Basement
Area: 660.00 Square Feet
Dimensions: 20 x 33
Bedroom
Level: Second
Area: 99.00 Square Feet
Dimensions: 9 x 11
Bedroom
Level: Second
Area: 110.00 Square Feet
Dimensions: 11 x 10
PrimaryBedroom
Level: Second
Area: 192.00 Square Feet
Dimensions: 12 x 16
DiningRoom
Level: Main
Area: 99.00 Square Feet
Dimensions: 11 x 9
LivingRoom
Level: Main
Area: 260.00 Square Feet
Dimensions: 13 x 20
Kitchen
Level: Main
Area: 240.00 Square Feet
Dimensions: 20 x 12
Interior
Heating
Electric
Cooling
Central Air
Construction
Year Built
Year Built: 1974
Home type
Condominium
Construction Materials
Brick
Utilities & Energy
Parking Features
No Garage
Basement
Full
Other Features
Subdivision Name
Rona Village Sec 04
Price History
| Date | Event | Price |
|---|---|---|
09/10/2026 Source: | Pending | $204,900 $119/sqft |
09/01/2026 Source: | Listed for Sale | $204,900 $119/sqft |

Find Homes by Property Features in Beavercreek, OH

Based on information from Dayton Realtors® MLS through Oct 20, 2026, 04:45PM. Information is provided exclusively for consumers’ personal, non-commercial use, that it may not be used for any purpose other than to identify prospective properties consumers may be interested in purchasing. The data is deemed reliable but is not guaranteed accurate by the MLS. The MLS may, at its discretion, require use of other disclaimers as necessary to protect participants and/or the MLS from liability. This website may not include listings or property addresses of sellers who have directed their listing brokers to withhold their listing or their property address from display on the Internet. © 2026 Dayton Area Board of Realtors®, Inc. All rights reserved.
 Advertising Broker: Nicholas Huscroft | Chosen Realty
