Andover RE
Powered by 
- 9
- Overview
- Description
- Property Details
- Location
- HOA Management
- Facts & Features
- Getting Around
- Nearby Homes
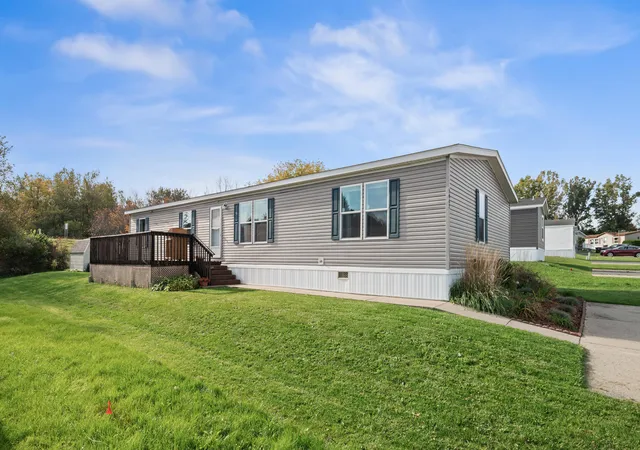

Street View
$125,000
Monthly Est:$622
 4 Beds
 2 Baths
2 full baths
 1,620sqft
1442 Red Oak Ln NE, Belmont, MI 49306
$125,000
$622/moEst:
Get Pre-Approved
Single Family Residence
Built in 2018
$643/mo HOA
-- sqft lot
$77/sq.ft
Description
Move-in ready & conveniently located in the Aspire Communities of Belmont! This well-maintained 2018 double-wide offers 1,620 square feet of comfortable living space with 4 bedrooms & 2 full baths. The open-concept floor plan features vaulted ceilings, creating a bright and spacious feel throughout the main living areas. The desirable split-bedroom layout provides privacy, with a spacious primary suite featuring a walk-in closet and private en-suite bath. Three additional bedrooms share a second full bath, offering plenty of space for family, guests, or a home office. The home features two points of entry, a new dishwasher in 2026, and a 10x12 storage shed for added convenience. The home is vacant and ready for its new owner! Enjoy the amenities of this pet-friendly community, including a swimming pool, clubhouse, basketball courts, fitness center, playgrounds, and designated pet-friendly spaces. Located just minutes from US-131.Community & Ownership Information: All adults age 18 and over who will reside in the home must be approved by the community. The application fee is $30 per adult. The pet fee is $15 per month. Buyer to verify actual lot rent and all community requirements at the time of application. There is an approximately $58 annual property tax associated with the home's deck. Broker Manufactured Home Dealer #1103559.
- Houzeo last checked: 3 hours ago
- Listing updated: October 27, 2026 at 5:10 pm
- Listing Provided by: Rachel E Denherder (616) 262-0354 | 616 Realty LLC (616) 272-3707
- Source: Realcomp MLS-MI | MLS#: 65026054244

- Originating MLS: Greater Regional Alliance of REALTORS
Property Details
Status
Pending
Type
Single Family Residence
No. of Stories
1
County
City
Neighborhood
--
Year Built
2018
HOA Fees
$643/mo
Finished Area
1,620 sqft
Lot Size
-- sqft lot
Basement Area
- sqft
MLS Name
Realcomp MLS
MLS Number
65026054244
MLS Status
Pending
Days on Market
17
Cumulative Days on Market
8

Continue Your Journey in App
Find your dream home, receive real-time updates, and many more!
Continue Your Journey in App
Find your dream home, receive real-time updates, and many more!
Location
HOA Management
N/A
HOA Fees
$643/ Monthly
Amenities
 Amenities and services may be covered by one or multiple associations and service providers.
 Trash Pickup
 Pool
 Gym
 Club House
 Park Playground
 Meeting Room
Other
Disclaimer: Amenities are based on third-party information and may vary; buyers must independently verify all amenities, as information is deemed reliable but not guaranteed.
Facts & Features
Rooms
Bedrooms & bathrooms
Bedrooms: 4
Bathrooms: 2
Interior
Interior Features
Window Treatments
Window Features
Screens
Cooling
Ceiling Fans, Central Air
Appliances
Dishwasher, Dryer, Freezer, Oven, Refrigerator, Range, Washer
Exterior Features
Garden
Heating
Forced Air, Natural Gas
Sewer
Public Sewer
Flooring
Carpet, Vinyl
Construction
Year Built
Year Built: 2018
Home type
Single Family Residence
Architectural Style
Ranch
Foundation Details
Crawl Space
Roof
Shingle
Construction Materials
Vinyl Siding
Utilities & Energy
Association Amenities
Clubhouse, Fitness Center, Meeting Room, Other, Playground, Pool
Pool Features
Community
Parking Features
Concrete
Security Features
Smoke Detectors
Laundry Features
Laundry Closet, Main Level
Water Source
Public
Utilities
Cable Connected
Other Features
Disclosures
Leased Land, Mineral Rights Excluded
Subdivision Name
Northern Estates Aspire Community
Community Features
Fitness Center, Other
Patio And Porch Features
Deck
Price History
| Date | Event | Price |
|---|---|---|
10/27/2026 Source: | Pending | $125,000 $77/sqft |
10/12/2026 Source: | Listed for Sale | $125,000 $77/sqft |

Nearby Homes




Find Homes by Property Features in Belmont, MI
Nearby New Homes For Sale


Based on information from the Board/Association of REALTORS® (alternatively, from the Realcomp II Ltd. MLS) through Oct 29, 2026, 02:15PM. All information provided is deemed reliable, but is not guaranteed to be accurate and should be independently verified. IDX provided courtesy of Realcomp II Ltd. via Andover Real Estate & Houzeo, Copyright 2026 Realcomp II Ltd. Shareholders Any use of search facilities of data on the site, other than by a consumer looking to purchase real estate, is prohibited. IDX information is provided exclusively for consumers' personal, noncommercial use and may not be used for any purpose other than to identify prospective properties consumers may be interested in purchasing. The accuracy of all information, regardless of source, is not guaranteed or warranted. All information should be independently verified. Listing Information presented by local MLS brokerage: Andover Real Estate, local REALTOR®- Scott Rubin - (248)206-3666 . Any use of search facilities of data on the site, other than by a consumer looking to purchase real estate, is prohibited. © 2024 Realcomp II Ltd. MLS. All Rights Reserved.
 Advertising Broker: Andover Real Estate | Andover Real Estate
