
Powered by 
- 4
- Overview
- Description
- Property Details
- Location
- Facts & Features
- Getting Around
- Nearby Homes



Street View
$475,000
Monthly Est:$2,364
 2 Beds
 3 Baths
2 full baths + 1 half bath
 2,190sqft
14423 W Whitewood Dr, Sun City West, AZ 85375
$475,000
$2,364/moEst:
Get Pre-Approved
Single Family Residence
Built in 1990
$-- HOA
11,800 sqft lot
$217/sq.ft
Description
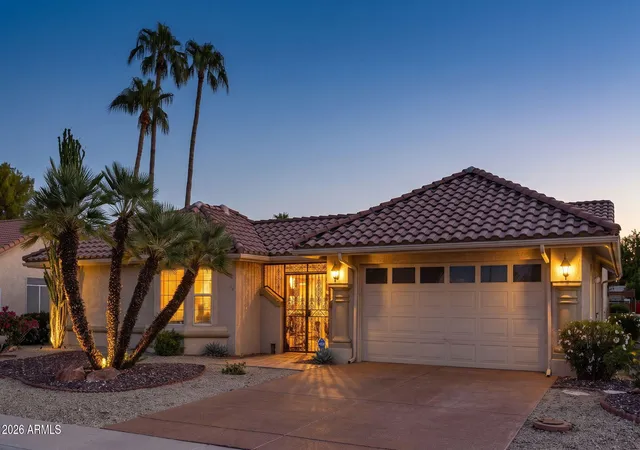
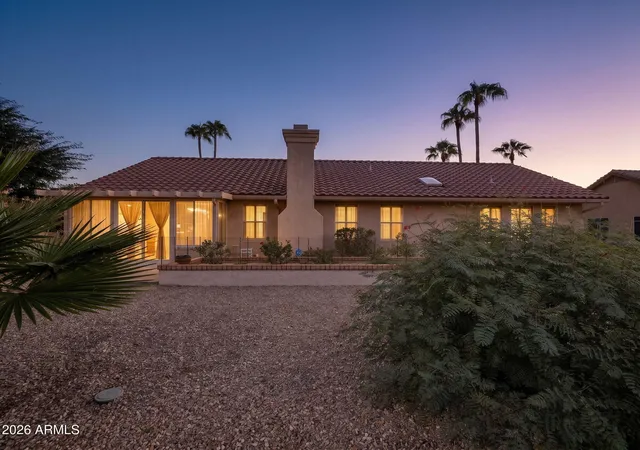
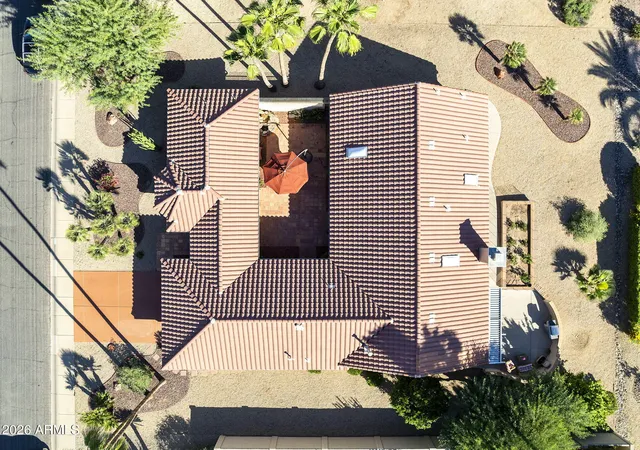
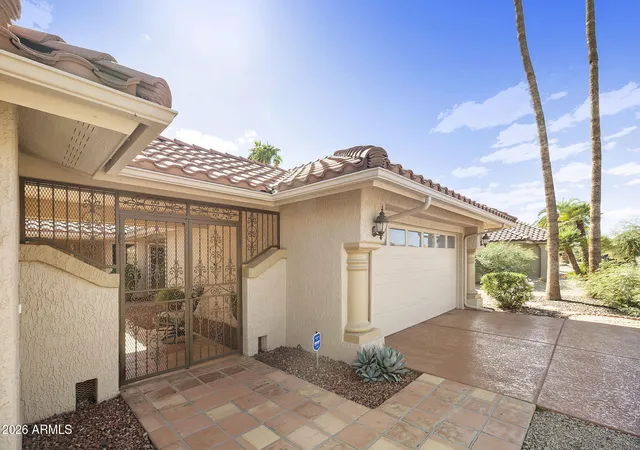
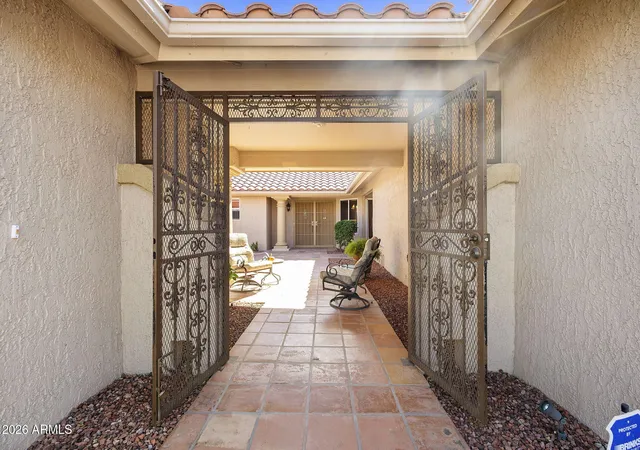
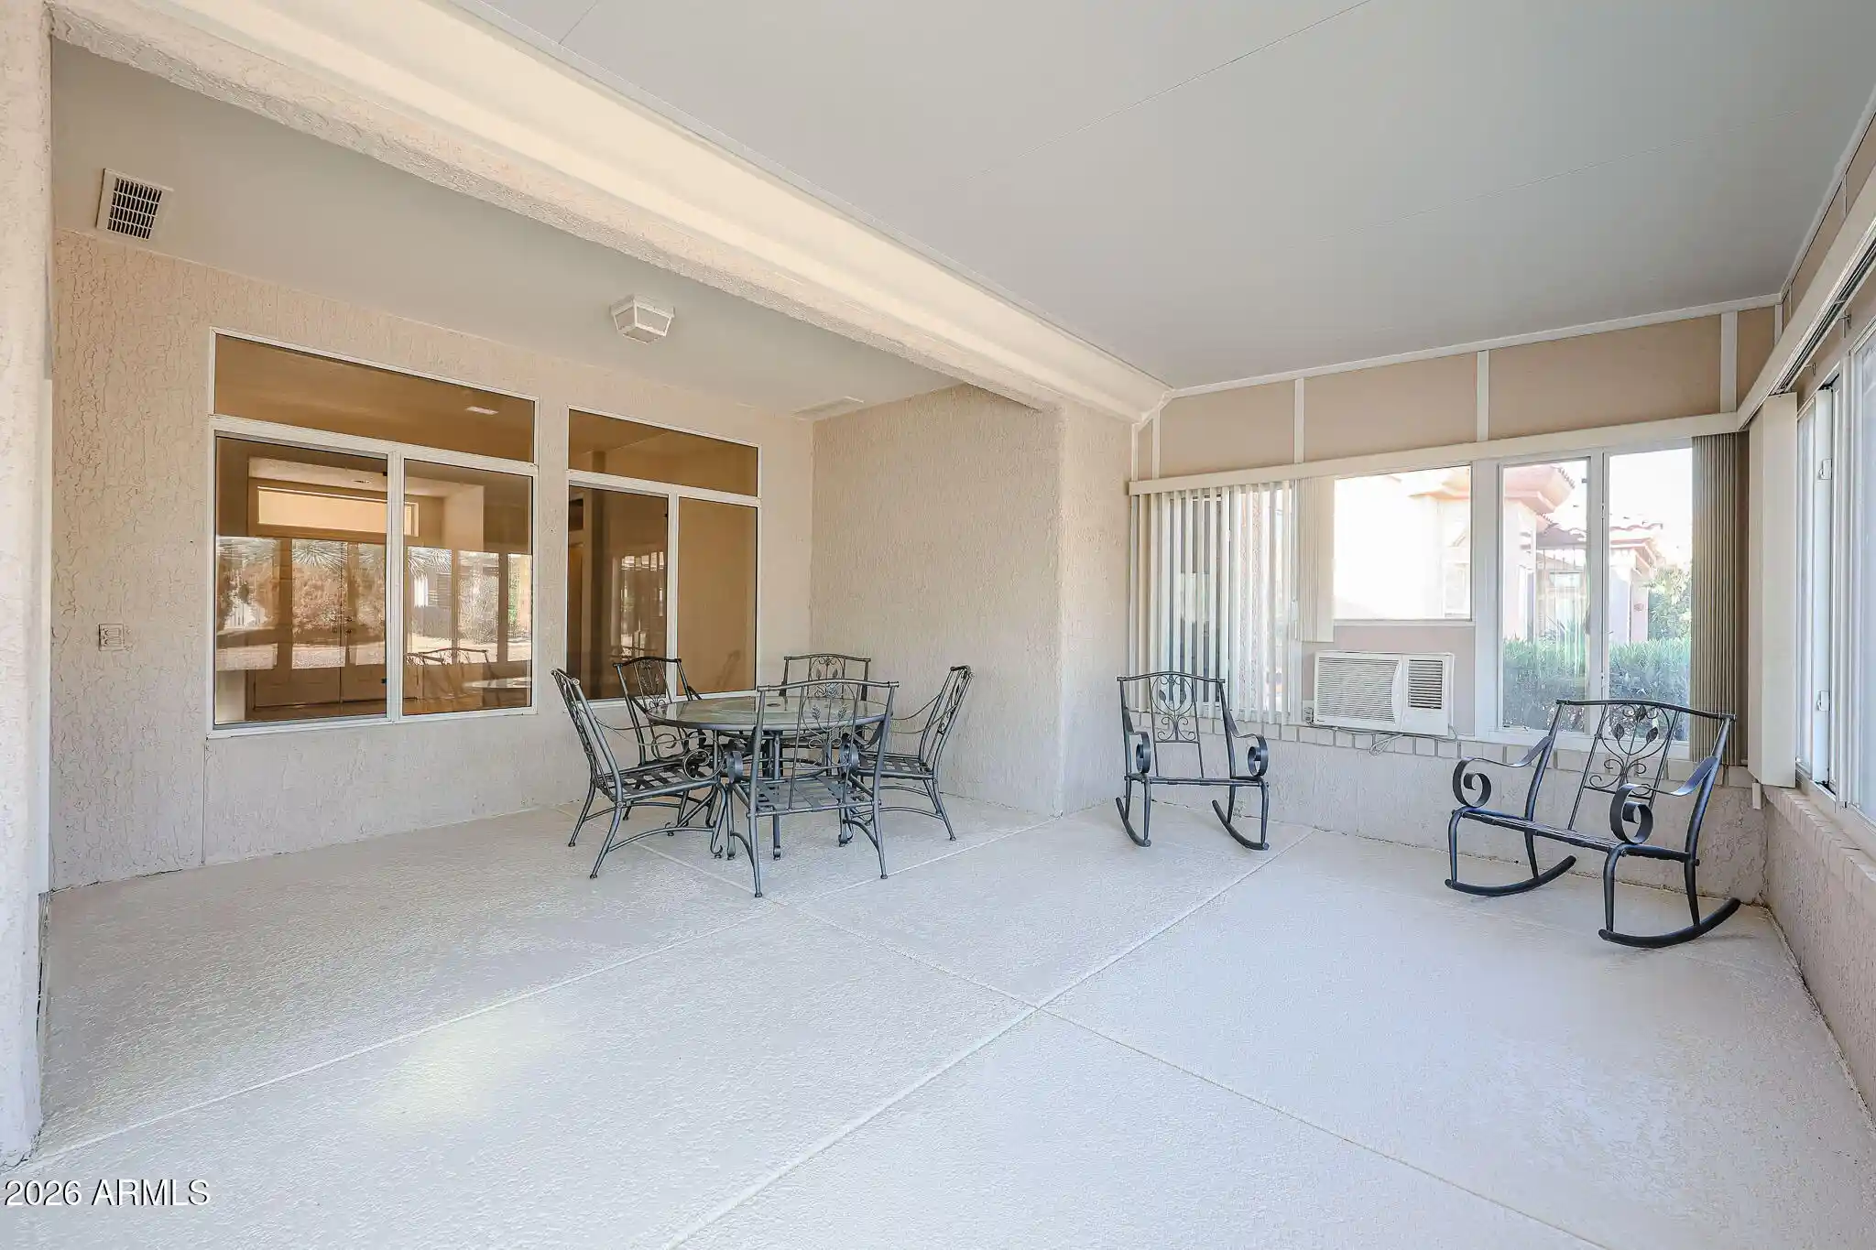
RARE BARCELONA WITH PRIVATE CASITA! Experience distinctive Arizona living in this exceptional Barcelona H2507 residence, ideally located within the desirable Trail Ridge Golf Course community of Sun City West. Offering the privacy and versatility of a separate guest residence, the approximately 394-square-foot CASITA provides a spacious bedroom/living area, full bathroom, kitchenette area, dining nook, and private entrance from the beautifully enclosed front courtyard. This sought-after feature offers ADU-style flexibility for extended family, visiting guests, or a private retreat. IMPORTANT IMPROVEMENTS INCLUDE: Newer HVAC system installed in 2023, water softener, remodeled kitchen and primary bathroom, updated appliances, and a roof inspection completed in 2026. Meticulously maintained and thoughtfully improved, this distinctive residence combines elegant interiors, exceptional guest accommodations, and inviting indoor-outdoor living. DISCOVER THE CHARM OF A PRIVATE CASITA AND THE EXCEPTIONAL LIFESTYLE OF SUN CITY WEST! A grand double-door entry welcomes you beneath an elegant architectural archway, introducing soaring ceilings and thoughtfully designed living spaces. The beautifully remodeled kitchen by Kachina Kitchens showcases granite countertops, updated cabinetry, and newer appliances, blending timeless sophistication with everyday functionality. Rich hardwood flooring enhances the inviting living and dining areas, complemented by a charming fireplace, natural light from skylights, and picturesque courtyard views. An enclosed sunroom with windows provides an additional relaxing space to enjoy Arizona's beautiful weather throughout the seasons. The spacious primary suite offers elevated ceilings, skylights, and a beautifully updated bathroom featuring contemporary countertops, an elegant walk-in shower, updated flooring, and a separate bidet toilet. A versatile guest bedroom or den with a closet and convenient half bathroom provides additional flexibility within the main residence.
- Houzeo last checked: 9 minutes ago
- Listing updated: October 29, 2026 at 2:53 pm
- Listing Provided by: Paula Barrett Ruiz (714) 719-6223 , Shirley A. Owens (480) 330-4171 | HomeSmart (623) 209-3200
- Source: Arizona Regional Multiple Listing Service-AZ | MLS#: 7098951

Property Details
Status
Active
Type
Single Family Residence
No. of Stories
1
County
City
Neighborhood
--
Year Built
1990
HOA Fees
-
Finished Area
2,190 sqft
Lot Size
11,800 sqft lot
Basement Area
- sqft
MLS Name
Arizona Regional Multiple Listing Service
MLS Number
7098951
MLS Status
Active
Days on Market
2
Open House

Continue Your Journey in App
Find your dream home, receive real-time updates, and many more!
Continue Your Journey in App
Find your dream home, receive real-time updates, and many more!
Location
Facts & Features
Rooms
Bedrooms & bathrooms
Bedrooms: 2
Bathrooms: 3
Interior
Sewer
Public Sewer
Interior Features
3/4 Bath Master Bdrm, Double Vanity, Pantry, Granite Counters, No Interior Steps
Appliances
Dishwasher, Disposal, Refrigerator, Gas Cooktop, Microwave, Reverse Osmosis, Electric Oven, Washer, Dryer
Flooring
Carpet, Tile, Wood
Exterior Features
Private Yard
Cooling
Central Air, Gas
Heating
Natural Gas, Ceiling
Construction
Year Built
Year Built: 1990
Home type
Single Family Residence
Roof
Tile
Foundation Details
Slab
Construction Materials
Wood Frame, Painted, Stucco
Utilities & Energy
Laundry Features
Inside
Water Source
Pvt Water Company
Parking Features
Garage Door Opener, Attch'd Gar Cabinets, Attached Garage
Other Features
Disclosures
Seller Discl Avail
Patio And Porch Features
Patio
Community Features
Golf, Tennis Court(s), Biking/walking Path, Clubhouse, Community Media Room, Fitness Center, Pickleball
Lot Features
Gravel/stone Front, Gravel/stone Back
Subdivision Name
Sun City West 42
Price History
| Date | Event | Price |
|---|---|---|
10/27/2026 Source: | Listed for Sale | $475,000 +42.26% $217/sqft |
09/01/2006 Source: | Sold | $333,900 $152/sqft |

Nearby Homes




Find Homes by Property Features in Sun City West, AZ

Based on information from the Arizona Regional Multiple Listing Service through Oct 30, 2026, 06:30AM. All information should be verified by the recipient and none is guaranteed as accurate by ARMLS. Listing Information presented by local MLS brokerage: Sell Your Home Services, local REALTOR®- Dan Demers (774) 265-0879. Information is provided exclusively for personal, non-commercial use. It may not be used for any purpose other than to identify prospective properties consumers may be interested in purchasing. This website may not include listings or property addresses of sellers who have directed their listing brokers to withhold their listing or their property address from display on the Internet. © 2026 Arizona Regional Multiple Listing Service, Inc. All rights reserved.
 Advertising Broker: Daniel Demers (267) 341-8337 | Sell Your Home Services
