- Overview
- Description
- Property Details
- Location
- HOA Management
- Facts & Features
- Getting Around
- Nearby Homes




$447,000
Monthly Est:$2,225
 4 Beds
 2 Baths
2 full baths
 1,842sqft
14426 Lake Price Dr, Orlando, FL 32826
$447,000
$2,225/moEst:
Get Pre-Approved
Single Family Residence
Built in 1998
$51/mo HOA
8,087 sqft lot
$243/sq.ft
Description
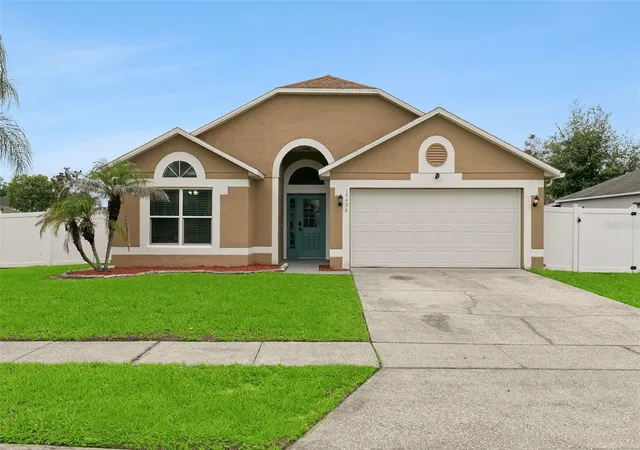
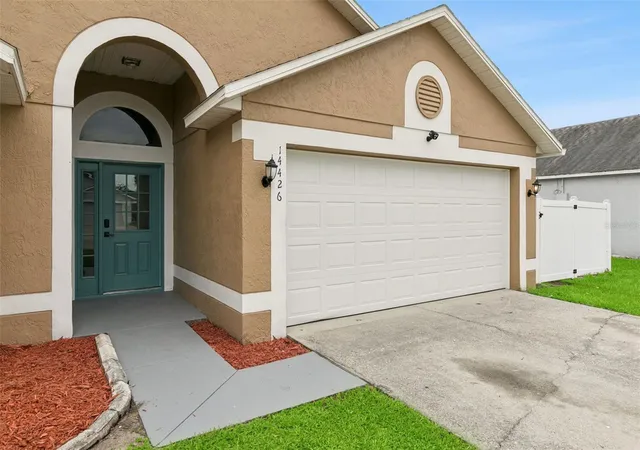
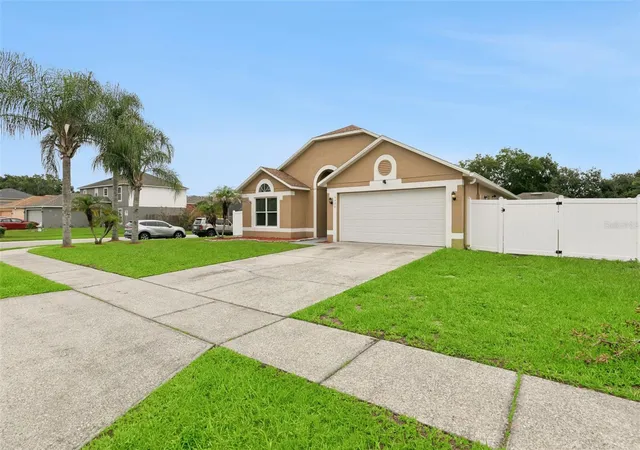
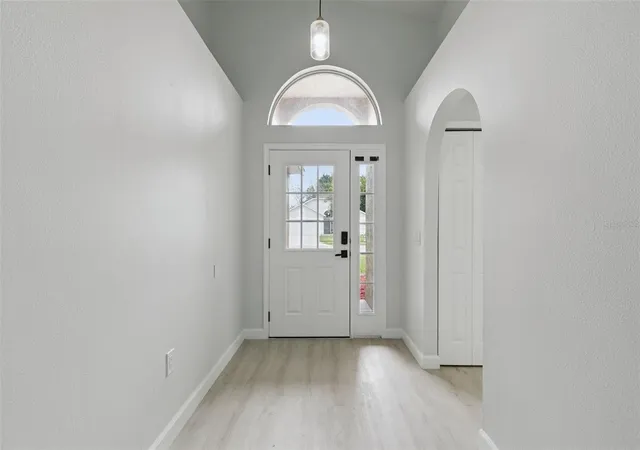
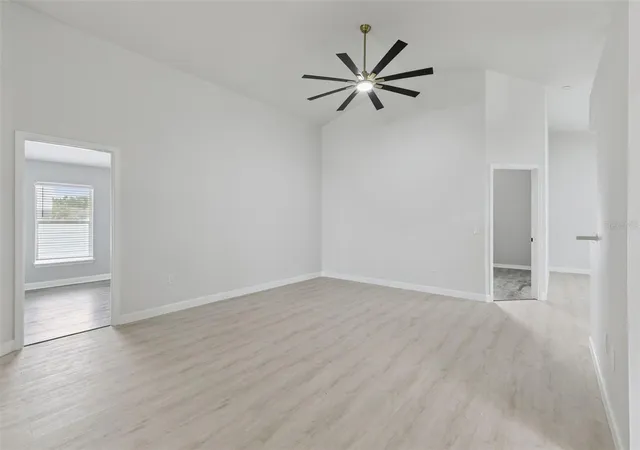
Under contract-accepting backup offers. PRICE IMPROMENT! Welcome to this stunning, turnkey home offering modern luxury, a massive yard, and the budget-friendly benefit of a low HOA. Perfectly situated less than 4 miles from UCF and minutes from the premier shopping, dining, and entertainment at Waterford Lakes, this property combines an unbeatable Orlando location with high-end updates. Every detail has been refreshed, meaning you can move right in and start enjoying the lifestyle immediately. Step inside to find a bright, contemporary interior featuring brand-new, low-maintenance laminate flooring and fresh interior paint throughout. The heart of the home is the modern kitchen, which comes fully equipped with sleek stainless steel appliances. Both bathrooms have been beautifully upgraded with new vanities and countertops, ensuring a cohesive and upscale feel. The primary suite serves as your private oasis, highlighting a completely renovated spa bath. You can indulge in the deep floating tub or enjoy a true resort-style experience in the premium walk-in shower equipped with a 5-valve system. The exterior boasts striking curb appeal with a fresh coat of paint and excellent presentation. In the back, an oversized yard offers endless space for outdoor activities, pets, or entertainment. You can relax bug-free on the spacious screened-in porch, overlooking a fully enclosed backyard lined with premium vinyl fencing and integrated solar lighting for evening ambiance. This home is completely move-in ready—all that is left to do is bring your furniture!
- Houzeo last checked: 3 minutes ago
- Listing updated: October 19, 2026 at 7:34 pm
- Listing Provided by: Bobby Livera (321) 231-2308 | BALDWIN PARK REALTY LLC (407) 986-9800
- Source: Stellar MLS-FL as distributed by MLS GRID | MLS#: O6431479

Property Details
Status
Active Under Contract
Type
Single Family Residence
No. of Stories
-
County
City
Neighborhood
--
Year Built
1998
HOA Fees
$51/mo
Finished Area
1,842 sqft
Lot Size
8,087 sqft lot
Basement Area
- sqft
MLS Name
Stellar MLS
MLS Number
O6431479
MLS Status
Pending
Days on Market
81
Cumulative Days on Market
69

Continue Your Journey in App
Find your dream home, receive real-time updates, and many more!
Continue Your Journey in App
Find your dream home, receive real-time updates, and many more!
Location
HOA Management
Tony Alanguzzi
HOA Fees
$306/ Semi-Annually
Disclaimer: Amenities are based on third-party information and may vary; buyers must independently verify all amenities, as information is deemed reliable but not guaranteed.
Facts & Features
Rooms
Bedrooms & bathrooms
Bedrooms: 4
Bathrooms: 2
Kitchen
Level: First
Area: 96.00 Square Feet
Dimensions: 12x8
Living Room
Level: First
Area: 216.00 Square Feet
Dimensions: 18x12
Dining Room
Level: First
Area: 204.00 Square Feet
Dimensions: 17x12
Family Room
Level: First
Area: 208.00 Square Feet
Dimensions: 16x13
Primary Bedroom
Level: First
Area: 216.00 Square Feet
Dimensions: 18x12
Primary Bathroom
Level: First
Area: 144.00 Square Feet
Dimensions: 12x12
Interior
Appliances
Dishwasher, Microwave, Range, Refrigerator
Interior Features
Open Floorplan, Primary Bedroom Main Floor, Solid Surface Counters, Solid Wood Cabinets, Walk In Closet(s)
Sewer
Public Sewer
Heating
Electric
Flooring
Ceramic Tile, Laminate
Exterior Features
Private Yard
Cooling
Central Air
Construction
Year Built
Year Built: 1998
Home type
Single Family Residence
Foundation Details
Slab
Roof
Shingle
Construction Materials
Concrete
Architectural Style
Florida
Utilities & Energy
Laundry Features
In Garage
Water Source
Public
Utilities
Cable Available, Electricity Connected, Fire Hydrant, Sewer Connected, Underground Utilities, Water Connected
Other Features
Vegetation
Trees/landscaped
Lot Features
In County, Sidewalk, Paved
Subdivision Name
Stonemeade Ph 02
Community Features
Street Lights
Patio And Porch Features
Covered, Rear Porch
Price History
| Date | Event | Price |
|---|---|---|
10/19/2026 Source: | Contingent (Active Under Contract) | $447,000 $243/sqft |
10/06/2026 Source: | Price Decreased | $447,000 -2.19% $243/sqft |
08/10/2026 Source: | Listed for Sale | $457,000 $248/sqft |

Nearby Homes
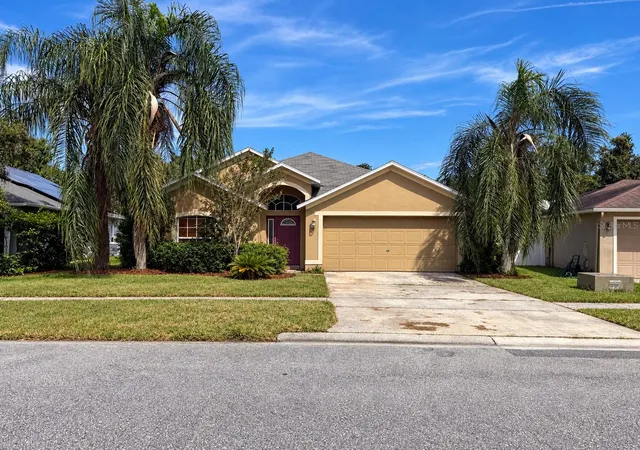
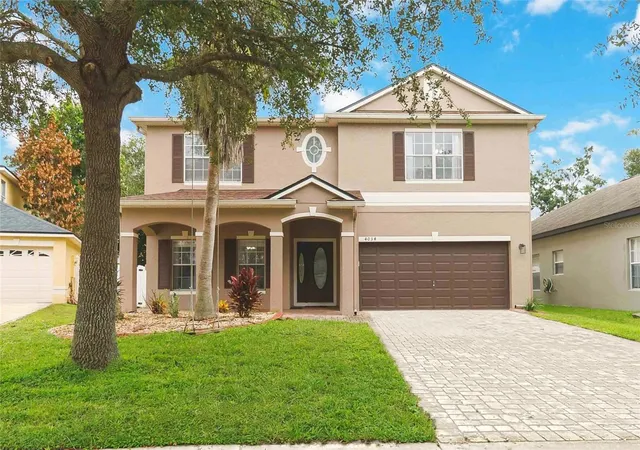
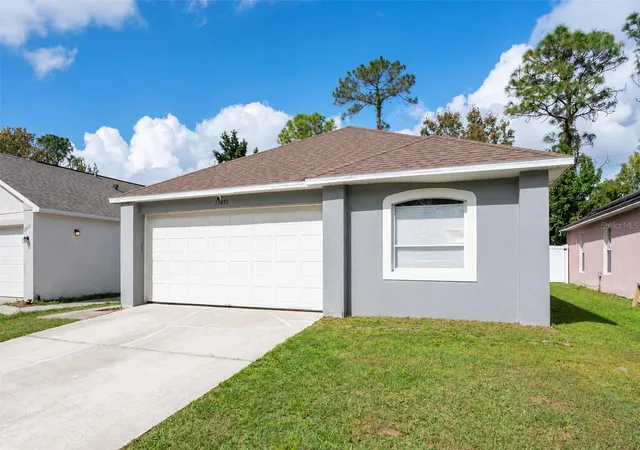
Find Homes by Property Features in Orlando, FL

Based on information from Stellar MLS® through Oct 30, 2026, 07:45PM as submitted to and distributed by MLS GRID. All data is obtained from various sources and may not have been verified by the broker or MLS GRID. Supplied Open House Information is subject to change without notice. All information should be independently reviewed and verified for accuracy. Properties may or may not be listed by the office/agent presenting the information. IDX information is provided exclusively for consumers’ personal non-commercial use. It may not be used for any purpose other than to identify prospective properties consumers may be interested in purchasing. The data is deemed reliable but is not guaranteed by MLS GRID. The use of the MLS GRID Data may be subject to an end-user license agreement prescribed by the Member Participant’s applicable MLS, if any, and as amended from time to time. © 2026 Stellar MLS. All Rights Reserved.
 Advertising Broker: Fred McGill | Simple Showing, Inc
