Realty Solution
Powered by 
- 0
- 13
- Overview
- Description
- Property Details
- Location
- HOA Management
- Facts & Features
- Getting Around
- Nearby Homes


Listed by: Luis M. Sevilla (619) 806-1720 DRE #02093579 | LPT Realty, Inc. (877) 366-2213
$675,000
Monthly Est:$3,360
 3 Beds
 3 Baths
2 full baths + 1 half bath
 1,372sqft
1443 Claude Ln #2, Chula Vista, CA 91913
$675,000
$3,360/moEst:
Get Pre-Approved
Townhouse
Built in 2006
$277/mo HOA
5.59 acres lot
$492/sq.ft
Description
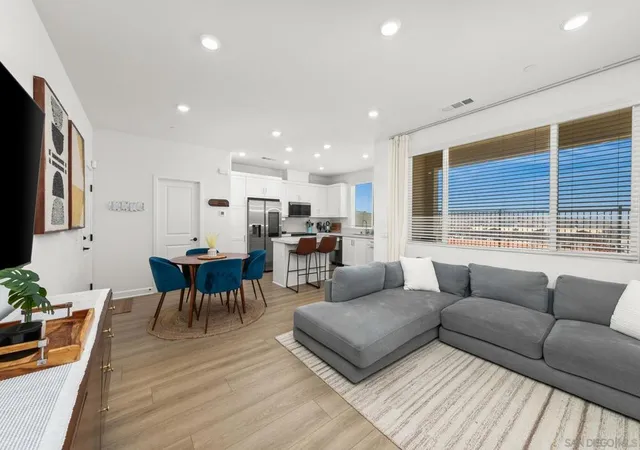
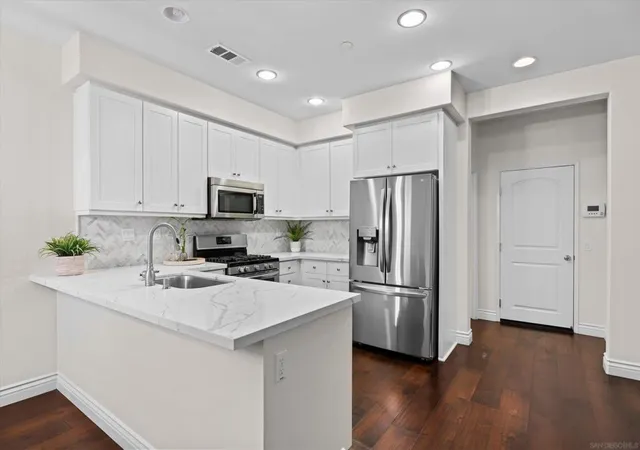
Experience elevated living in this stunning two-story corner residence nestled in one of Otay Ranch's most sought-after family-friendly communities. Thoughtfully designed with soaring ceilings, rich wood flooring, fresh designer-inspired white interiors, and abundant natural light, this home offers the perfect blend of elegance and comfort. The gourmet kitchen is a true centerpiece, featuring beautiful granite countertops, crisp white cabinetry, and a spacious walk-in pantry ideal for family gatherings and everyday living. The open-concept layout creates seamless flow between living and dining spaces, making entertaining effortless. Retreat to the spacious primary suite complete with a large walk-in closet and a relaxing atmosphere designed for comfort and privacy. Every room reflects pride of ownership and meticulous care, creating a move-in-ready home that feels both sophisticated and welcoming. Situated on a desirable corner lot, this exceptional property is just minutes from Otay Ranch Town Center, highly rated schools, scenic parks, dog parks, dining, and entertainment. Residents also enjoy access to resort-style community amenities, including a sparkling pool. Whether you're hosting loved ones, enjoying neighborhood walks, or creating lasting family memories, this home offers the lifestyle you've been looking for. Cozy, convenience, and community come together in this exceptional Otay Ranch opportunity.
- Houzeo last checked: 7 minutes ago
- Listing updated: July 17, 2026 at 1:09 am
- Source: California Regional MLS-CA | MLS#: PTP2604803

Part of

Property Details
Status
Active
Type
Townhouse
No. of Stories
2
County
City
Neighborhood
Year Built
2006
HOA Fees
$277/mo
Finished Area
1,372 sqft
Lot Size
5.59 acres lot
Basement Area
- sqft
MLS Name
California Regional MLS
MLS Number
PTP2604803
MLS Status
Active
Days on Market
103
Cumulative Days on Market
20

Continue Your Journey in App
Find your dream home, receive real-time updates, and many more!
Download App
Continue Your Journey in App
Find your dream home, receive real-time updates, and many more!
Location
HOA Management
HILLSBOROUGH
HOA Fees
$277/ Monthly
Amenities
 Amenities and services may be covered by one or multiple associations and service providers.
 Park Playground
 Pool
Pool
 Other
Other
PetsAllowed
Disclaimer: Amenities are based on third-party information and may vary; buyers must independently verify all amenities, as information is deemed reliable but not guaranteed.
Facts & Features
Rooms
Bedrooms & bathrooms
Bedrooms: 3
Bathrooms: 3
Interior
Sewer
Public Sewer
Interior Features
High Ceilings, Multiple Staircases, Open Floorplan, Pantry, All Bedrooms Up, Walk In Pantry, Walk In Closets
Flooring
Laminate, See Remarks
Appliances
Dishwasher, Freezer, Gas Cooking, Gas Water Heater, Ice Maker, Microwave, Refrigerator, Range Hood, Dryer, Washer
Cooling
None
Construction
Year Built
Year Built: 2006
Home type
Townhouse
Architectural Style
Modern
Utilities & Energy
Association Amenities
Other, Playground, Pool, Pets Allowed
Laundry Features
In Garage
Fireplace Features
Decorative, Electric, Living Room
Parking Features
Garage, Permit Required, On Street, Unassigned
Pool Features
Association
Security Features
Smoke Detectors
Other Features
Lot Features
Close To Clubhouse, Corner Lot, Near Public Transit, Sprinklers Timer
Community Features
Biking, Dog Park, Hiking, Park, Street Lights, Suburban, Sidewalks
Patio And Porch Features
Concrete, Patio
Price History
| Date | Event | Price |
|---|---|---|
06/26/2026 Source: | Listed for Sale | $675,000 $492/sqft |
06/22/2026 Source: | Coming Soon | $675,000 +68.75% $492/sqft |
04/28/2018 Source: | Sold | $400,000 $292/sqft |

Nearby Homes



Find Homes by Property Features in Chula Vista, CA


Based on information from California Regional Multiple Listing Service, Inc. as of Oct 09, 2026, 04:45AM and /or other sources. All data, including all measurements and calculations of area, is obtained from various sources and has not been, and will not be, verified by broker or MLS. All information should be independently reviewed and verified for accuracy. Properties may or may not be listed by the office/agent presenting the information. Information being provided is for consumers’ personal, non-commercial use and may not be used for any purpose other than to identify prospective properties consumers may be interested in purchasing. This website may not include listings or property addresses of sellers who have directed their listing brokers to withhold their listing or their property address from display on the Internet. © 2026 California Regional Multiple Listing Service. All Rights Reserved.
 Advertising Broker: William Johnson DRE #01463271 | William Johnson Brokerage