- Overview
- Description
- Property Details
- Location
- Facts & Features
- Getting Around
- Nearby Homes




$475,000
Monthly Est:$2,364
 3 Beds
 2 Baths
1 full bath
 2,196sqft
1443 Glen Hvn Dr, Fort Collins, CO 80526
$475,000
$2,364/moEst:
Get Pre-Approved
Single Family Residence
Built in 1979
$-- HOA
6,186 sqft lot
$216/sq.ft
Description
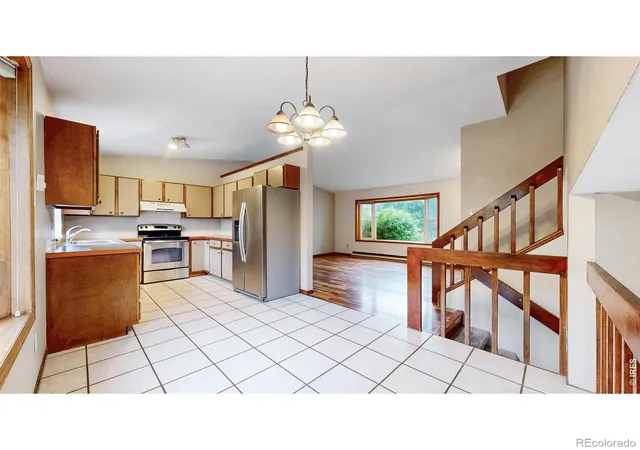
Huge Price Reduction! Great home for your investors to consider for a rental with its close proximity to Colorado State University. Situated in a well-established southwest Fort Collins neighborhood, 1443 Glen Haven Drive offers mature landscaping, nearby parks, and convenient access to local amenities and the city's extensive outdoor network. The welcoming streetscape leads into an interior layout designed for both comfortable daily living and flexibility over time. Natural light fills the main living area, creating a warm central gathering space that flows seamlessly into the adjoining dining and kitchen areas, making the home ideal for both everyday routines and entertaining.The kitchen serves as an efficient hub within the home, while nearby flexible-use spaces offer opportunities for a home office, reading room, or additional living area depending on your needs. The bedroom spaces are thoughtfully arranged to provide privacy and a quieter atmosphere, creating comfortable retreats while still maintaining easy access to the rest of the home. Additional interior spaces add versatility for storage, hobbies, or changing household needs over time. Outside, the property is conveniently located near Spring Creek Trail, neighborhood parks, and open space corridors, offering easy access to Fort Collins' outdoor lifestyle. Shopping, dining, and services are just minutes away along Drake Road and College Avenue, Old Town Fort Collins, and regional routes throughout Northern Colorado. Combining functionality, location, and lifestyle, this home offers a balanced and connected living experience in one of Fort Collins' most desirable areas.
- Houzeo last checked: 14 minutes ago
- Listing updated: September 22, 2026 at 8:41 pm
- Listing Provided by: Sarah Long (970) 214-9185 | RE/MAX Alliance-Loveland (970) 669-1234
- Source: DENVER (RE COLORADO) MLS-CO as distributed by MLS GRID | MLS#: IR1059584

Property Details
Status
Active
Type
Single Family Residence
No. of Stories
-
County
City
Neighborhood
--
Year Built
1979
HOA Fees
-
Finished Area
2,196 sqft
Lot Size
6,186 sqft lot
Basement Area
- sqft
MLS Name
DENVER (RE COLORADO) MLS
MLS Number
IR1059584
MLS Status
Active
Days on Market
167

Continue Your Journey in App
Find your dream home, receive real-time updates, and many more!
Continue Your Journey in App
Find your dream home, receive real-time updates, and many more!
Location
Facts & Features
Rooms
Bedrooms & bathrooms
Bedrooms: 3
Bathrooms: 2
Bedroom
Level: Upper
Area: Square Feet
Dimensions: 132.00
Bedroom
Level: Upper
Area: Square Feet
Dimensions: 121.00
Kitchen
Level: Main
Area: Square Feet
Dimensions: 187.00
Bedroom
Level: Upper
Area: Square Feet
Dimensions: 182.00
Living Room
Level: Main
Area: Square Feet
Dimensions: 270.00
Bathroom Full
Level: Upper
Family Room
Level: Lower
Area: Square Feet
Dimensions: 240.00
Bathroom Three Quarter
Level: Lower
Interior
Heating
Baseboard
Appliances
Dishwasher, Oven, Refrigerator, Self Cleaning Oven
Interior Features
Eat In Kitchen, Vaulted Ceiling(s)
Cooling
Ceiling Fan(s)
Window Features
Bay Window(s), Double Pane Windows, Window Coverings
Sewer
Public Sewer
Construction
Year Built
Year Built: 1979
Home type
Single Family Residence
Roof
Composition
Construction Materials
Frame
Utilities & Energy
Basement
None
Water Source
Public
Fireplace Features
Family Room
Laundry Features
In Unit
Utilities
Cable Available, Electricity Available
Other Features
Subdivision Name
Kensington South
Vegetation
Wooded
Lot Features
Rolling Slope
Price History
| Date | Event | Price |
|---|---|---|
08/06/2026 Source: | Price Decreased | $495,000 -8.33% $305/sqft |
05/20/2026 Source: | Price Increased | $540,000 +13.68% $333/sqft |
05/19/2026 Source: | Price Decreased | $475,000 -12.04% $292/sqft |
05/19/2026 Source: | Listed for Sale | $540,000 $333/sqft |

Nearby Homes
Find Homes by Property Features in Fort Collins, CO

Based on information from REcolorado®, Inc.through Nov 04, 2026, 09:00AM. Not all properties were listed and/or closed by Company. This representation is based in whole or in part on content supplied by REcolorado®, Inc. REcolorado®, Inc. does not guarantee nor is it in any way responsible for its accuracy. Content maintained by REcolorado®, Inc. may not reflect all real estate activity in the market. Some IDX listings have been excluded from this website. Any use search of data on the website, other than by a consumer looking to purchase real estate, is prohibited. If Houzeo suspect “scraping” of the data has occurred, the suspicion and any evidence will be reported to the MLS. IDX information is provided exclusively for consumers' personal non-commercial use. It may not be used for any purpose other than to identify prospective properties consumers may be interested in purchasing. The data is deemed reliable but is not guaranteed by REcolorado®. The use of the IDX Data may be subject to an end user license agreement prescribed by REcolorado® as amended from time to time.
Based on information submitted to the MLS GRID as of Nov 04, 2026, 09:00AM. All data is obtained from various sources and may not have been verified by broker or MLS GRID. Supplied Open House information is subject to change without notice. All information should be independently reviewed and verified for accuracy. Properties may or may not be listed by the office/agent presenting the information. ©2026 REcolorado®, Inc. All Rights Reserved.
 Advertising Broker: Albert Gollas | Gollas and Company, Inc.
