- Overview
- Description
- Property Details
- Location
- Facts & Features
- Getting Around
- Nearby Homes



$1,998,000
Monthly Est:$9,945
 4 Beds
 4 Baths
3 full baths + 1 half bath
 4,210sqft
1443 Surfbird Ct, Punta Gorda, FL 33950
$1,998,000
$9,945/moEst:
Get Pre-Approved
Single Family Residence
Built in 2004
$-- HOA
19,383 sqft lot
$475/sq.ft
Description
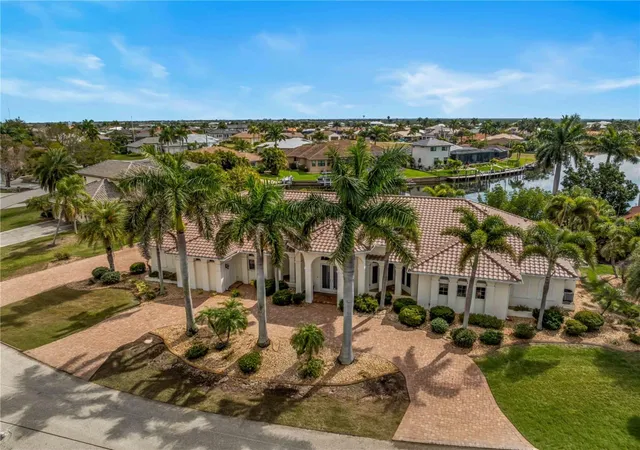
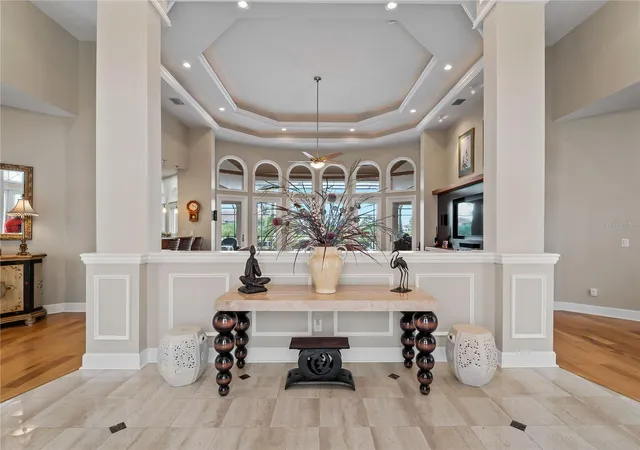
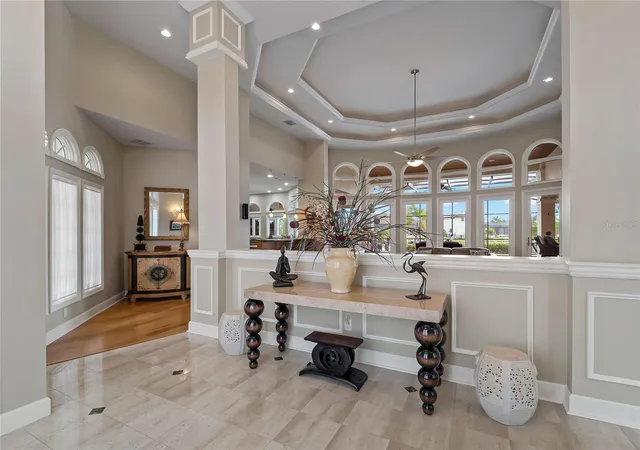
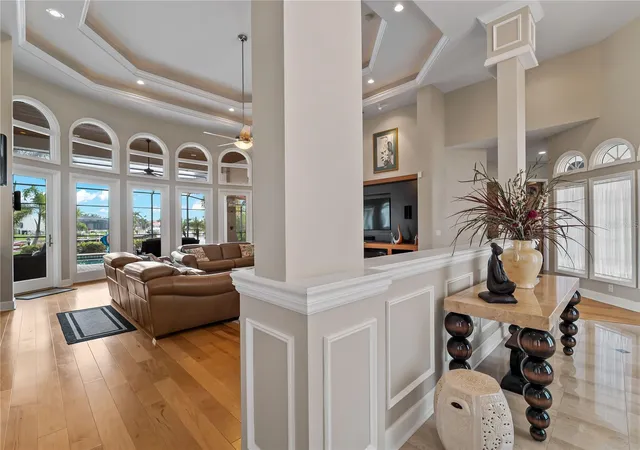
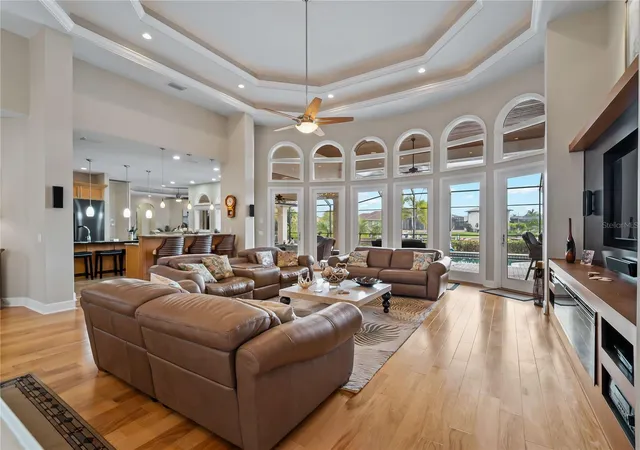
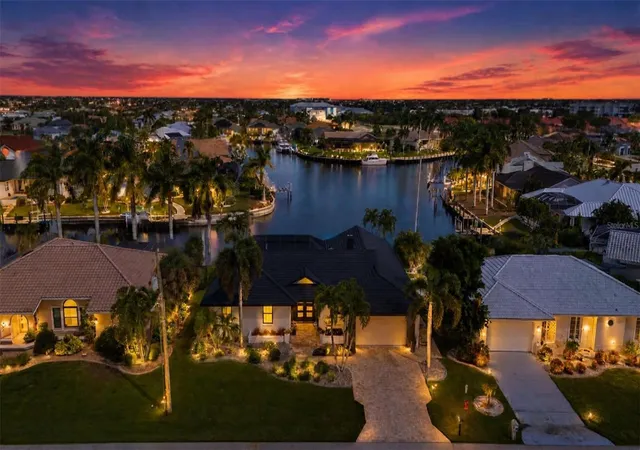
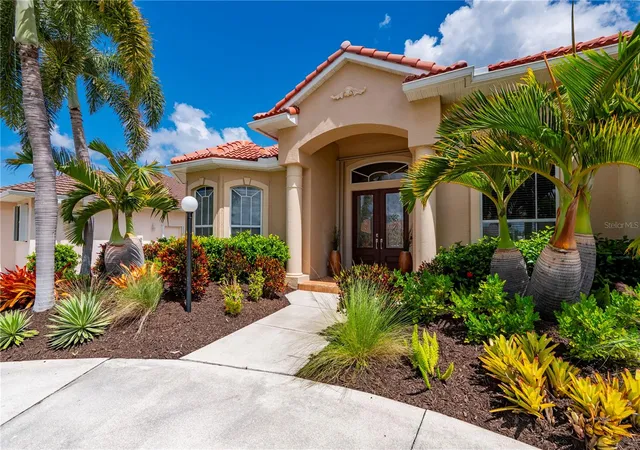
Situated on a rare double lot in the highly sought-after Punta Gorda Isles waterfront community, this custom-built, single-story residence offers an exceptional blend of space, luxury, and boating convenience. With 4 bedrooms and 3.5 bathrooms, the thoughtfully designed layout provides generous living areas ideal for both everyday comfort and entertaining. The heart of the home is the large, well-appointed kitchen, offering ample counter space, abundant cabinetry, and an open flow into the main living and dining areas—perfect for gathering with family and friends. Step outside to an expansive lanai and outdoor living space designed to capture the best of Florida living. Enjoy a self-cleaning pool and spa, along with a fully equipped outdoor kitchen, creating the ultimate setting for relaxing or hosting guests year-round.
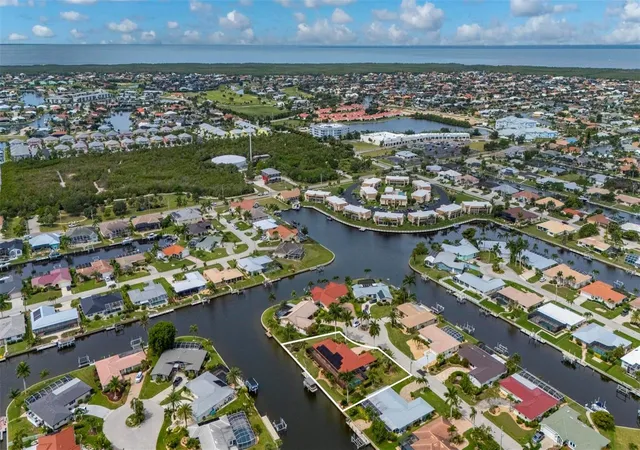
Boaters will appreciate the **quick access to open water—just a couple minutes by boat—**making spontaneous days on the water effortless. Inside, hurricane impact windows and doors provide both peace of mind and energy efficiency.
Spread across two oversized lots, the property offers additional privacy, extra yard space, and a rare sense of openness not often found in waterfront homes.This exceptional Punta Gorda property combines custom craftsmanship, expansive indoor-outdoor living, and premier boating access, delivering the ideal Southwest Florida lifestyle. The roof was replaced in 2024 and just got a new water heater. The dock has tide slides and has been dredged to accommodate larger boats w 85' of dock. The Decor built in-fridge was recently added.
- Houzeo last checked: 4 minutes ago
- Listing updated: September 25, 2026 at 8:38 pm
- Listing Provided by: Greg Parkinson (800) 896-8790 | REALTY ONE GROUP MVP (800) 896-8790
- Source: Stellar MLS-FL as distributed by MLS GRID | MLS#: C7523378

Property Details
Status
Active
Type
Single Family Residence
No. of Stories
1
County
City
Neighborhood
Year Built
2004
HOA Fees
-
Finished Area
4,210 sqft
Lot Size
19,383 sqft lot
Basement Area
- sqft
MLS Name
Stellar MLS
MLS Number
C7523378
MLS Status
Active
Days on Market
233
Cumulative Days on Market
194

Continue Your Journey in App
Find your dream home, receive real-time updates, and many more!
Continue Your Journey in App
Find your dream home, receive real-time updates, and many more!
Location
Facts & Features
Rooms
Bedrooms & bathrooms
Bedrooms: 4
Bathrooms: 4
Primary Bedroom
Level: First
Area: 680.00 Square Feet
Dimensions: 20x34
Primary Bathroom
Level: First
Area: 660.00 Square Feet
Dimensions: 20x33
Bedroom 2
Level: First
Area: 210.00 Square Feet
Dimensions: 15x14
Bathroom 2
Level: First
Area: 112.00 Square Feet
Dimensions: 14x8
Bedroom 3
Level: First
Area: 224.00 Square Feet
Dimensions: 14x16
Bathroom 3
Level: First
Area: 80.00 Square Feet
Dimensions: 10x8
Den
Level: First
Area: 255.00 Square Feet
Dimensions: 17x15
Living Room
Level: First
Area: 475.00 Square Feet
Dimensions: 19x25
Kitchen
Level: First
Area: 484.00 Square Feet
Dimensions: 22x22
Dining Room
Level: First
Area: 420.00 Square Feet
Dimensions: 21x20
Utility Room
Level: First
Area: 140.00 Square Feet
Dimensions: 10x14
Bathroom 4
Level: First
Area: 60.00 Square Feet
Dimensions: 6x10
Balcony/Porch/Lanai
Level: First
Area: 3075.00 Square Feet
Dimensions: 75x41
Interior
Exterior Features
Garden, Lighting, Outdoor Grill, Outdoor Kitchen, Outdoor Shower, Private Mailbox, Rain Gutters, Storage
Flooring
Ceramic Tile, Hardwood, Tile, Wood
Sewer
Public Sewer
Interior Features
Ceiling Fans(s), High Ceilings, Solid Wood Cabinets, Split Bedroom, Stone Counters, Thermostat, Tray Ceiling(s), Walk In Closet(s), Window Treatments
Cooling
Central Air, Humidity Control, Zoned
Appliances
Bar Fridge, Built In Oven, Cooktop, Dishwasher, Disposal, Dryer, Electric Water Heater, Exhaust Fan, Kitchen Reverse Osmosis System, Microwave, Refrigerator, Washer, Water Filtration System, Water Purifier, Water Softener
Heating
Electric, Zoned
Window Features
Tinted Windows, Window Treatments
Construction
Year Built
Year Built: 2004
Home type
Single Family Residence
Foundation Details
Slab
Architectural Style
Custom
Construction Materials
Block
Roof
Tile
Utilities & Energy
Pool Features
Gunite, Heated, In Ground, Self Cleaning, Solar Heat
Laundry Features
Electric Dryer Hookup, Inside, Laundry Room, Washer Hookup
Security Features
Security System
Utilities
Bb/hs Internet Available, Cable Connected, Electricity Connected, Phone Available, Propane, Public, Sewer Connected, Sprinkler Meter, Water Connected
Parking Features
Driveway, Garage Door Opener, Garage Faces Side, Off Street
Water Source
Public
Other Features
Subdivision Name
Punta Gorda Isles Sec 14
Community Features
Deed Restrictions
Price History
| Date | Event | Price |
|---|---|---|
05/27/2026 Source: | Price Decreased | $2,199,000 -7.41% $522/sqft |
03/15/2026 Source: | Listed for Sale | $2,375,000 +18.87% $564/sqft |
03/15/2026 Source: | Price Increased | $1,998,000 +73.74% $475/sqft |
05/17/2017 Source: | Price Decreased | $1,150,000 -9.80% $273/sqft |
03/30/2017 Source: | Price Increased | $1,275,000 +24.39% $303/sqft |

Show more
Punta Gorda Isles Ranks #3 in Punta Gorda, FL


Homes

Rental Prices

Median Home Price
Nearby Homes
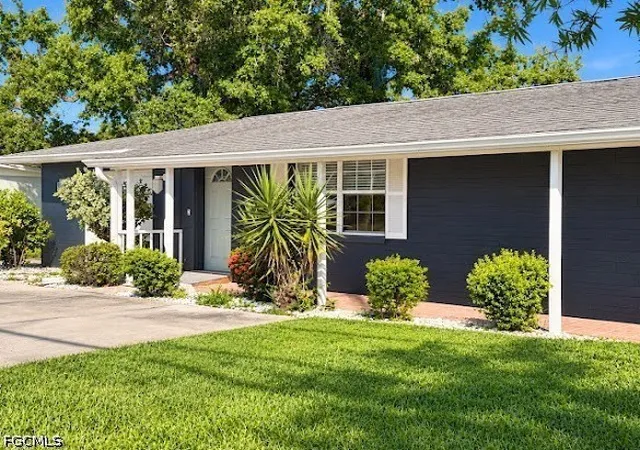

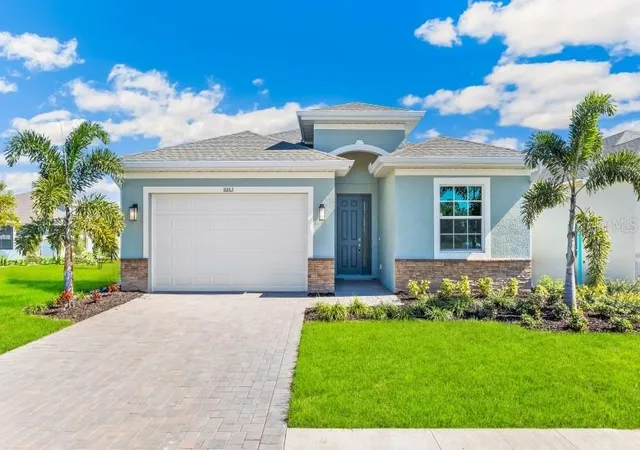
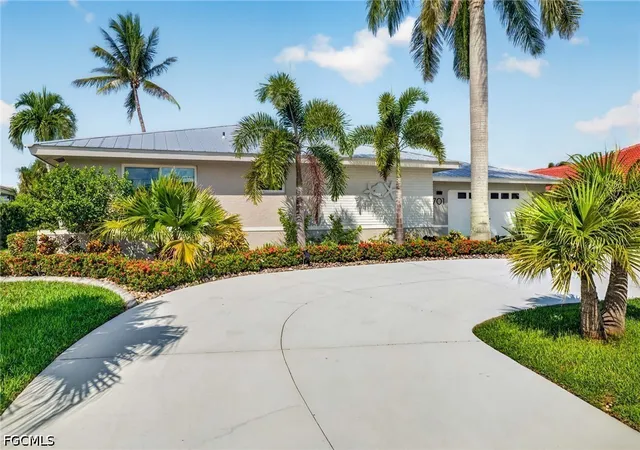
Find Homes by Property Features in Punta Gorda, FL
Nearby New Homes For Sale

Based on information from Stellar MLS® through Nov 04, 2026, 09:45AM as submitted to and distributed by MLS GRID. All data is obtained from various sources and may not have been verified by the broker or MLS GRID. Supplied Open House Information is subject to change without notice. All information should be independently reviewed and verified for accuracy. Properties may or may not be listed by the office/agent presenting the information. IDX information is provided exclusively for consumers’ personal non-commercial use. It may not be used for any purpose other than to identify prospective properties consumers may be interested in purchasing. The data is deemed reliable but is not guaranteed by MLS GRID. The use of the MLS GRID Data may be subject to an end-user license agreement prescribed by the Member Participant’s applicable MLS, if any, and as amended from time to time. © 2026 Stellar MLS. All Rights Reserved.
 Advertising Broker: Fred McGill | Simple Showing, Inc
