Realty Solution
Powered by 
- 17
- Overview
- Description
- Property Details
- Location
- HOA Management
- Facts & Features
- Getting Around
- Nearby Homes
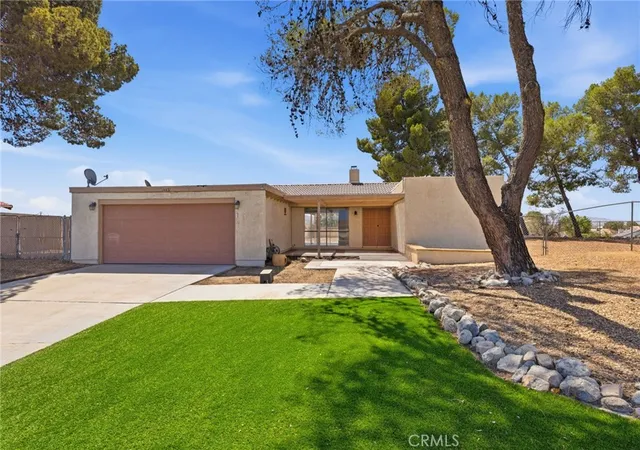

Street View
Listed by: DANIEL FELIX (951) 323-9643 DRE #01913096 | RE/MAX ONE (949) 204-2192
$299,900
Monthly Est:$1,493
 3 Beds
 2 Baths
2 full baths
 1,386sqft
14431 Helm Ct, Helendale, CA 92342
$299,900
$1,493/moEst:
Get Pre-Approved
Single Family Residence
Built in 1974
$235/mo HOA
12,870 sqft lot
$216/sq.ft
Description
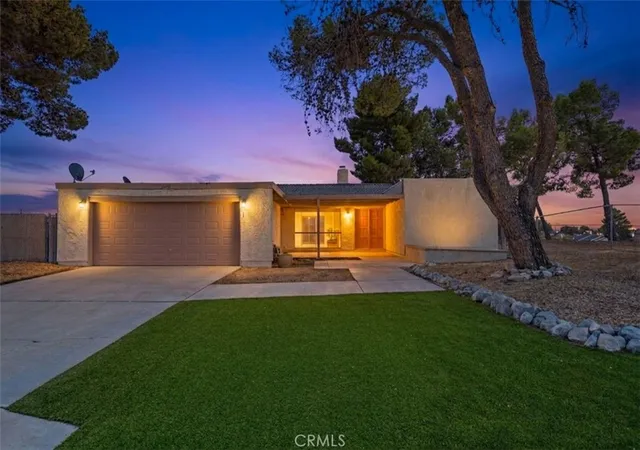
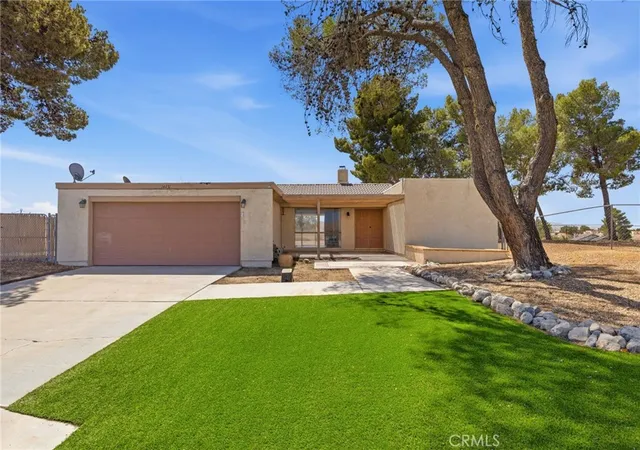
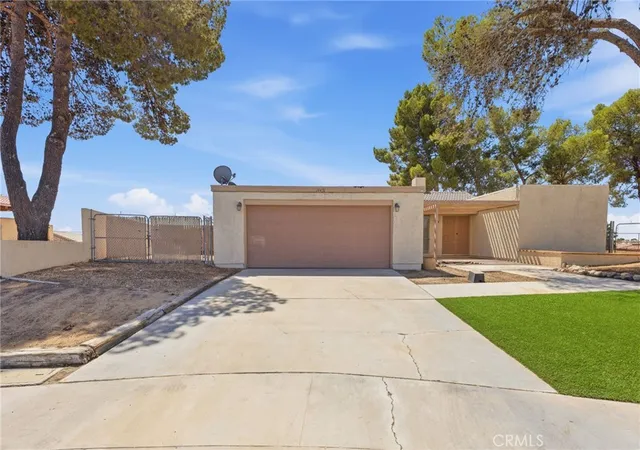
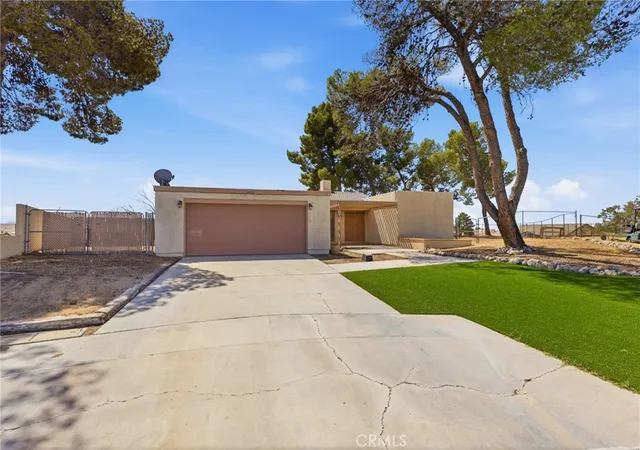
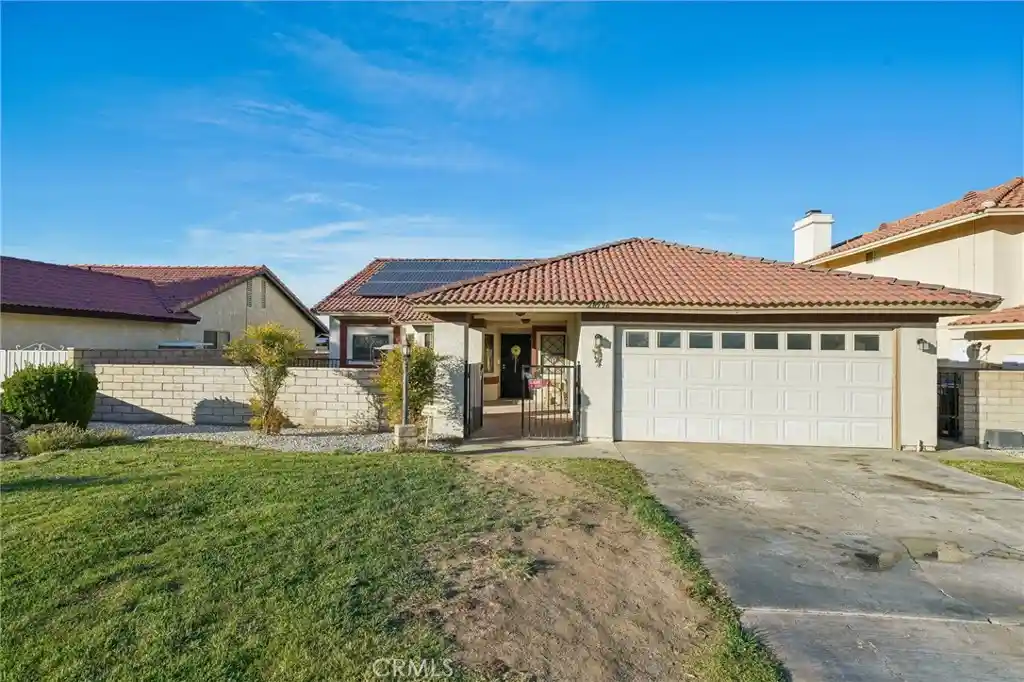
Welcome to 14431 Helm Court in the highly desirable Silver Lakes community! Nestled on a quiet cul-de-sac, this beautifully maintained home offers the perfect blend of comfort, functionality, and lifestyle. Step inside to a bright and inviting floor plan featuring spacious living areas, abundant natural light, and a seamless flow that's ideal for both everyday living and entertaining. The kitchen offers generous cabinetry and workspace while opening to the main living areas, creating a warm and welcoming atmosphere. The primary suite provides a relaxing retreat with ample closet space and an en-suite bath, while the additional bedrooms offer flexibility for family, guests, or a home office. Step outside to enjoy the private backyard—perfect for BBQs, outdoor dining, or simply unwinding after a long day. Located within the Silver Lakes HOA, residents enjoy an exceptional lifestyle with access to a 27-hole championship golf course, two private lakes for boating and fishing, beaches, parks, swimming pool, spa, tennis courts, pickleball courts, clubhouse, fitness center, RV parking, and numerous community events. Conveniently located near shopping, dining, and commuter routes, this home offers resort-style living at an incredible value. Don't miss this opportunity to own a home in one of the High Desert's most sought-after communities!
- Houzeo last checked: 6 minutes ago
- Listing updated: September 25, 2026 at 3:18 am
- Source: California Regional MLS-CA | MLS#: IV26162826

Property Details
Status
Active
Type
Single Family Residence
No. of Stories
1
County
City
Neighborhood
--
Year Built
1974
HOA Fees
$235/mo
Finished Area
1,386 sqft
Lot Size
12,870 sqft lot
Basement Area
- sqft
MLS Name
California Regional MLS
MLS Number
IV26162826
MLS Status
Active
Days on Market
100
Cumulative Days on Market
60

Continue Your Journey in App
Find your dream home, receive real-time updates, and many more!
Continue Your Journey in App
Find your dream home, receive real-time updates, and many more!
Location
HOA Management
SILVER LAKES ASSN
HOA Fees
$235/ Monthly
Amenities
 Amenities and services may be covered by one or multiple associations and service providers.
 Pool
 Park Playground
 Tennis
 Golf
 Gym
 Spa
 Club House
 Meeting Room
Sports Court
PicnicArea
Barbecue
Disclaimer: Amenities are based on third-party information and may vary; buyers must independently verify all amenities, as information is deemed reliable but not guaranteed.
Facts & Features
Rooms
Bedrooms & bathrooms
Bedrooms: 3
Bathrooms: 2
Interior
Interior Features
All Bedrooms Down
Sewer
Public Sewer
Cooling
Central Air
Heating
Central
Utilities & Energy
Water Source
Public
Laundry Features
Washer Hookup, Gas Dryer Hookup
Pool Features
Community, Association
Fireplace Features
Family Room
Association Amenities
Bocce Court, Clubhouse, Dog Park, Fitness Center, Golf Course, Meeting Room, Meeting Banquet Party Room, Barbecue, Picnic Area, Playground, Pool, Spa Hot Tub, Tennis Courts
Other Features
Lot Features
Back Yard, Front Yard, Yard
Community Features
Dog Park, Fishing, Golf, Lake, Park, Pool
Price History
| Date | Event | Price |
|---|---|---|
07/26/2026 Source: | Listed for Sale | $320,000 +6.70% $231/sqft |
07/26/2026 Source: | Price Decreased | $299,900 -6.28% $216/sqft |
07/25/2026 Source: | Coming Soon | $320,000 +15908.00% $231/sqft |
10/29/2024 Source: | Price Decreased | $1,999 -99.39% $1/sqft |
07/09/2024 Source: | Off Market | $329,000 $237/sqft |

Nearby Homes
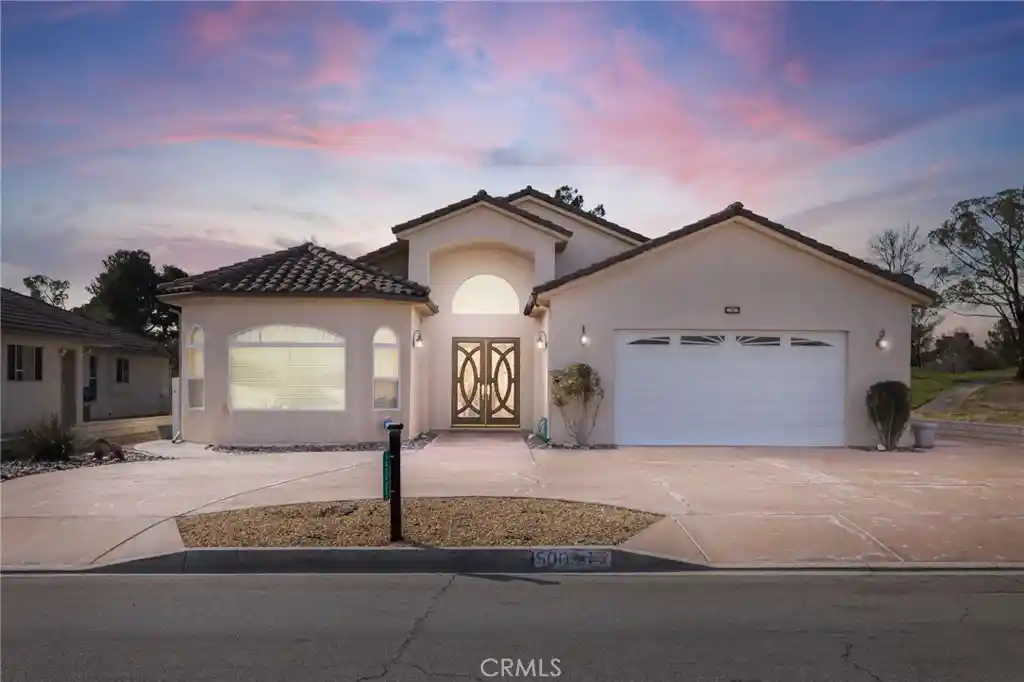
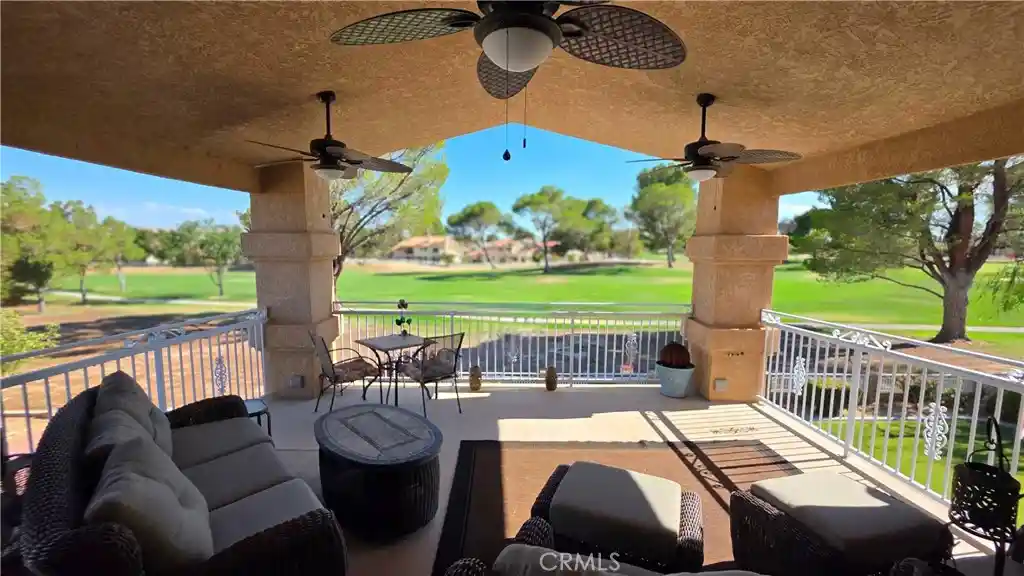
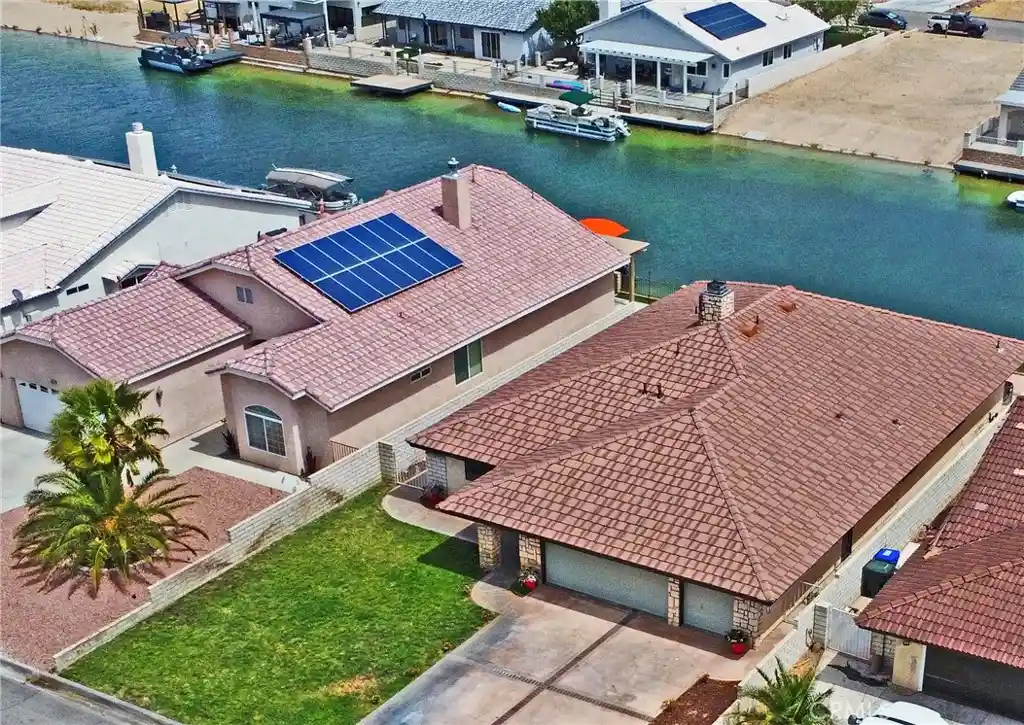

Find Homes by Property Features in Helendale, CA


Based on information from California Regional Multiple Listing Service, Inc. as of Nov 04, 2026, 06:45AM and /or other sources. All data, including all measurements and calculations of area, is obtained from various sources and has not been, and will not be, verified by broker or MLS. All information should be independently reviewed and verified for accuracy. Properties may or may not be listed by the office/agent presenting the information. Information being provided is for consumers’ personal, non-commercial use and may not be used for any purpose other than to identify prospective properties consumers may be interested in purchasing. This website may not include listings or property addresses of sellers who have directed their listing brokers to withhold their listing or their property address from display on the Internet. © 2026 California Regional Multiple Listing Service. All Rights Reserved.
 Advertising Broker: William Johnson DRE #01463271 | William Johnson Brokerage
