
- Overview
- Description
- Property Details
- Location
- HOA Management
- Facts & Features
- Getting Around
- Nearby Homes

 3D Tour

$1,695,000
Monthly Est:$8,437
 3 Beds

3 full baths
 2,297sqft
14438 Lillian Cir, Port Charlotte, FL 33981
$1,695,000
$8,437/moEst:
Single Family Residence
Built in 2025
$10/mo HOA
32,973 sqft lot
$738/sq.ft
Description
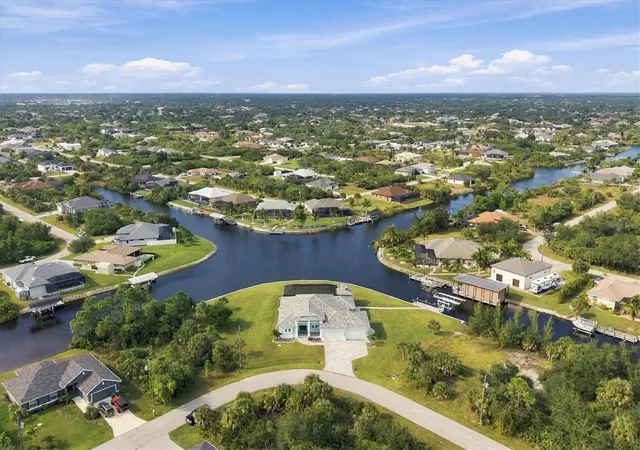
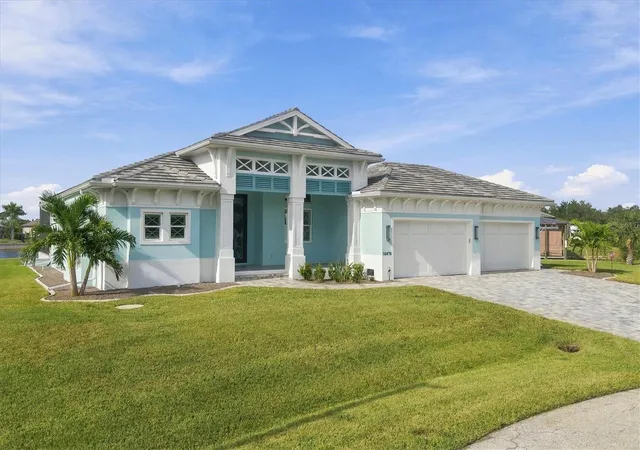
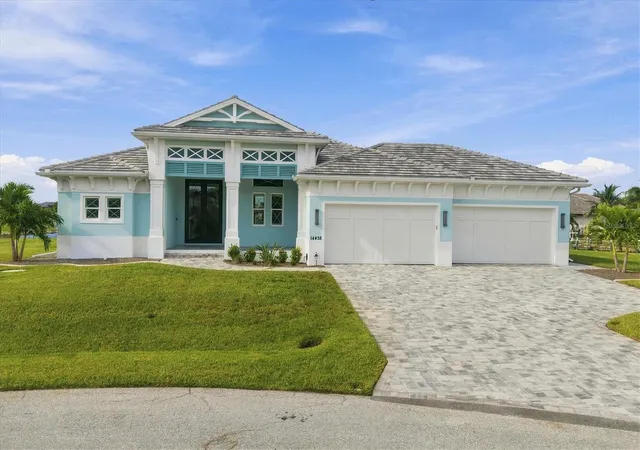
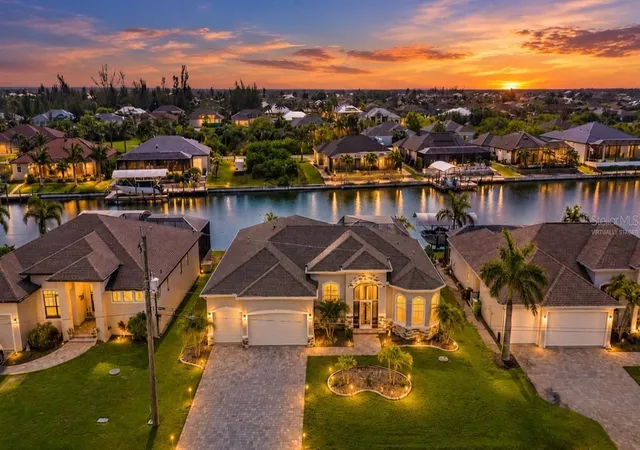
Exceptional Gulf-access waterfront living awaits in this nearly new, custom-built Luke Brothers Grand Cayman residence, beautifully positioned on an expansive double tip lot with exceptional water views. Completed approximately one year ago and never occupied as a primary residence, this remarkable home offers the advantages of new construction without the wait, enhanced by the builder's Platinum Package and Signature Series appointments. Designed for sophisticated coastal living, the residence showcases refined finishes, exceptional craftsmanship, and seamless indoor-outdoor entertaining. Soaring 10-foot sliding glass doors connect the main living areas to expansive waterfront outdoor spaces. The gourmet kitchen features a six-burner Wolf gas rangetop, premium GE Monogram appliances, including a 30-inch Advantium 240V five-in-one wall oven, Perlick dual-zone wine refrigerator, and striking Pitaya granite countertops. Natural stone finishes, Brizo fixtures, custom window treatments, and Control4 smart-home automation further elevate the interiors. Outdoors, a spectacular 16-by-35-foot saltwater pool features a sun shelf with bubblers, integrated LED lighting, and a raised infinity-edge spa. Two dramatic fire bowls, a 60-inch Napoleon electric fireplace, and a fully equipped Key-Bana outdoor kitchen with Delta Heat appliances and Blue Pearl Marina granite create an extraordinary waterfront entertaining environment. An expansive screened enclosure with premium 20/20 no-see-um screening enhances year-round enjoyment. Boating enthusiasts will appreciate more than 332 feet of newly constructed seawall, an expansive private dock, and a covered 10,000-pound Neptune boat lift. Additional marine amenities include a dedicated kayak launch, fish-cleaning station, dockside power and water, underwater lighting, and remote-controlled canopy lighting. The double tip-lot configuration enhances privacy, waterfront presence, and sweeping water views. Exceptional infrastructure includes a whole-house 24kW Generac generator, buried 500-gallon propane tank supplying the generator, outdoor kitchen, and fire features, comprehensive surge protection, three-zone HVAC with UV air treatment, 80-gallon hybrid water heater with hot-water recirculation, and whole-house water-softening system. Irrigation can operate using either municipal or canal water. Integrated technology includes Control4 automation, whole-home audio, comprehensive security and surveillance systems, high-performance Wi-Fi, and Xfinity fiber-optic connectivity. An oversized four-car garage features epoxy flooring and a dedicated 240V outlet suitable for EV charging equipment. Ideally situated within reach of Boca Grande, Charlotte Harbor, and Southwest Florida's celebrated Gulf Coast destinations, this exceptional property combines sophisticated design, extensive boating amenities, and remarkable outdoor living. Originally envisioned as the owners' personal Florida retreat, a change in circumstances presents an uncommon opportunity to acquire a meticulously appointed waterfront residence without the extended timelines of new construction. Refined coastal luxury meets the freedom of life on the water.
- Houzeo last checked: 5 minutes ago
- Listing updated: November 22, 2026 at 4:17 pm
- Listing Provided by: Jamie Curry (941) 716-1018 | GULF TO BAY SOTHEBY'S INTERNAT (941) 964-0115
- Source: Stellar MLS-FL as distributed by MLS GRID | MLS#:

Property Details
Status
Active
Type
Single Family Residence
No. of Stories
1
County
City
Neighborhood
--
Year Built
2025
HOA Fees
$10/mo
Finished Area
2,297 sqft
Lot Size
32,973 sqft lot
Basement Area
- sqft
MLS Name
Stellar MLS
MLS Number
D6149829
MLS Status
Active
Continue Your Journey in App
Find your dream home, receive real-time updates, and many more!
Location
HOA Management
N/A
HOA Fees
$120/ Annually
Disclaimer: Amenities are based on third-party information and may vary; buyers must independently verify all amenities, as information is deemed reliable but not guaranteed.
Facts & Features
Rooms
Bedrooms & bathrooms
Bedrooms: 3
Bathrooms: 3
Living Room
Level: First
Area: 198.00 Square Feet
Dimensions: 18x11
Primary Bedroom
Level: First
Area: 221.00 Square Feet
Dimensions: 17x13
Office
Level: First
Area: 110.00 Square Feet
Dimensions: 11x10
Bedroom 2
Level: First
Area: 132.00 Square Feet
Dimensions: 11x12
Bedroom 3
Level: First
Area: 156.00 Square Feet
Dimensions: 13x12
Kitchen
Level: First
Area: 182.00 Square Feet
Dimensions: 13x14
Dining Room
Level: First
Area: 154.00 Square Feet
Dimensions: 11x14
Bathroom 3
Level: First
Interior
Heating
Central, Electric, Zoned
Sewer
Public Sewer
Exterior Features
Lighting, Outdoor Grill, Outdoor Kitchen, Outdoor Shower, Rain Gutters
Cooling
Central Air, Zoned
Flooring
Tile
Appliances
Built In Oven, Convection Oven, Dishwasher, Disposal, Dryer, Gas Cooktop, Ice Maker, Microwave, Range, Range Hood, Washer, Water Filtration System, Wine Refrigerator
Window Features
Carbon Mono/detector, Storm Window(s)
Interior Features
Built In Features, Carbon Monoxide Detector(s), Ceiling Fans(s), Crown Molding, Eat In Kitchen, High Ceilings, Smart Home, Solid Surface Counters, Solid Wood Cabinets, Split Bedroom, Stone Counters, Thermostat, Tray Ceiling(s), Walk In Closet(s), Window Treatments
Construction
Year Built
Year Built: 2025
Home type
Single Family Residence
Roof
Tile
Architectural Style
Coastal, Custom, Florida, Key West
Construction Materials
Block, Concrete, Stucco
Foundation Details
Slab, Stem Wall
Property Condition
Completed
Utilities & Energy
Laundry Features
Common Area, Inside, Laundry Room
Water Source
Public
Parking Features
Electric Vehicle Charging Station(s), Garage Door Opener, Ground Level, Oversized
Fireplace Features
Electric, Living Room, Outside
Pool Features
In Ground, Chlorine Free, Gunite, Heated, Infinity, Lighting, Outside Bath Access, Pool Alarm, Salt Water, Screen Enclosure, Self Cleaning
Utilities
Cable Available
Other Features
Lot Features
Cleared, In County, Oversized Lot, Paved, Tip Lot
Community Features
Clubhouse, Park, Playground, Sidewalks, Tennis Court(s)
Patio And Porch Features
Covered, Rear Porch, Screened
Subdivision Name
Port Charlotte Sec 87
Price History
| Date | Event | Price |
|---|---|---|
11/22/2026 Source: | Listed for Sale | $1,695,000 +2725.00% $738/sqft |
02/08/2021 Source: | Price Decreased | $60,000 -6.25% $26/sqft |
02/08/2021 Source: | Price Decreased | $64,000 -78.67% $28/sqft |
08/16/2005 Source: | Sold | $300,000 $131/sqft |



Find Homes by Property Features in Port Charlotte, FL
Nearby New Homes For Sale

Based on information from Stellar MLS® through Nov 22, 2026, 04:45PM as submitted to and distributed by MLS GRID. All data is obtained from various sources and may not have been verified by the broker or MLS GRID. Supplied Open House Information is subject to change without notice. All information should be independently reviewed and verified for accuracy. Properties may or may not be listed by the office/agent presenting the information. IDX information is provided exclusively for consumers’ personal non-commercial use. It may not be used for any purpose other than to identify prospective properties consumers may be interested in purchasing. The data is deemed reliable but is not guaranteed by MLS GRID. The use of the MLS GRID Data may be subject to an end-user license agreement prescribed by the Member Participant’s applicable MLS, if any, and as amended from time to time. © 2026 Stellar MLS. All Rights Reserved.
 Advertising Broker: Fred McGill | Simple Showing, Inc