Andover RE
Powered by 
- 1
- Overview
- Description
- Property Details
- Location
- Facts & Features
- Getting Around
- Nearby Homes

Street View
$719,900
Monthly Est:$3,583
 6 Beds
 4 Baths
3 full baths + 1 half bath
 3,570sqft
1444 Burns St, Detroit City Wayne, MI 48214
$719,900
$3,583/moEst:
Get Pre-Approved
Single Family Residence
Built in 1914
$-- HOA
0.24 acre lot
$202/sq.ft
Description
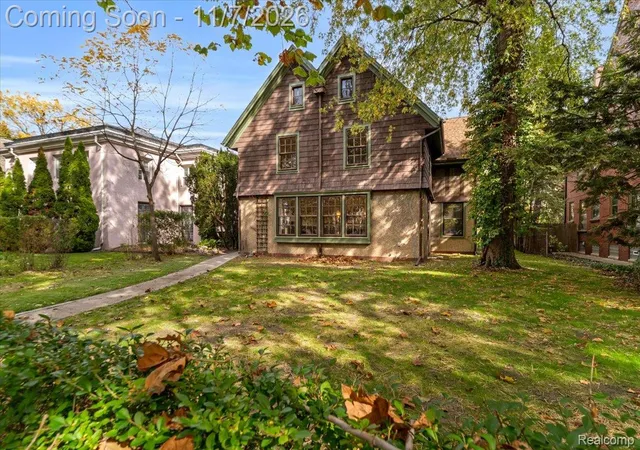
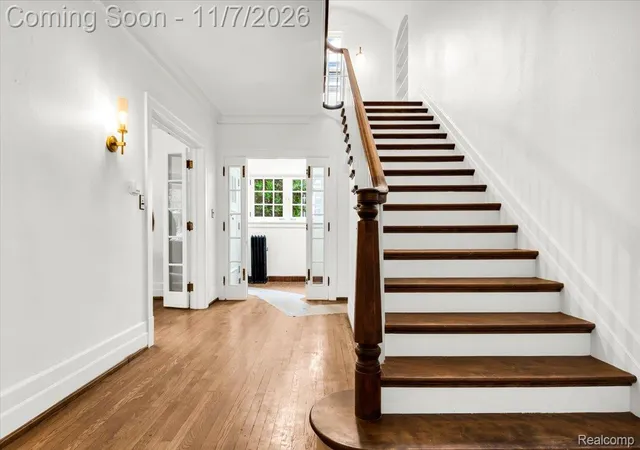
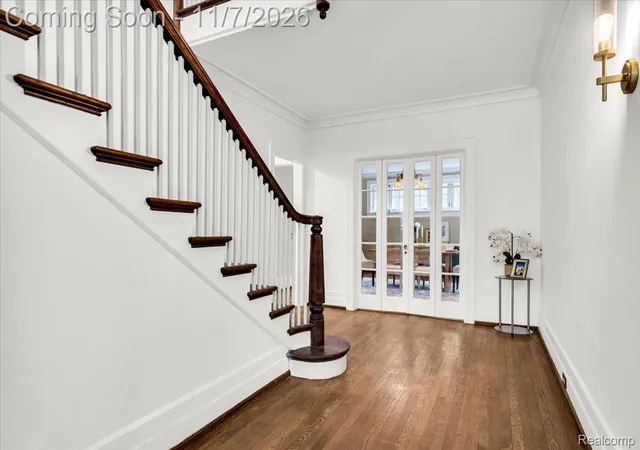
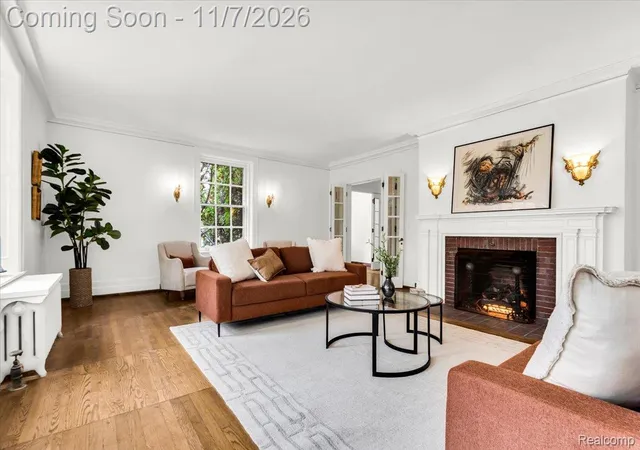
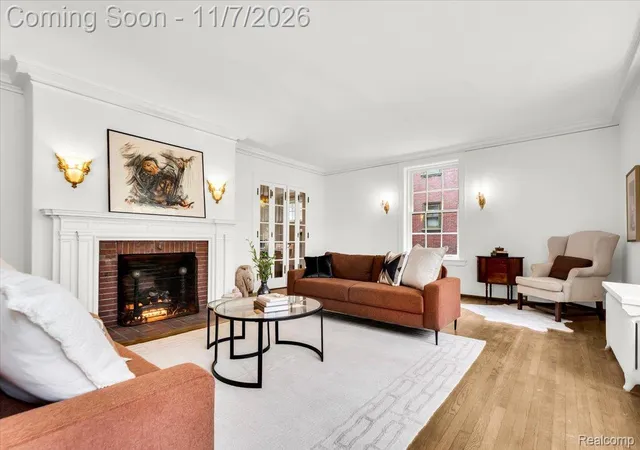
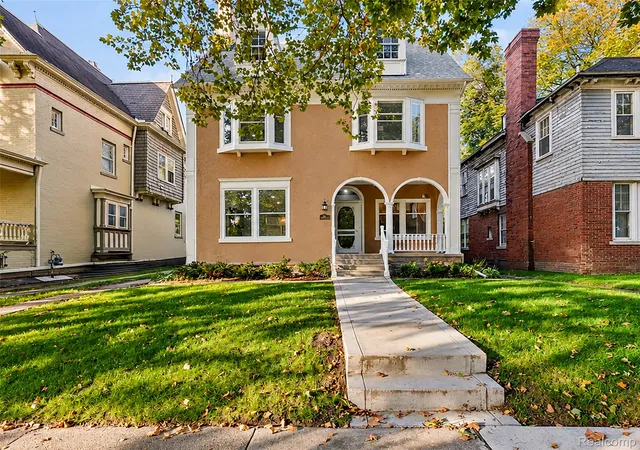
Indian Village is one of Detroit's most notable architectural communities and 1444 Burns is an example of a home that is tied to the builders & homeowners who helped shape Detroit's early residential & industrial landscape. A first makeover in nearly 4 decades brings new life to this character-rich home while preserving the details that make it special & have defined it for generations. Refinished hardwood flooring flows throughout the 3 finished levels, complementing the craftsmanship of the original interior doors w/ crystal knob hardware & windows that have been mostly restored. The living room centers around a working fireplace w/ red brick surround & features restored accordion-style doors that can be opened or closed to create distinct spaces while maintaining a sense of flow between living & dining areas. Original butler’s room cabinetry remains intact, offering a glimpse into the home’s history. The north-side entrance creates a large & inviting living room configuration, giving the main level a distinctive layout w/ plenty of flexibility. A private first-floor room offers space as a library, home office, or entry-level bedroom. Outside, the classic combination of stucco & cedar shake with forest green accent paint contributes to the home’s established curb appeal. The home's main staircase is a standout feature, w/ handsome wooden banisters & spindles, graceful arched built-ins & charming sitting nooks at the landing creating a sense of discovery as you move through the home. Six bedrooms are arranged across the second & third levels, including a primary suite that spans the entire length of the home from north to south. The expansive suite features a large walk-in closet & an en suite full bathroom that beautifully preserves its 1914 character, w/ original penny tile flooring & classic subway tile walls. Thoughtful mechanical updates include a newer boiler, tankless water heater, copper & PEX plumbing, newly poured concrete from walkway & garage car door.
- Houzeo last checked: 14 minutes ago
- Listing updated: November 7, 2026 at 6:38 pm
- Listing Provided by: Lindsay L Gorman (313) 310-0042 | Crain Homes (248) 940-5510
- Source: Realcomp MLS-MI | MLS#: 20261088281

- Originating MLS: Realcomp II Ltd
Property Details
Status
Active
Type
Single Family Residence
No. of Stories
-
County
City
Neighborhood
--
Year Built
1914
HOA Fees
-
Finished Area
3,570 sqft
Lot Size
0.24 acre lot
Basement Area
- sqft
MLS Name
Realcomp MLS
MLS Number
20261088281
MLS Status
Active
Days on Market
8
Cumulative Days on Market
5

Continue Your Journey in App
Find your dream home, receive real-time updates, and many more!
Continue Your Journey in App
Find your dream home, receive real-time updates, and many more!
Location
Facts & Features
Rooms
Bedrooms & bathrooms
Bedrooms: 6
Bathrooms: 4
Interior
Exterior Features
Balcony
Sewer
Public Sewer, Sewer At Street
Heating
Hot Water, Natural Gas, Radiant
Construction
Year Built
Year Built: 1914
Home type
Single Family Residence
Architectural Style
Historic
Roof
Asphalt
Construction Materials
Brick, Cedar, Stucco, Wood Siding
Foundation Details
Basement, Brick Mortar
Utilities & Energy
Basement
Unfinished
Water Source
Public, Waterat Street
Fireplace Features
Living Room
Pool Features
None
Parking Features
Two Car Garage, Detached, Garage Door Opener
Laundry Features
Laundry Room
Other Features
Patio And Porch Features
Covered, Porch, Terrace
Subdivision Name
Park
Disclosures
Exclusions Do Not Exist, No Restrictions, Taxes Not Homestead Exempt
Price History
| Date | Event | Price |
|---|---|---|
11/07/2026 Source: | Listed for Sale | $719,900 $202/sqft |
11/02/2026 Source: | Coming Soon | $719,900 +105.74% $202/sqft |
04/17/2026 Source: | Sold | $349,900 -1.44% $98/sqft |
04/17/2026 Source: | Price Increased | $355,000 +1.46% $99/sqft |
03/03/2026 Source: | Pending | $349,900 $98/sqft |

Show more
Nearby Homes

Find Homes by Property Features in Detroit City Wayne, MI
Nearby New Homes For Sale


Based on information from the Board/Association of REALTORS® (alternatively, from the Realcomp II Ltd. MLS) through Nov 10, 2026, 04:15PM. All information provided is deemed reliable, but is not guaranteed to be accurate and should be independently verified. IDX provided courtesy of Realcomp II Ltd. via Andover Real Estate & Houzeo, Copyright 2026 Realcomp II Ltd. Shareholders Any use of search facilities of data on the site, other than by a consumer looking to purchase real estate, is prohibited. IDX information is provided exclusively for consumers' personal, noncommercial use and may not be used for any purpose other than to identify prospective properties consumers may be interested in purchasing. The accuracy of all information, regardless of source, is not guaranteed or warranted. All information should be independently verified. Listing Information presented by local MLS brokerage: Andover Real Estate, local REALTOR®- Scott Rubin - (248)206-3666 . Any use of search facilities of data on the site, other than by a consumer looking to purchase real estate, is prohibited. © 2024 Realcomp II Ltd. MLS. All Rights Reserved.
 Advertising Broker: Andover Real Estate | Andover Real Estate
