- Overview
- Description
- Property Details
- Location
- Facts & Features
- Getting Around
- Nearby Homes
 No HOA


Street View
$715,000
Monthly Est:$3,559
 4 Beds
 4 Baths
3 full baths + 1 half bath
 4,742sqft
1444 Doe Valley Dr, Lithonia, GA 30058
$715,000
$3,559/moEst:
Get Pre-Approved
Single Family Residence
Built in 1988
$-- HOA
3.01 acres lot
$151/sq.ft
Description
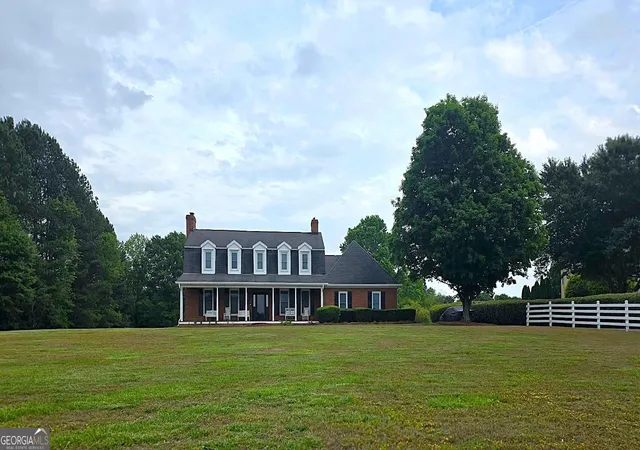
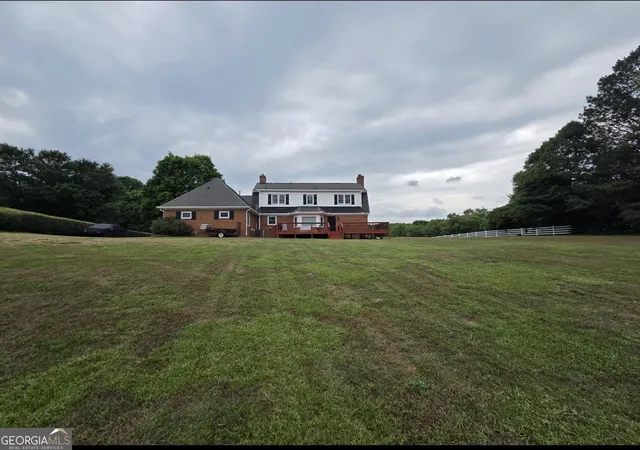
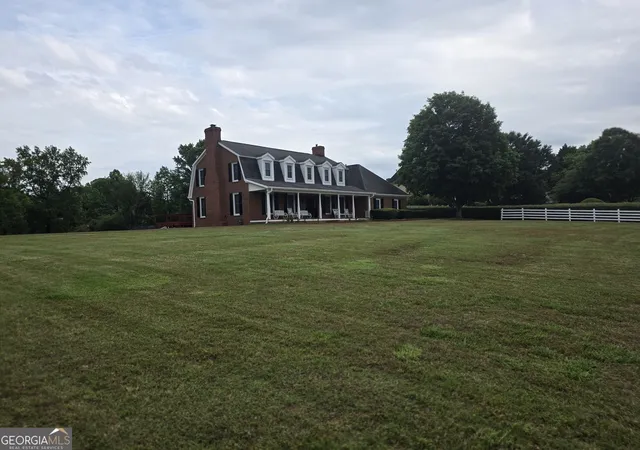
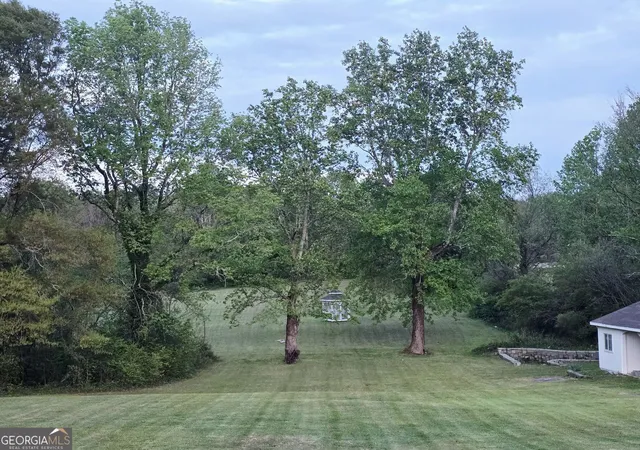
Fresh on the market and situated on 3 private acres, this beautifully updated custom home offers the perfect balance of timeless Southern charm and modern designer finishes. Nestled within an intimate two-street luxury community known for its estate-sized lots and peaceful surroundings, this turnkey residence delivers privacy, space, and elevated design throughout. Offering 4 bedrooms, 3.5 bathrooms, and 3,408 square feet above grade plus an additional 1,334 square feet in the partially finished basement, the home features a highly desirable layout including two spacious primary suites, with one conveniently located on the main level and another upstairs for added flexibility and multigenerational living potential. The classic brick exterior, expansive covered front porch, mature landscaping, and serene setting create an impressive first impression. Inside, recent renovations throughout the home showcase updated finishes, rich hardwood flooring, designer lighting, and custom Benjamin Moore paint selections across the main level. The professionally designed dining room serves as a true statement space with curated designer finishes and elevated architectural detail. The spacious kitchen has been thoughtfully refreshed with updated appliances, extensive cabinetry, granite countertops, subway tile backsplash, oversized prep areas, and an open flow ideal for entertaining and everyday living. Large living spaces throughout the home provide flexibility for gatherings, work-from-home functionality, and relaxed everyday comfort. The partially finished basement offers endless possibilities for recreation space, media room, home gym, workshop, storage, or future expansion opportunities. Outdoors, enjoy the beauty and tranquility of the expansive property featuring mature trees, wide open lawn space, peaceful views, and a detached outbuilding ideal for hobbies, gardening, equipment storage, or creative workspace potential. Move-in ready and beautifully maintained, this rare property combines luxury neighborhood living with the privacy and serenity of acreage living. 4 Bedrooms 3.5 Bathrooms 3,408 Sq Ft Above Grade 1,334 Sq Ft Partially Finished Basement Two Primary Suites 3 Private Acres Designer Updates Throughout Turnkey Move-In Ready
- Houzeo last checked: 2 minutes ago
- Listing updated: June 2, 2026 at 7:57 pm
- Listing Provided by: | Virtual Properties Realty .Net (770) 495-5050
- Source: Georgia MLS-GA | MLS#: 10762607

Property Details
Status
Active
Type
Single Family Residence
No. of Stories
-
County
City
Neighborhood
--
Year Built
1988
HOA Fees
-
Finished Area
4,742 sqft
Lot Size
3.01 acres lot
Basement Area
- sqft
MLS Name
Georgia MLS
MLS Number
10762607
MLS Status
Active
Days on Market
181
Cumulative Days on Market
21

Continue Your Journey in App
Find your dream home, receive real-time updates, and many more!
Continue Your Journey in App
Find your dream home, receive real-time updates, and many more!
Location
Facts & Features
Rooms
Bedrooms & bathrooms
Bedrooms: 4
Bathrooms: 4
Interior
Cooling
Central Air, Whole House Fan
Window Features
Double Pane Windows
Exterior Features
Other
Sewer
Septic Tank
Appliances
Dishwasher, Disposal, Dryer, Gas Water Heater, Refrigerator
Flooring
Hardwood, Laminate
Interior Features
Bookcases, Double Vanity, Walk In Closet(s), High Ceilings
Heating
Central
Construction
Year Built
Year Built: 1988
Home type
Single Family Residence
Roof
Composition, Other
Architectural Style
Colonial, Traditional
Foundation Details
Block
Construction Materials
Wood Siding, Brick
Property Condition
Resale
Utilities & Energy
Security Features
Smoke Detector(s), Security System
Utilities
Cable Available, Electricity Available, Phone Available, Underground Utilities, Water Available
Parking Features
Garage, Garage Door Opener
Laundry Features
Other
Basement
Interior Entry, Partial, Unfinished, Exterior Entry, Full
Water Source
Public
Fireplace Features
Masonry
Other Features
Subdivision Name
Hunt Valley
Patio And Porch Features
Deck
Community Features
Near Public Transport, Walk To Schools
Lot Features
Other
Price History
| Date | Event | Price |
|---|---|---|
05/12/2026 Source: | Listed for Sale | $715,000 $151/sqft |

Nearby Homes




Find Homes by Property Features in Lithonia, GA
Nearby New Homes For Sale


Information Deemed Reliable But Not Guaranteed. © 2026 Georgia Multiple Listing Service. All Rights Reserved.
 Advertising Broker: Fred McGill | Simple Showing, Inc
