Realty Solution
Powered by 
- 0
- 2
- Overview
- Description
- Property Details
- Location
- Facts & Features
- Getting Around
- Nearby Homes




Listed by: Darcy Woolman (626) 622-8511 DRE #01406869, Dale Miller DRE #01972899 | Elevate Real Estate Agency (909) 266-1777
$849,000
Monthly Est:$4,226
 4 Beds
 3 Baths
2 full baths + 1 half bath
 1,993sqft
1444 E Saint Andrews St, Ontario, CA 91761
$849,000
$4,226/moEst:
Get Pre-Approved
Single Family Residence
Built in 1979
$-- HOA
7,137 sqft lot
$426/sq.ft
Description
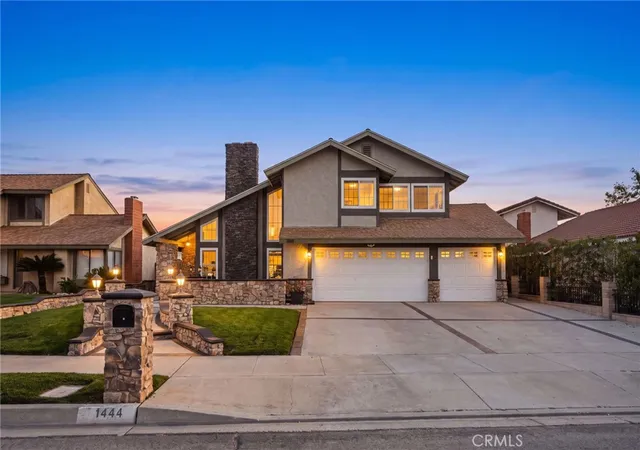
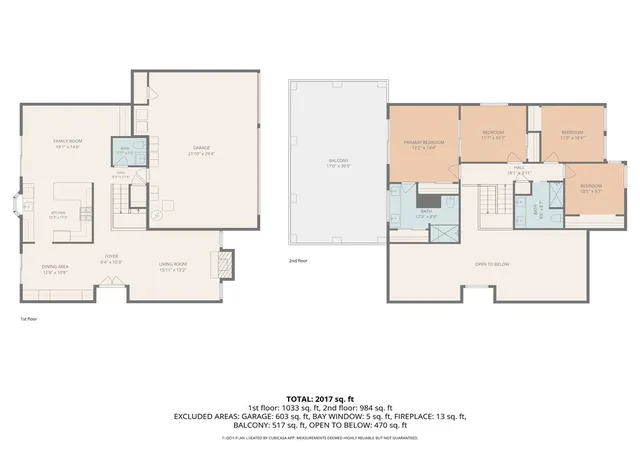
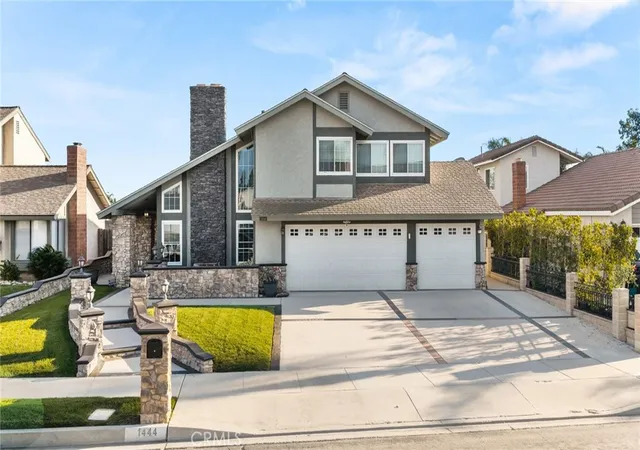
Welcome to this beautifully remodeled South Ontario home, where thoughtful upgrades, spacious living, and exceptional outdoor entertaining come together!This stunning four-bedroom, two-and-a-half-bath residence has been completely updated throughout and is truly move-in ready. Step inside to gorgeous new flooring, dual-pane windows, beautifully upgraded bathrooms, and an impressive gourmet kitchen featuring new cabinetry, elegant quartz countertops, Subzero refrigerator and Wolf professional 6 burner Range.
The spacious living and dining areas are highlighted by soaring cathedral ceilings, creating an open and inviting atmosphere. The dining room is enhanced by an abundance of built-ins, offering both character and functionality while providing the perfect backdrop for gatherings with family and friends.
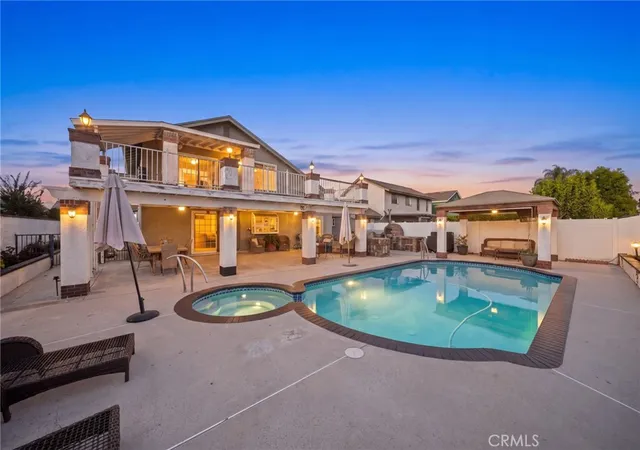
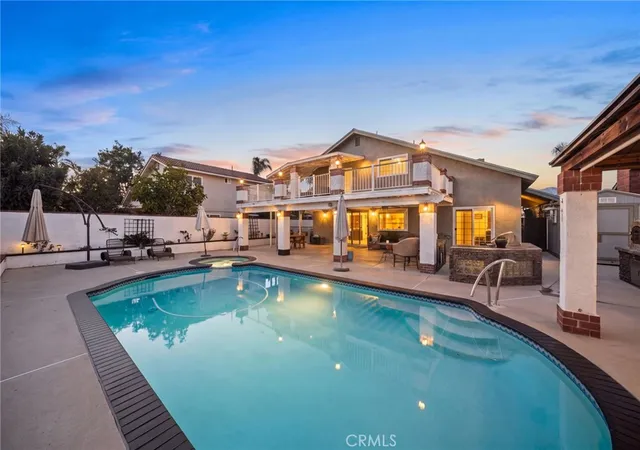
Step outside to your own private entertaining oasis! The fabulous backyard features a sparkling pool, oversized covered patio, professional-grade pizza oven, entertaining gazebo, and thoughtfully designed planters. Whether you’re hosting summer gatherings, enjoying a quiet evening poolside, or creating unforgettable meals outdoors, this backyard is designed to be enjoyed year-round.
Additional highlights include a three-car garage, abundant driveway parking, and a wonderful location in a quiet South Ontario neighborhood. This is a truly special home with an exceptional combination of indoor comfort, stylish upgrades, and resort-like outdoor living. A must-see!
- Houzeo last checked: 5 hours ago
- Listing updated: October 12, 2026 at 7:37 am
- Source: California Regional MLS-CA | MLS#: CV26211728

Property Details
Status
Active
Type
Single Family Residence
No. of Stories
2
County
City
Neighborhood
--
Year Built
1979
HOA Fees
-
Finished Area
1,993 sqft
Lot Size
7,137 sqft lot
Basement Area
- sqft
MLS Name
California Regional MLS
MLS Number
CV26211728
MLS Status
Active
Days on Market
1
Open House

Continue Your Journey in App
Find your dream home, receive real-time updates, and many more!
Download App
Continue Your Journey in App
Find your dream home, receive real-time updates, and many more!
Location
Facts & Features
Rooms
Bedrooms & bathrooms
Bedrooms: 4
Bathrooms: 3
Interior
Sewer
Public Sewer
Cooling
Central Air
Flooring
Laminate, Stone
Interior Features
Breakfast Bar, Separate Formal Dining Room, All Bedrooms Up
Window Features
Double Pane Windows
Heating
Central
Appliances
Dishwasher, Gas Range, Microwave, Refrigerator
Construction
Year Built
Year Built: 1979
Home type
Single Family Residence
Property Condition
Turnkey
Utilities & Energy
Fireplace Features
Living Room
Laundry Features
In Garage
Water Source
Public
Pool Features
Heated, In Ground, Private
Parking Features
Concrete, Driveway
Other Features
Patio And Porch Features
Covered, Deck, Front Porch
Community Features
Street Lights, Sidewalks
Lot Features
Front Yard, Lawn, Sprinkler System
Price History
| Date | Event | Price |
|---|---|---|
10/12/2026 Source: | Listed for Sale | $849,000 $426/sqft |
09/28/2026 Source: | Coming Soon | $849,000 $426/sqft |

Nearby Homes





Find Homes by Property Features in Ontario, CA
Nearby New Homes For Sale


Based on information from California Regional Multiple Listing Service, Inc. as of Oct 12, 2026, 10:30AM and /or other sources. All data, including all measurements and calculations of area, is obtained from various sources and has not been, and will not be, verified by broker or MLS. All information should be independently reviewed and verified for accuracy. Properties may or may not be listed by the office/agent presenting the information. Information being provided is for consumers’ personal, non-commercial use and may not be used for any purpose other than to identify prospective properties consumers may be interested in purchasing. This website may not include listings or property addresses of sellers who have directed their listing brokers to withhold their listing or their property address from display on the Internet. © 2026 California Regional Multiple Listing Service. All Rights Reserved.
 Advertising Broker: William Johnson DRE #01463271 | William Johnson Brokerage