- Overview
- Description
- Property Details
- Location
- HOA Management
- Facts & Features
- Getting Around
- Nearby Homes


Street View
$629,000
Monthly Est:$3,131
 4 Beds
 3 Baths
2 full baths + 1 half bath
 2,710sqft
1445 Badingham Dr, Cumming, GA 30041
$629,000
$3,131/moEst:
Get Pre-Approved
Single Family Residence
Built in 2001
$-- HOA
15,681.6 sqft lot
$232/sq.ft
Description
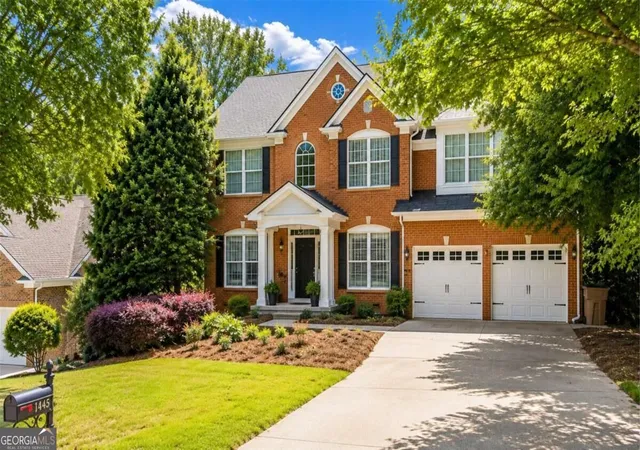
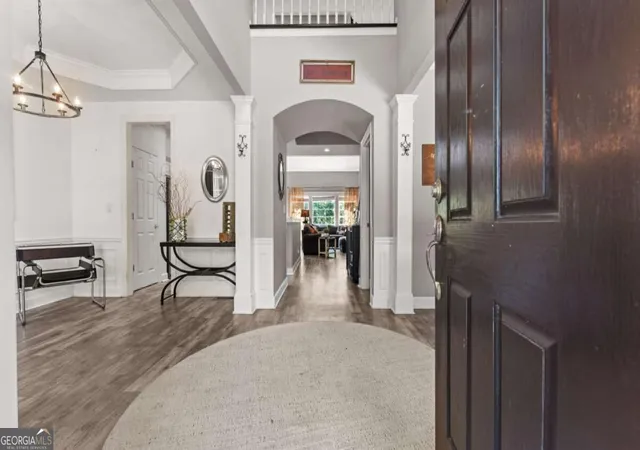
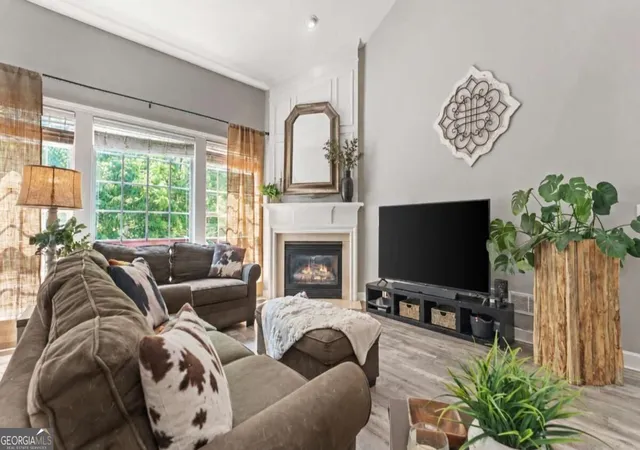
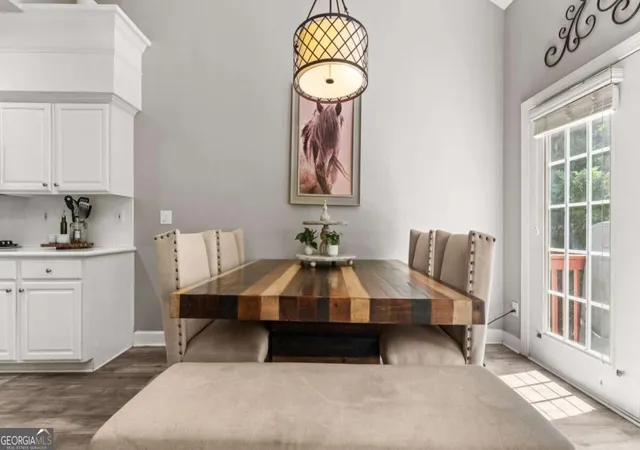
NEW WHOLE HOUSE INTERIOR PAINT THROUGHOUT!! WATER HEATER - 2 yrs old, ROOF - 7 yrs old, GARAGE DOORS & OPENERS - New 4/2026!! Experience refined living in this beautifully crafted three-sided brick residence, ideally situated in the highly sought-after Longlake community of Cumming, GA. Set within a serene, amenity-rich neighborhood featuring a private lake, resort-style pool, tennis courts, clubhouse, playground, and scenic sidewalks, this home offers both tranquility and an exceptional lifestyle--along with access to the top-rated South Forsyth school district. Designed for both everyday comfort and elegant entertaining, the spacious floor plan showcases a formal dining room and a warm, fireplace-centered living area. The kitchen is thoughtfully appointed with classic white cabinetry, a 5 burner cooktop, farmhouse sink, upgraded ovens, and stainless steel appliances--all seamlessly flowing into a light-filled breakfast area and overlooking the main living space. Enjoy effortless indoor-outdoor living with direct access to an open, multi level deck--perfect for relaxing, grilling out or entertaining year-round. The main-level primary suite is a true private retreat, showcasing tranquil backyard views and a spa-inspired bath complete with dual vanities, a separate shower, soaking tub, and an oversized walk-in closet. Upstairs features two generously sized bedrooms, with a spacious shared bathroom and an additional flex space, ideal for a home office, study nook or gaming lounge, plus ample storage throughout. An additional bedroom with elegant french doors can also be the deal setting for second office, library or creative studio . The daylight terrace level provides endless possibilities to design the space of your dreams--whether a media room, fitness studio, guest suite or entertaining area. Step outside to a shaded concrete patio and enjoy the peaceful backyard setting, where a gently babbling creek creates the perfect backdrop for relaxing evenings and restful nights. Complete with a two-car garage featuring brand new garage doors and openers, this home blends thoughtful design, everyday functionality, and timeless appeal--all in one of Forsyth County's most desirable communities.
- Houzeo last checked: 5 minutes ago
- Listing updated: October 4, 2026 at 5:07 am
- Listing Provided by: | Engel & V?lkers Atlanta (404) 845-7724
- Source: Georgia MLS-GA | MLS#: 10838709

Property Details
Status
Active
Type
Single Family Residence
No. of Stories
-
County
City
Neighborhood
--
Year Built
2001
HOA Fees
-
Finished Area
2,710 sqft
Lot Size
15,681.6 sqft lot
Basement Area
- sqft
MLS Name
Georgia MLS
MLS Number
10838709
MLS Status
Active
Days on Market
37
Cumulative Days on Market
32

Continue Your Journey in App
Find your dream home, receive real-time updates, and many more!
Download App
Continue Your Journey in App
Find your dream home, receive real-time updates, and many more!
Location
HOA Management
N/A
HOA Fees
$1,020/
Amenities
 Amenities and services may be covered by one or multiple associations and service providers.
 Maintenance
 Trash Pickup
 Reserve Fund
Disclaimer: Amenities are based on third-party information and may vary; buyers must independently verify all amenities, as information is deemed reliable but not guaranteed.
Facts & Features
Rooms
Bedrooms & bathrooms
Bedrooms: 4
Bathrooms: 3
Interior
Sewer
Public Sewer
Interior Features
Double Vanity, Master On Main Level, Rear Stairs, Walk In Closet(s)
Window Features
Double Pane Windows
Flooring
Carpet
Cooling
Ceiling Fan(s), Central Air
Heating
Central
Appliances
Dishwasher, Double Oven, Refrigerator
Construction
Year Built
Year Built: 2001
Home type
Single Family Residence
Architectural Style
Brick Front, Traditional
Roof
Composition
Property Condition
Resale
Construction Materials
Brick
Utilities & Energy
Basement
Bath/stubbed, Daylight, Exterior Entry, Interior Entry, Unfinished
Security Features
Smoke Detector(s)
Fireplace Features
Family Room
Parking Features
Garage, Attached, Garage Door Opener
Water Source
Public
Utilities
Cable Available, Electricity Available, Sewer Available, Water Available
Laundry Features
Other
Other Features
Lot Features
Other
Subdivision Name
Long Lake
Community Features
Clubhouse, Lake, Playground, Pool, Tennis Court(s), Walk To Schools, Near Shopping
Patio And Porch Features
Deck
Price History
| Date | Event | Price |
|---|---|---|
10/01/2026 Source: | Price Increased | $629,000 +0.80% $232/sqft |
09/02/2026 Source: | Listed for Sale | $624,000 $230/sqft |
09/02/2026 Source: | Price Decreased | $624,000 -3.85% $230/sqft |
09/01/2026 Source: | Listing Removed | $649,000 $239/sqft |
08/23/2026 Source: | Off Market | $649,000 $239/sqft |


Show more
Nearby Homes




Find Homes by Property Features in Cumming, GA
Nearby New Homes For Sale


Information Deemed Reliable But Not Guaranteed. © 2026 Georgia Multiple Listing Service. All Rights Reserved.
 Advertising Broker: Fred McGill | Simple Showing, Inc