- Overview
- Description
- Property Details
- Location
- Facts & Features
- Getting Around
- Nearby Homes

Street View
$800,000
Monthly Est:$3,982
 3 Beds
 2 Baths
2 full baths
 2,184sqft
1445 Fm 896, Leonard, TX 75452
$800,000
$3,982/moEst:
Get Pre-Approved
Single Family Residence
Built in 1919
$-- HOA
3.08 acres lot
$366/sq.ft
Description
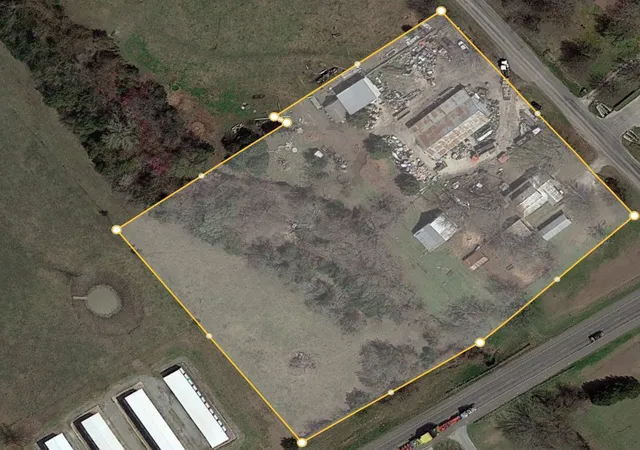
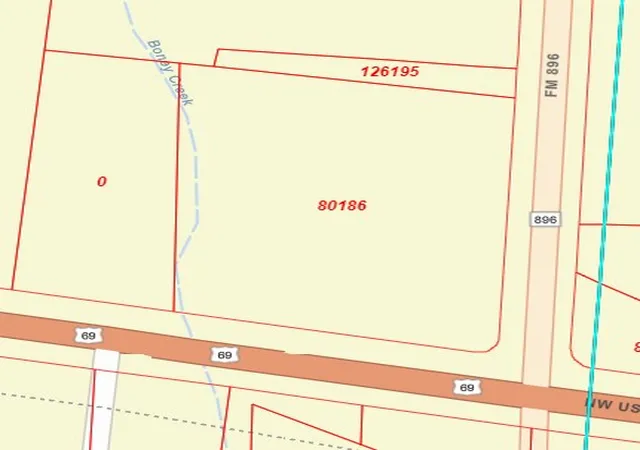
This 4.256 acre property is a great multi-use property. It is located on the corner of Hwy 69 and FM 896 and the location makes it suitable for a fuel station, mutli-famlily property, business property, etc. The property has multiple entrances, two off of FM 896 and one not currently used off of Hwy 69. Property is just outside the city limits and is listed as residential due to existing tax rolls, but the house is for reference only along with the buildings on the property and are of no value.
- Houzeo last checked: 0 minutes ago
- Listing updated: August 13, 2026 at 1:19 am
- Listing Provided by: Henry Mastellar | Fathom Realty (888) 455-6040
- Source: NTREIS MLS-TX | MLS#: 14650315

Property Details
Status
Active
Type
Single Family Residence
No. of Stories
2
County
City
Neighborhood
--
Year Built
1919
HOA Fees
-
Finished Area
2,184 sqft
Lot Size
3.08 acres lot
Basement Area
- sqft
MLS Name
NTREIS MLS
MLS Number
14650315
MLS Status
Active
Cumulative Days on Market
1823

Continue Your Journey in App
Find your dream home, receive real-time updates, and many more!
Download App
Continue Your Journey in App
Find your dream home, receive real-time updates, and many more!
Location
Facts & Features
Rooms
Bedrooms & bathrooms
Bedrooms: 3
Bathrooms: 2
LivingRoom
Level: First
Area: 224.00 Square Feet
Dimensions: 14 x 16
Bedroom
Level: First
Area: 110.00 Square Feet
Dimensions: 10 x 11
Bedroom
Level: First
Area: 100.00 Square Feet
Dimensions: 10 x 10
MasterBedroom
Level: First
Area: 144.00 Square Feet
Dimensions: 12 x 12
Interior
Sewer
Septic Tank
Heating
Propane
Appliances
Gas Cooktop
Cooling
Window Units
Flooring
Vinyl, Wood
Interior Features
Cable Tv
Construction
Year Built
Year Built: 1919
Home type
Single Family Residence
Architectural Style
Traditional, Farmhouse
Foundation Details
Pillar Post Pier
Construction Materials
Other, Wood Siding
Roof
Composition
Utilities & Energy
Fireplace Features
Wood Burning
Utilities
Septic Available, Separate Meters, Water Available, Cable Available
Water Source
Community Coop
Pool Features
None
Parking Features
Carport
Other Features
Subdivision Name
None
Lot Features
Acreage, Few Trees
Patio And Porch Features
Covered
Disclosures
Owner Is Listing Agent
Price History
| Date | Event | Price |
|---|---|---|
08/15/2021 Source: | Listed for Sale | $800,000 $366/sqft |

Nearby Homes


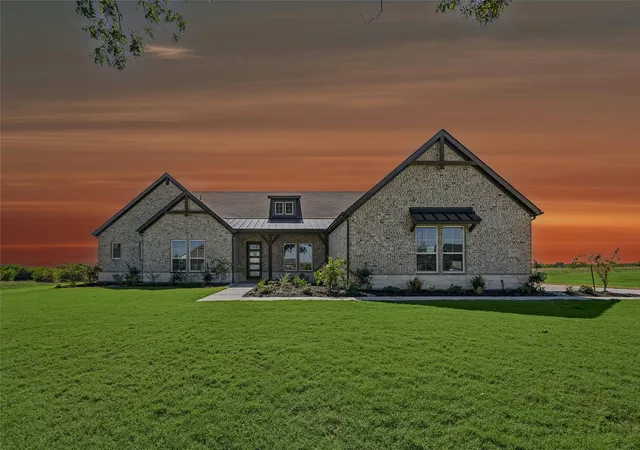
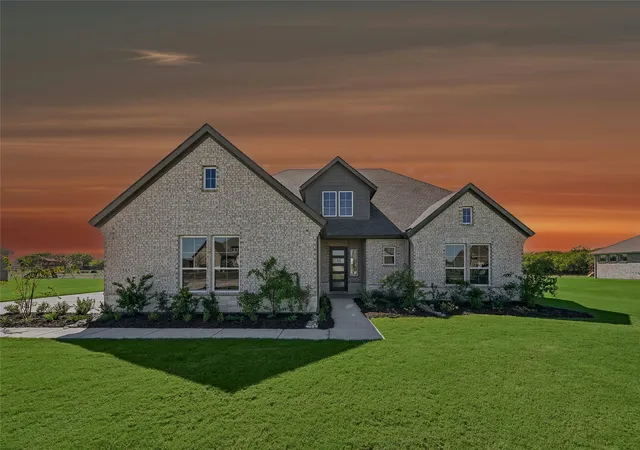
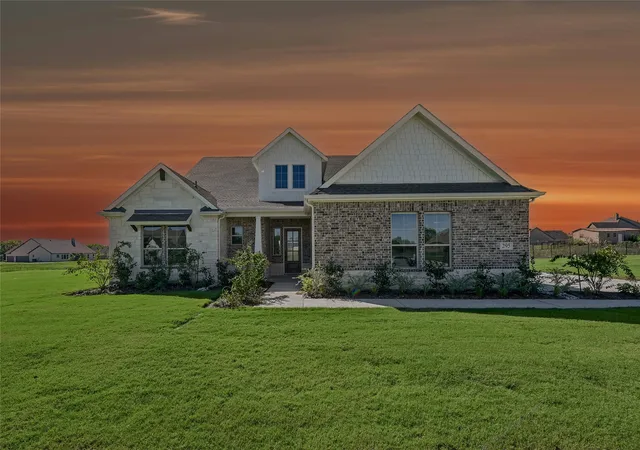

Find Homes by Property Features in Leonard, TX
Nearby New Homes For Sale

Based on information from the North Texas Real Estate Information Systems, Inc., through Oct 11, 2026, 12:30AM. Information is provided exclusively for consumers’ personal, non-commercial use. It may not be used for any purpose other than to identify prospective properties consumers may be interested in purchasing. Data is deemed reliable but is not guaranteed accurate. This website may not include listings or property addresses of sellers who have directed their listing brokers to withhold their listing or their property address from display on the Internet. ©2026 North Texas Real Estate Information Systems, Inc. All Rights Reserved.
 Advertising Broker: Michelle Brecker | Pathway To Home Realty