Realty Solution
Powered by 
- 6
- Overview
- Description
- Property Details
- Location
- HOA Management
- Facts & Features
- Getting Around
- Nearby Homes



Listed by: Rebecka Forrester (714) 412-5157 DRE #01979038 | T.N.G. Real Estate Consultants (714) 987-3310
$2,200,000
Monthly Est:$10,950
 2 Beds
 2 Baths
2 full baths
 1,330sqft
1445 S Pacific #R, Oceanside, CA 92054
$2,200,000
$10,950/moEst:
Get Pre-Approved
Condominium
Built in 1983
$775/mo HOA
22,905 sqft lot
$1,654/sq.ft
Description
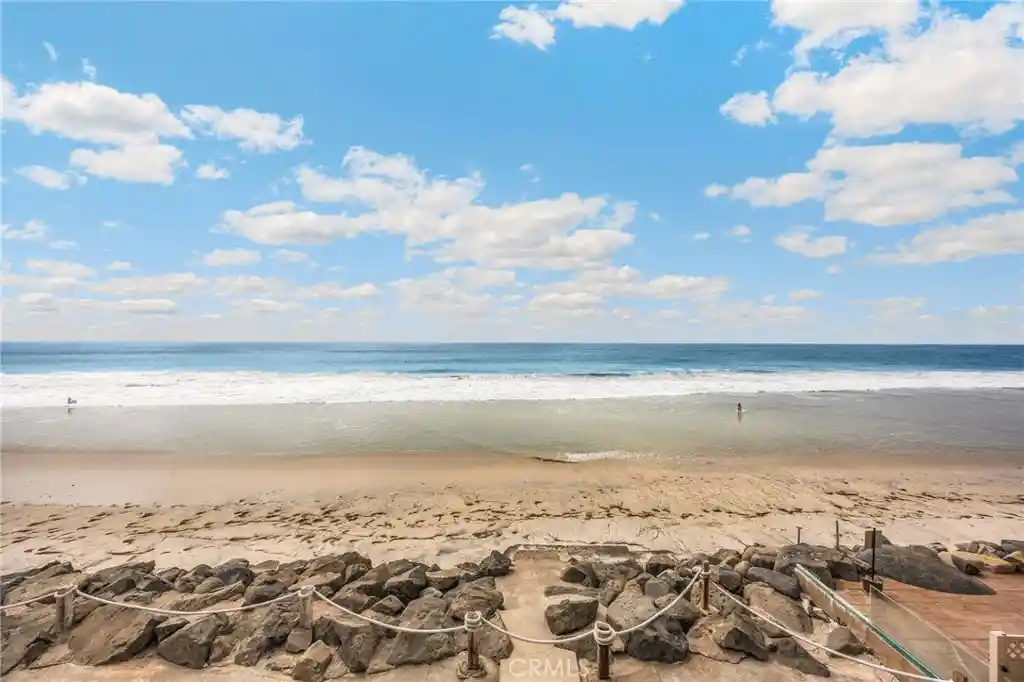
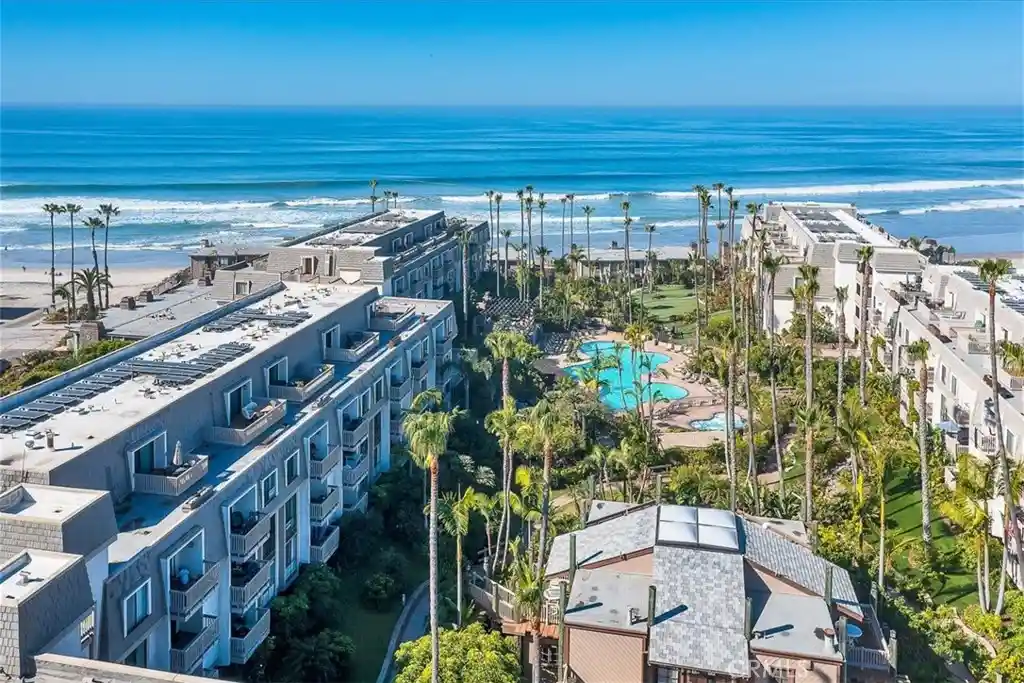
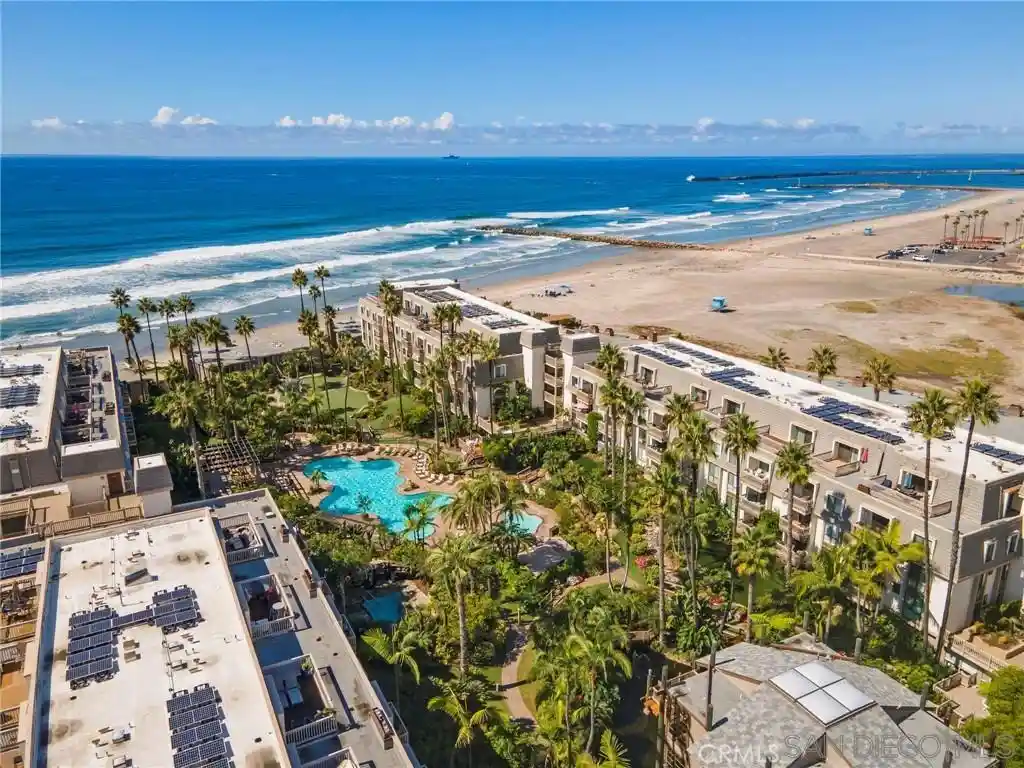
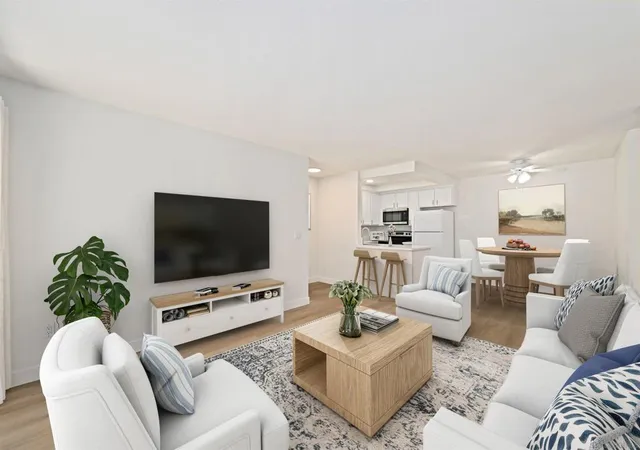
OCEANFRONT LIVING | TOP-FLOOR END UNIT | VAULTED WOOD CEILINGS | PRIVATE BEACH ACCESS! Experience coastal living in this beautifully remodeled, single-level, 2-bedroom, 2-bath residence offering approximately 1,330 square feet in a gated oceanfront community overlooking Buccaneer Beach and the Pacific Ocean. With no road separating the community from the shoreline, this desirable top-floor end unit offers exceptional privacy, abundant natural light, and no balconies overhead. Soaring vaulted wood ceilings create a dramatic sense of space in the living room and extend into both bedrooms, each featuring its own full bathroom for a versatile dual-primary suite layout. Thoughtfully renovated throughout, the home features wide-plank luxury vinyl flooring, fresh interior paint, recessed lighting, an updated electrical panel, and a stunning new kitchen with white Shaker cabinetry, quartz countertops, full-height quartz backsplash, stainless steel appliances, and updated fixtures and hardware. Both bathrooms feature new Shaker vanities, quartz countertops, and modern fixtures. Skylights and private in-unit laundry add comfort and convenience. Enjoy a rare beachfront setting with a private beach area sheltered by a protective rock barrier, with the sand and surf of Buccaneer Beach just beyond. Community amenities include gated access, an elevator, sauna, and two assigned covered garage parking spaces. Ideally located across from Buccaneer Park and Café, and minutes from the Oceanside Pier, downtown dining, shopping, and entertainment. Whether you’re seeking a full-time coastal residence or a seaside retreat, this exceptional property offers the opportunity to enjoy Southern California oceanfront living.
- Houzeo last checked: 9 hours ago
- Listing updated: October 30, 2026 at 8:38 pm
- Source: California Regional MLS-CA | MLS#: OC26217495

Property Details
Status
Active
Type
Condominium
No. of Stories
1
County
City
Neighborhood
--
Year Built
1983
HOA Fees
$775/mo
Finished Area
1,330 sqft
Lot Size
22,905 sqft lot
Basement Area
- sqft
MLS Name
California Regional MLS
MLS Number
OC26217495
MLS Status
Active
Days on Market
23
Cumulative Days on Market
21

Continue Your Journey in App
Find your dream home, receive real-time updates, and many more!
Continue Your Journey in App
Find your dream home, receive real-time updates, and many more!
Location
HOA Management
White Water Village community
HOA Fees
$775/ Monthly
Amenities
 Amenities and services may be covered by one or multiple associations and service providers.
 Maintenance
 Sewer
 Spa
 Trash Pickup
 Insurance
 PicnicArea
PetsAllowed
Disclaimer: Amenities are based on third-party information and may vary; buyers must independently verify all amenities, as information is deemed reliable but not guaranteed.
Facts & Features
Rooms
Bedrooms & bathrooms
Bedrooms: 2
Bathrooms: 2
Interior
Sewer
Public Sewer
Exterior Features
Rain Gutters
Appliances
Dishwasher, Energy Star Qualified Appliances, Electric Range, Disposal, Microwave
Interior Features
Balcony, High Ceilings, Living Room Deck Attached, Open Floorplan, Quartz Counters, Recessed Lighting, Storage, All Bedrooms Down, Bedroom On Main Level, Main Level Primary, Multiple Primary Suites, Primary Suite, Walk In Closets
Window Features
Custom Coverings, Double Pane Windows, Roller Shields
Cooling
None, Wall Window Units
Flooring
Vinyl
Heating
Electric
Construction
Year Built
Year Built: 1983
Home type
Condominium
Property Condition
Updated Remodeled, Turnkey
Architectural Style
Craftsman
Construction Materials
Drywall, Shake Siding, Copper Plumbing
Utilities & Energy
Water Source
Public
Utilities
Electricity Connected, Sewer Connected, Water Connected
Parking Features
Assigned, Concrete, Driveway Level, Garage Faces Front, Garage, Garage Door Opener, Paved, One Space, Community Structure, Shared Driveway, Side By Side
Pool Features
None
Fireplace Features
Living Room
Security Features
Prewired, Carbon Monoxide Detectors, Smoke Detectors
Electric
Volts220in Kitchen, Standard
Laundry Features
Washer Hookup, Electric Dryer Hookup, Inside, Laundry Closet, Stacked
Association Amenities
Maintenance Grounds, Insurance, Picnic Area, Pets Allowed, Sauna, Trash
Other Features
Patio And Porch Features
Deck, Wood
Disclosures
Covenants Restrictions Disclosure, Coastal Zone, Hoa Disclosure
Subdivision Name
Oceanside
Community Features
Park, Storm Drains, Street Lights, Sidewalks
Lot Features
Corner Lot, Street Level, Walkstreet
Price History
| Date | Event | Price |
|---|---|---|
10/09/2026 Source: | Listed for Sale | $2,200,000 +85.65% $1,654/sqft |
08/29/2017 Source: | Sold | $1,185,000 $891/sqft |

Nearby Homes

Find Homes by Property Features in Oceanside, CA


Based on information from California Regional Multiple Listing Service, Inc. as of Nov 02, 2026, 02:15PM and /or other sources. All data, including all measurements and calculations of area, is obtained from various sources and has not been, and will not be, verified by broker or MLS. All information should be independently reviewed and verified for accuracy. Properties may or may not be listed by the office/agent presenting the information. Information being provided is for consumers’ personal, non-commercial use and may not be used for any purpose other than to identify prospective properties consumers may be interested in purchasing. This website may not include listings or property addresses of sellers who have directed their listing brokers to withhold their listing or their property address from display on the Internet. © 2026 California Regional Multiple Listing Service. All Rights Reserved.
 Advertising Broker: William Johnson DRE #01463271 | William Johnson Brokerage
