- Overview
- Description
- Property Details
- Location
- HOA Management
- Facts & Features
- Getting Around
- Nearby Homes



$1,250,000
Monthly Est:$6,222
 4 Beds
 5 Baths
3 full baths + 2 half baths
 4,105sqft
1445 Timber Ridge Trl, Cross Roads, TX 76227
$1,250,000
$6,222/moEst:
Get Pre-Approved
Single Family Residence
Built in 2013
$505/mo HOA
1 acre lot
$305/sq.ft
Description
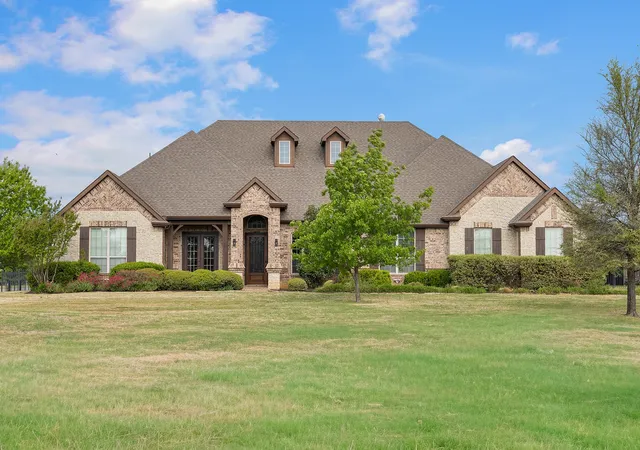
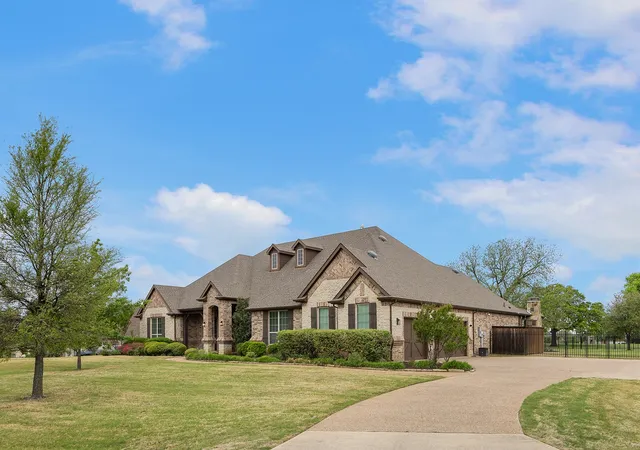
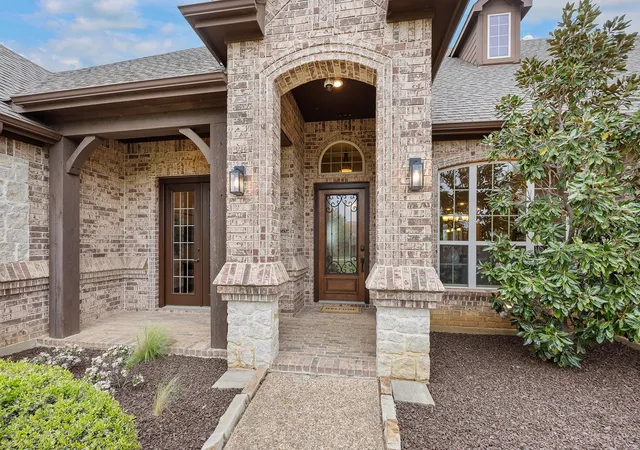
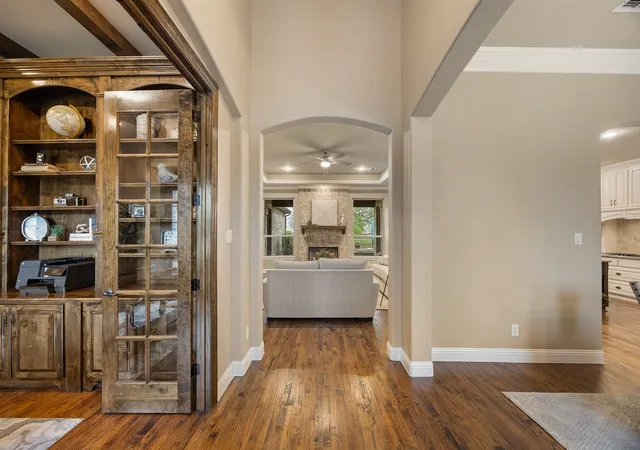
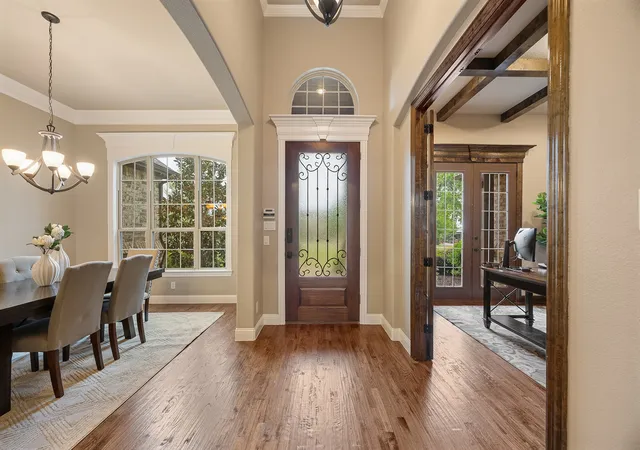
Experience refined luxury and effortless comfort in this stunning single-story estate, perfectly designed for both everyday living and upscale entertaining. Featuring 4 spacious bedrooms and 3 full bath - including a convenient Jack-and-Jill layout-plus 2 additional half baths-one with direct pool access, this home offers an ideal blend of functionality and elegance. The thoughtfully designed floor plan also includes a private bedroom and bathroom suite, perfect for multigenerational living or accommodating long-term guests. Step inside to discover hand-scraped hardwood floors, fresh interior paint, and brand-new carpet, creating a crisp, move-in ready feel throughout. The open-concept design is filled with natural light, while the gourmet kitchen is a chef's dream, showcasing stainless steel appliances, granite countertops, and ample space for gathering. The resort-style backyard is truly exceptional-complete with a saltwater pool, relaxing jacuzzi, tanning deck, and tranquil waterfall. Entertain year-round with an outdoor kitchen area, cozy fireplace, and inviting fire pit, all designed to create unforgettable moments or a Fantastic Staycation! Additional highlights include a dedicated media room, spacious game room, EV charging station wiring, and oversized parking for added convenience. Tucked away in a peaceful, secluded setting, this property offers the perfect balance of privacy and accessibility-just minutes from shopping, dining, and everyday essentials. Luxury, comfort, and lifestyle come together seamlessly in this extraordinary home.
- Houzeo last checked: 9 minutes ago
- Listing updated: August 3, 2026 at 11:57 pm
- Listing Provided by: Debbie Guvernator | Davidson Lane Real Estate Grp (214) 329-0060
- Source: NTREIS MLS-TX | MLS#: 21234979

Property Details
Status
Pending
Type
Single Family Residence
No. of Stories
1
County
City
Neighborhood
--
Year Built
2013
HOA Fees
$505/mo
Finished Area
4,105 sqft
Lot Size
1 acre lot
Basement Area
- sqft
MLS Name
NTREIS MLS
MLS Number
21234979
MLS Status
Pending
Cumulative Days on Market
113

Continue Your Journey in App
Find your dream home, receive real-time updates, and many more!
Download App
Continue Your Journey in App
Find your dream home, receive real-time updates, and many more!
Location
HOA Management
First Service Residential
HOA Fees
$505/ SemiAnnually
Amenities
 Amenities and services may be covered by one or multiple associations and service providers.
 Maintenance
 AssociationManagement
Disclaimer: Amenities are based on third-party information and may vary; buyers must independently verify all amenities, as information is deemed reliable but not guaranteed.
Facts & Features
Rooms
Bedrooms & bathrooms
Bedrooms: 4
Bathrooms: 5
Office
Level: First
Area: 121.00 Square Feet
Dimensions: 11 x 11
UtilityRoom
Level: First
Area: 88.00 Square Feet
Dimensions: 11 x 8
MediaRoom
Level: First
Area: 304.00 Square Feet
Dimensions: 19 x 16
LivingRoom
Level: First
Area: 361.00 Square Feet
Dimensions: 19 x 19
Kitchen
Level: First
Area: 224.00 Square Feet
Dimensions: 16 x 14
DiningRoom
Level: First
Area: 154.00 Square Feet
Dimensions: 14 x 11
GameRoom
Level: First
Area: 154.00 Square Feet
Dimensions: 14 x 11
BreakfastRoomNook
Level: First
Area: 143.00 Square Feet
Dimensions: 13 x 11
Bedroom
Level: First
Area: 121.00 Square Feet
Dimensions: 11 x 11
Bedroom
Level: First
Area: 143.00 Square Feet
Dimensions: 13 x 11
Bedroom
Level: First
Area: 165.00 Square Feet
Dimensions: 15 x 11
PrimaryBedroom
Level: First
Area: 256.00 Square Feet
Dimensions: 16 x 16
Interior
Sewer
Septic Tank
Appliances
Dishwasher, Gas Cooktop, Disposal, Gas Oven, Microwave, Tankless Water Heater, Vented Exhaust Fan
Interior Features
Decorative Designer Lighting Fixtures, Double Vanity, Granite Counters, In Law Floorplan, Kitchen Island, Open Floorplan, Pantry, Cable Tv
Construction
Year Built
Year Built: 2013
Home type
Single Family Residence
Architectural Style
Traditional, Detached
Foundation Details
Slab
Utilities & Energy
Utilities
Septic Available, Water Available, Cable Available
Fireplace Features
Living Room, Outside, Wood Burning
Parking Features
Additional Parking, Concrete, Driveway, Oversized
Pool Features
Gunite, In Ground, Pool, Salt Water
Water Source
Public
Other Features
Patio And Porch Features
Covered
Disclosures
Municipal Utility District Disclosure
Subdivision Name
Forest Hills
Price History
| Date | Event | Price |
|---|---|---|
08/03/2026 Source: | Pending | $1,250,000 $305/sqft |
07/30/2026 Source: | Contingent (Active Under Contract) | $1,250,000 $305/sqft |
04/09/2026 Source: | Listed for Sale | $1,250,000 $305/sqft |

Nearby Homes


Find Homes by Property Features in Cross Roads, TX
Nearby New Homes For Sale

Based on information from the North Texas Real Estate Information Systems, Inc., through Oct 11, 2026, 06:15PM. Information is provided exclusively for consumers’ personal, non-commercial use. It may not be used for any purpose other than to identify prospective properties consumers may be interested in purchasing. Data is deemed reliable but is not guaranteed accurate. This website may not include listings or property addresses of sellers who have directed their listing brokers to withhold their listing or their property address from display on the Internet. ©2026 North Texas Real Estate Information Systems, Inc. All Rights Reserved.
 Advertising Broker: Michelle Brecker | Pathway To Home Realty