- Overview
- Description
- Property Details
- Location
- HOA Management
- Facts & Features
- Getting Around




$300,000
Monthly Est:$1,493
 3 Beds
 2 Baths
2 full baths
 1,771sqft
14450 Country Apple Ct, Fishers, IN 46038
$300,000
$1,493/moEst:
Get Pre-Approved
Manufactured On Land
Built in 2002
$-- HOA
11,326 sqft lot
$169/sq.ft
Description
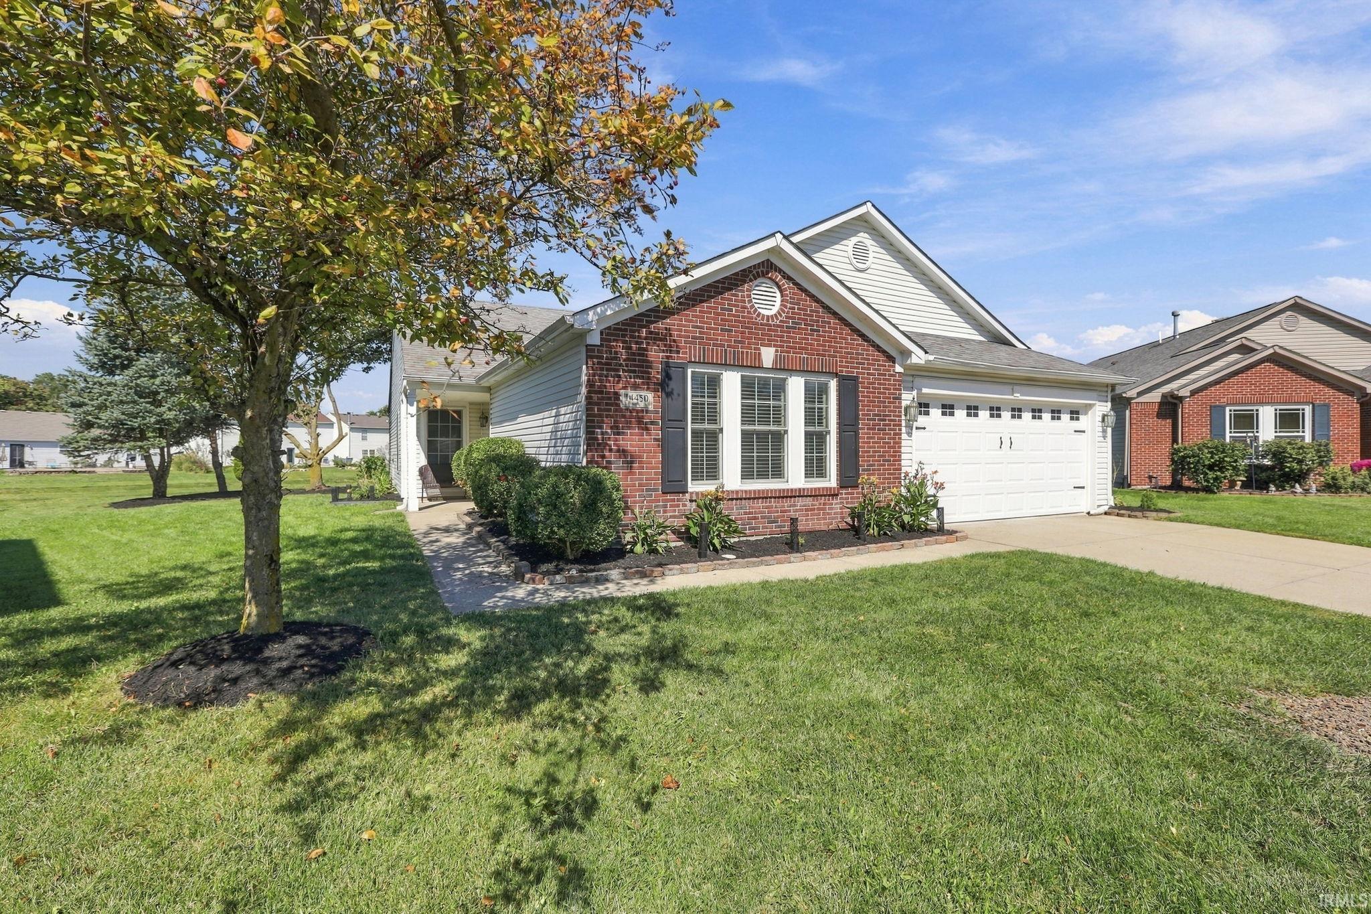
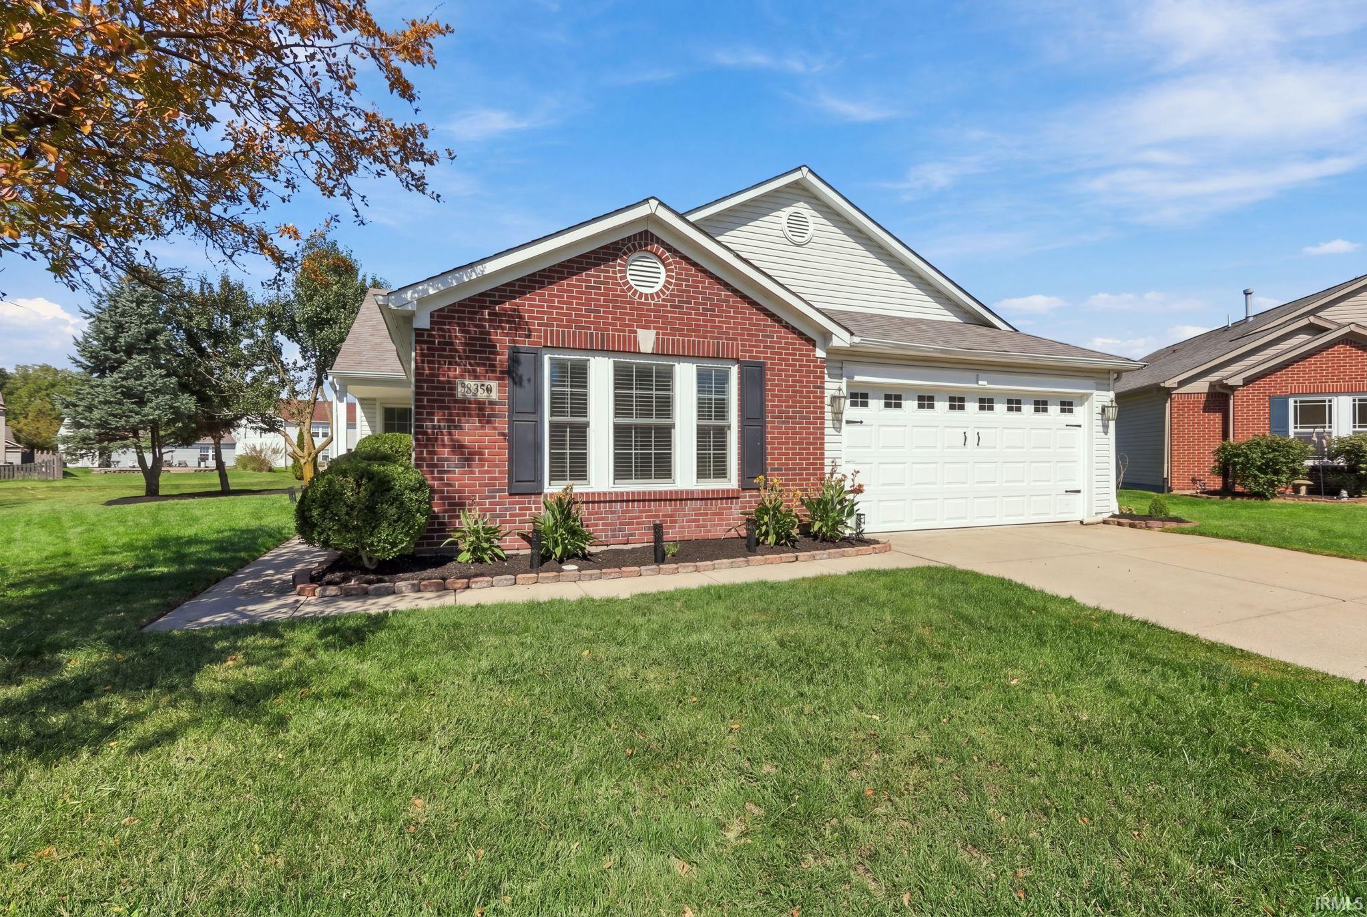
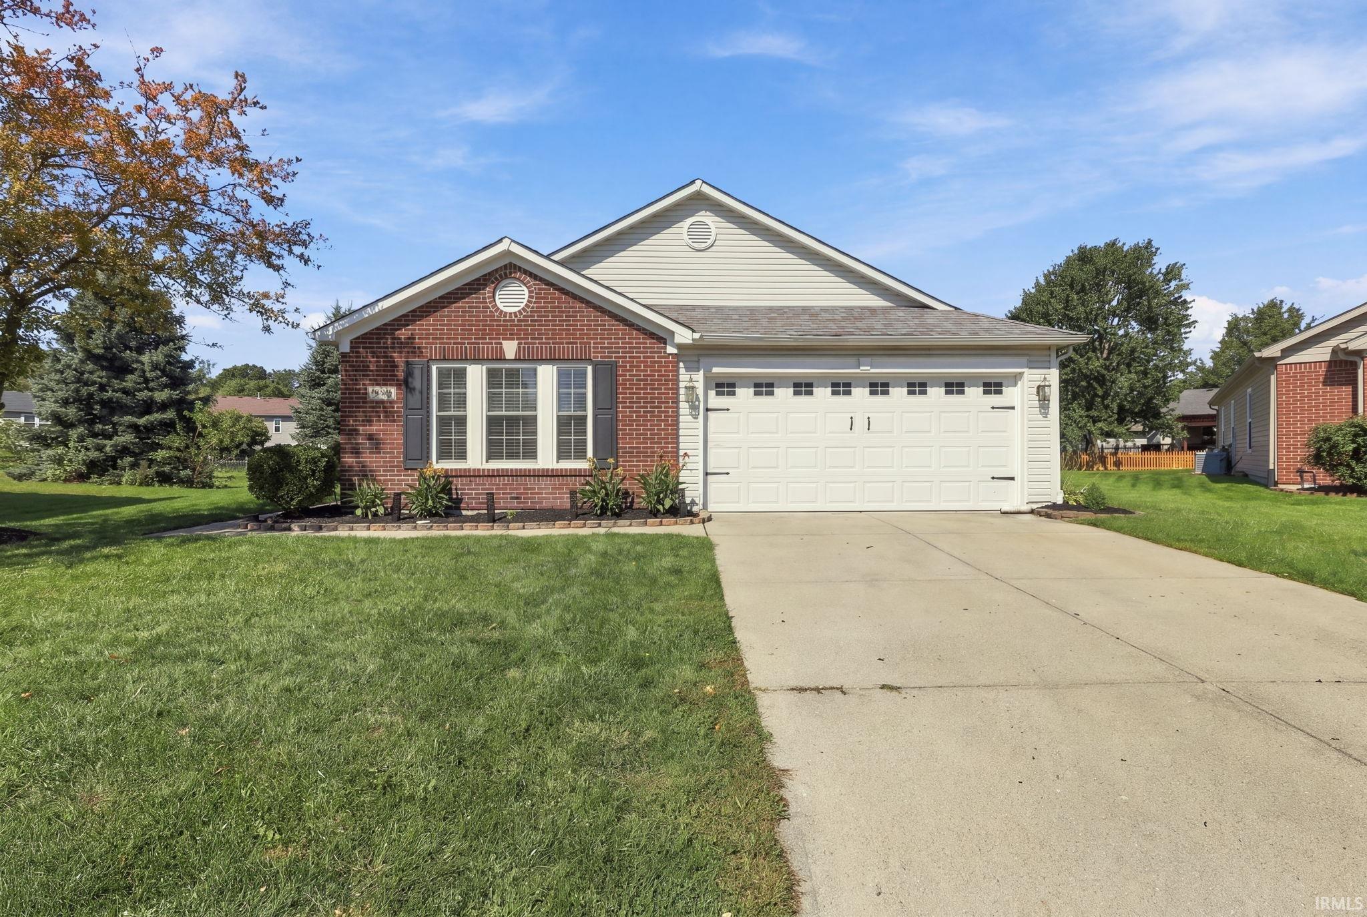
Welcome to this beautifully appointed 3-bedroom, 2-bath ranch home, perfectly situated on a peaceful cul-de-sac with picturesque pond views. Offering the convenience of all-one-level living, this home combines modern style, thoughtful design, and an inviting indoor-outdoor lifestyle. Step inside to discover vinyl plank flooring throughout and modern character at every turn. Unique accent walls and striking ceiling details add personality and architectural interest, creating spaces that feel both stylish and welcoming. The spacious great room features a cozy gas fireplace, creating the perfect gathering space for relaxing or entertaining. The well-designed layout offers plenty of room for everyday living, while three bedrooms and three full baths provide flexibility for family, guests, or a home office. Step outside to your own private outdoor oasis. Relax around the fire pit, entertain under the gazebo, or simply enjoy peaceful pond views from your backyard. The outdoor setting provides a wonderful extension of the home's living space and a serene place to unwind. Located just minutes from Noblesville, Hamilton Town Center, and I-69, you'll enjoy convenient access to shopping, dining, entertainment, commuting routes, and all that the surrounding area has to offer. One-level living, modern finishes, a gas fireplace, cul-de-sac setting, and a backyard retreat overlooking the pond-this is a must-see!
- Houzeo last checked: 12 hours ago (October 7, 2026 at 6:00 am)
- Listing updated: October 5, 2026 at 1:42 pm
- Listing Provided by: Beau Gibson (317) 727-7794 | F.C. Tucker Company
- Source: Indiana Regional MLS-IN | MLS#: 202640437

Property Details
Status
Pending
Type
Manufactured Mobile Home
No. of Stories
-
County
--
City
Neighborhood
--
Year Built
2002
HOA Fees
-
Finished Area
1,771 sqft
Lot Size
11,326 sqft lot
Basement Area
- sqft
MLS Name
Indiana Regional MLS
MLS Number
202640437
MLS Status
Pending
Days on Market
7

Continue Your Journey in App
Find your dream home, receive real-time updates, and many more!
Download App
Continue Your Journey in App
Find your dream home, receive real-time updates, and many more!
Location
HOA Management
N/A
HOA Fees
$375/
Disclaimer: Amenities are based on third-party information and may vary; buyers must independently verify all amenities, as information is deemed reliable but not guaranteed.
Facts & Features
Rooms
Bedrooms & bathrooms
Bedrooms: 3
Bathrooms: 2
Interior
Flooring
Vinyl, Other
Heating
Forced Air
Cooling
Central Air
Appliances
Dishwasher, Microwave, Refrigerator, Washer, Dryer Electric, Electric Oven, Electric Range, Gas Water Heater, Water Softener Owned
Sewer
City
Interior Features
Attic Pull Down Stairs, Breakfast Bar, Ceiling Fan(s), Deck Open, Deck On Waterfront, Eat In Kitchen, Fire Pit, Pantry Walk In, Main Level Bedroom Suite, Main Floor Laundry
Construction
Year Built
Year Built: 2002
Home type
Manufactured On Land
Architectural Style
Ranch
Roof
Asphalt
Construction Materials
Brick, Vinyl Siding
Utilities & Energy
Fireplace Features
Great Room, Gas Log
Basement
Slab, None
Water Source
City
Parking Features
Concrete
Other Features
Subdivision Name
Woodberry Estates
Lot Features
0 2.9999
Price History
| Date | Event | Price |
|---|---|---|
10/03/2026 Source: | Pending | $300,000 $169/sqft |
09/30/2026 Source: | Listed for Sale | $300,000 +72.07% $169/sqft |
10/19/2016 Source: | Price Decreased | $174,350 -0.37% $98/sqft |
08/16/2016 Source: | Sold | $175,000 $99/sqft |

Find Homes by Property Features in Fishers, IN
Nearby New Homes For Sale


IDX information is provided exclusively for consumer's personal, non-commercial use and may not be used for any purpose other than to identify prospective properties that consumers may be interested in purchasing. Data is deemed reliable but is not guaranteed accurate by the MLS.
 Advertising Broker: Jonah Hartsburg | Hoosier Hub Realty