Realty Solution
Powered by 
- 0
- 6
- Overview
- Description
- Property Details
- Location
- HOA Management
- Facts & Features
- Getting Around
- Nearby Homes


Listed by: Sandra Spinelli (760) 780-8047 DRE #00858132 | Coldwell Banker Home Source (760) 952-3415
$405,000
Monthly Est:$2,016
 3 Beds
 2 Baths
2 full baths
 1,828sqft
14453 Jamaica Ln, Helendale, CA 92342
$405,000
$2,016/moEst:
Get Pre-Approved
Single Family Residence
Built in 1985
$235/mo HOA
7,920 sqft lot
$222/sq.ft
Description
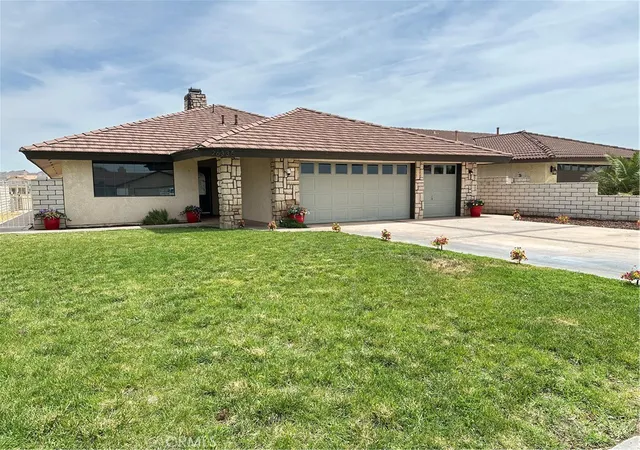
Welcome to waterfront living on Silver Lakes' sought-after North Lake. this single-level, 3-bedroom, 2-bath home offers approximately 1,828 sq ft of comfortable living space on a 7,920 sq. ft. lot, with a private boat dock just steps from your back patio. Built in 1985 and refreshed with a modern style, the home features new interior and exterior paint and new wood-look laminate flooring. A beamed vaulted ceiling adds architectural character to the living room, where a fireplace creates an inviting focal point. The adjacent dining room provides an easy transition for everyday meal or entertaining. the kitchen includes a breakfast nook and garden window, while the spacious family room offers room for a pool table, game tables, or additional gathering area. A wet bar adds to the entertainment possibilities, and a sliding glass door opens directly to the waterfront patio. Step outside and enjoy one of this property's special advantages - it's desirable North Lake setting with afternoon shade to cooler outdoor living and entertaining. From the patio, it is only steps to your private boat dock, featuring catwalk access on both sides. Additional features include an indoor laundry room, central heating and air conditioning, tile roof, and two-car garage. Silver Lakes ownership also provides access to association amenities, creating a lifestyle centers around recreation, relaxation, and community. Come to Silver Lakes and breath the cleaner air, feel the space, and hear the silence. You Deserve!
- Houzeo last checked: 7 minutes ago
- Listing updated: October 3, 2026 at 8:17 pm
- Source: California Regional MLS-CA | MLS#: HD26205644

Property Details
Status
Active
Type
Single Family Residence
No. of Stories
1
County
City
Neighborhood
--
Year Built
1985
HOA Fees
$235/mo
Finished Area
1,828 sqft
Lot Size
7,920 sqft lot
Basement Area
- sqft
MLS Name
California Regional MLS
MLS Number
HD26205644
MLS Status
Active
Days on Market
15
Cumulative Days on Market
9

Continue Your Journey in App
Find your dream home, receive real-time updates, and many more!
Download App
Continue Your Journey in App
Find your dream home, receive real-time updates, and many more!
Location
HOA Management
Silver Lakes Association
HOA Fees
$235/ Monthly
Amenities
 Amenities and services may be covered by one or multiple associations and service providers.
 Club House
 Tennis
 Pool
Pool
 Park Playground
 Bike Trails
 Gym
Gym
 Golf
Golf
 Sports Court
Game Room
Meeting Room
PetsAllowed
PetRestrictions
FirePit
Barbecue
PicnicArea
RecreationRoom
OutdoorCookingArea
Disclaimer: Amenities are based on third-party information and may vary; buyers must independently verify all amenities, as information is deemed reliable but not guaranteed.
Facts & Features
Rooms
Bedrooms & bathrooms
Bedrooms: 3
Bathrooms: 2
Interior
Exterior Features
Dock, Lighting
Interior Features
Beamed Ceilings, Wet Bar, Cathedral Ceilings, Separate Formal Dining Room, Country Kitchen, Unfurnished, All Bedrooms Down, Main Level Primary
Appliances
Dishwasher, Gas Range, Water To Refrigerator, Water Heater
Sewer
Public Sewer
Window Features
Double Pane Windows
Flooring
Laminate, Tile
Heating
Central, Natural Gas
Cooling
Central Air
Construction
Year Built
Year Built: 1985
Home type
Single Family Residence
Property Condition
Updated Remodeled
Architectural Style
Contemporary
Foundation Details
Slab
Construction Materials
Drywall, Frame, Concrete, Stucco
Roof
Tile
Utilities & Energy
Parking Features
Boat, Direct Access, Door Single, Driveway, Garage, Garage Faces Rear, Uncovered
Pool Features
None, Association
Laundry Features
Electric Dryer Hookup, Gas Dryer Hookup, Laundry Room
Fireplace Features
Gas Starter, Living Room, Wood Burning
Electric
Standard
Association Amenities
Bocce Court, Clubhouse, Dog Park, Fitness Center, Fire Pit, Golf Course, Game Room, Horse Trails, Meeting Room, Meeting Banquet Party Room, Outdoor Cooking Area, Barbecue, Picnic Area, Paddle Tennis, Playground, Pickleball, Pool, Pet Restrictions, Pets Allowed, Recreation Room, Rv Parking
Utilities
Electricity Connected, Natural Gas Connected, Sewer Connected, Underground Utilities, Water Connected
Security Features
Carbon Monoxide Detectors, Smoke Detectors
Water Source
Public
Other Features
Community Features
Biking, Curbs, Dog Park, Golf, Gutters, Horse Trails, Stables, Lake, Park, Rural, Street Lights, Sidewalks, Water Sports, Fishing
Lot Features
Zero To One Unit Acre, Back Yard, Front Yard, Sprinklers In Front, Lawn, Level, Sprinklers Timer, Street Level
Patio And Porch Features
Concrete, Covered
Disclosures
Covenants Restrictions Disclosure, Hoa Disclosure, Pet Restrictions
Price History
| Date | Event | Price |
|---|---|---|
09/24/2026 Source: | Listed for Sale | $405,000 $222/sqft |
09/20/2026 Source: | Off Market | $405,000 $222/sqft |
09/20/2026 Source: | Coming Soon | $405,000 $222/sqft |

Nearby Homes


Find Homes by Property Features in Helendale, CA


Based on information from California Regional Multiple Listing Service, Inc. as of Oct 09, 2026, 11:15AM and /or other sources. All data, including all measurements and calculations of area, is obtained from various sources and has not been, and will not be, verified by broker or MLS. All information should be independently reviewed and verified for accuracy. Properties may or may not be listed by the office/agent presenting the information. Information being provided is for consumers’ personal, non-commercial use and may not be used for any purpose other than to identify prospective properties consumers may be interested in purchasing. This website may not include listings or property addresses of sellers who have directed their listing brokers to withhold their listing or their property address from display on the Internet. © 2026 California Regional Multiple Listing Service. All Rights Reserved.
 Advertising Broker: William Johnson DRE #01463271 | William Johnson Brokerage