- Overview
- Description
- Property Details
- Location
- Facts & Features
- Getting Around
- Nearby Homes



$1,500,000
Monthly Est:$7,466
 5 Beds
 7 Baths
2 full baths + 1 half bath
 6,794sqft
14456 N County Rd 9, Wellington, CO 80549
$1,500,000
$7,466/moEst:
Get Pre-Approved
Single Family Residence
Built in 2016
$-- HOA
47.4 acres lot
$221/sq.ft
Description
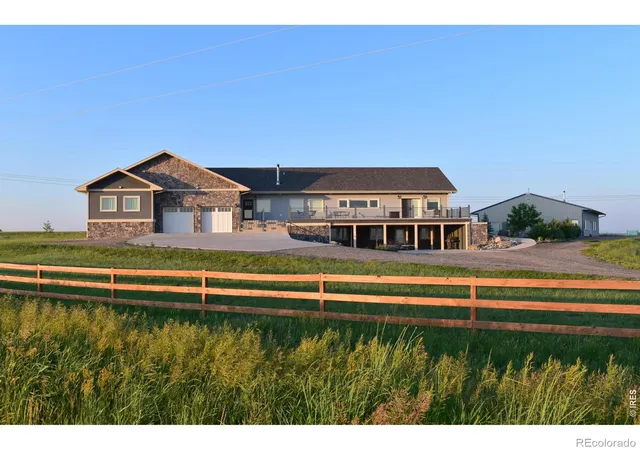
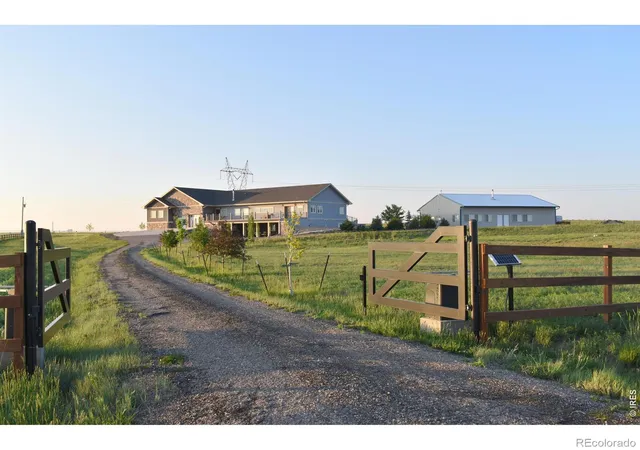
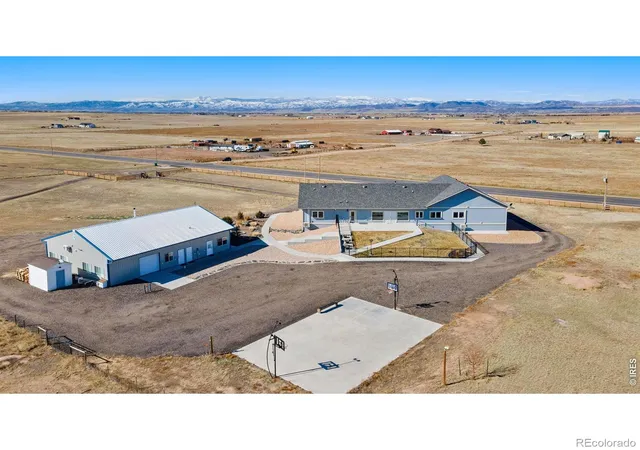
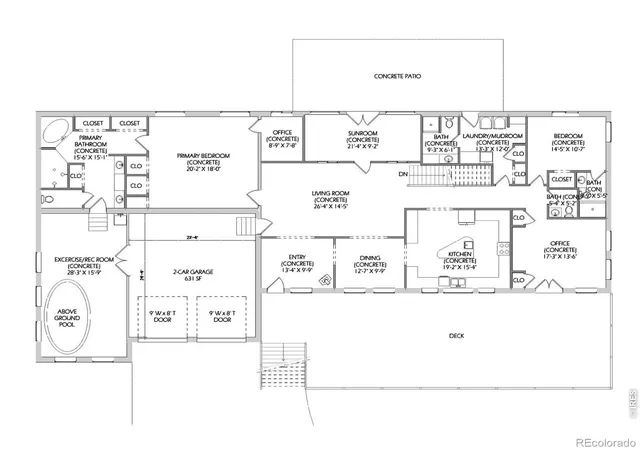
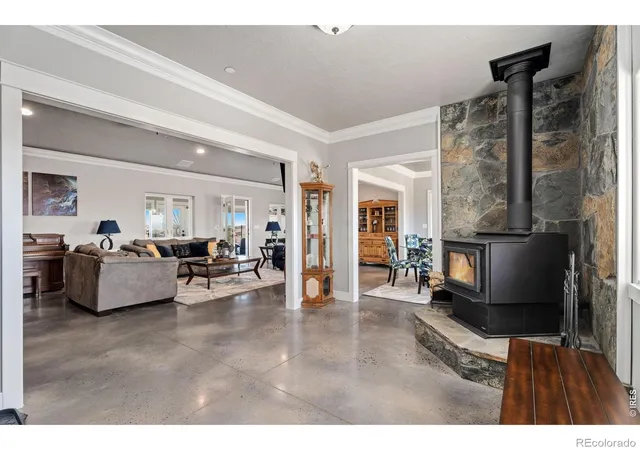
Welcome to your multi-generational, multi-use country retreat, where sprawling landscapes meet modern luxury in this well constructed 5 bedroom, 7 bath ranch-style home, all overlooking unobstructed mountain views. In addition to the primary suite with 5-piece bath, are 2 en-suite bedrooms. From the spacious home with room for everyone, to the multi-use 2,380 square foot workshop, to the fenced pastures & archery range, this property allows for many recreation possibilities with no HOA or covenants to restrict your lifestyle. Discover the epitome of energy efficiency and durability, thanks to Insulated Concrete Form (ICF) Construction. Polished concrete floors flow seamlessly throughout the spacious interior, complemented by 9 foot ceilings and luxury finishes that elevate every corner of this home. With an all-electric setup and easy maintenance exterior, this home seamlessly integrates sustainable living with modern comfort. Allergy friendly ductless heat/cooling system & all hard surface flooring throughout. Also features an exercise room with an Endless Pools swim in place pool included. A portion of the lower walk-out level is dedicated to a comfortable in-law suite designed for accessibility. Extensive outdoor areas including an almost full length front porch, covered walk-out patio/additional covered parking, back porch, & basketball/pickle ball court for entertaining and enjoying the outdoors. Landscaped for beauty and ease of maintenance. The fully insulated, fully finished, heated & cooled workshop features a kitchenette, large open area with one overhead door, individual office/hobby space and three bathrooms. Please download the property brochure with a complete list of features.
- Houzeo last checked: 6 minutes ago
- Listing updated: October 20, 2026 at 7:21 pm
- Listing Provided by: Kareen Kinzli Larsen (970) 568-3600 , Tyler James | RE/MAX Alliance-Wellington (970) 206-8343
- Source: DENVER (RE COLORADO) MLS-CO | MLS#: IR1070582

Property Details
Status
Active
Type
Single Family Residence
No. of Stories
-
County
City
Neighborhood
--
Year Built
2016
HOA Fees
-
Finished Area
6,794 sqft
Lot Size
47.4 acres lot
Basement Area
- sqft
MLS Name
DENVER (RE COLORADO) MLS
MLS Number
IR1070582
MLS Status
Active
Days on Market
15

Continue Your Journey in App
Find your dream home, receive real-time updates, and many more!
Continue Your Journey in App
Find your dream home, receive real-time updates, and many more!
Location
Facts & Features
Rooms
Bedrooms & bathrooms
Bedrooms: 5
Bathrooms: 7
Bedroom
Level: Main
Area: Square Feet
Dimensions: 360.00
Bedroom
Level: Basement
Area: Square Feet
Dimensions: 221.00
Bedroom
Level: Main
Area: Square Feet
Dimensions: 154.00
Bedroom
Level: Basement
Area: Square Feet
Dimensions: 132.00
Bedroom
Level: Basement
Area: Square Feet
Dimensions: 120.00
Dining Room
Level: Main
Area: Square Feet
Dimensions: 130.00
Kitchen
Level: Main
Area: Square Feet
Dimensions: 285.00
Laundry
Level: Basement
Area: Square Feet
Dimensions: 140.00
Living Room
Level: Main
Area: Square Feet
Dimensions: 224.00
Game Room
Level: Basement
Area: Square Feet
Dimensions: 279.00
Office
Level: Main
Area: Square Feet
Dimensions: 238.00
Bathroom Full
Level: Main
Family Room
Level: Basement
Area: Square Feet
Dimensions: 228.00
Bathroom Full
Level: Basement
Bathroom Half
Level: Main
Bathroom Three Quarter
Level: Main
Bathroom Three Quarter
Level: Main
Bathroom Three Quarter
Level: Basement
Bathroom Three Quarter
Level: Basement
Interior
Interior Features
Five Piece Bath, Kitchen Island, Primary Suite, Radon Mitigation System
Window Features
Window Coverings
Cooling
Air Conditioning Room, Ceiling Fan(s)
Appliances
Dishwasher, Dryer, Microwave, Oven, Refrigerator, Washer, Water Softener
Heating
Heat Pump, Wood Stove
Sewer
Septic Tank
Construction
Year Built
Year Built: 2016
Home type
Single Family Residence
Architectural Style
Contemporary
Roof
Composition
Construction Materials
Stucco
Utilities & Energy
Fireplace Features
Free Standing
Pool Features
Private
Basement
Full, Walk Out Access
Parking Features
Heated Garage, Oversized, Rv Access/parking
Security Features
Fire Alarm, Fire Sprinkler System
Laundry Features
In Unit
Water Source
Public
Utilities
Electricity Available
Other Features
Lot Features
Level
Subdivision Name
Martin Conservation Dev 14 S3203
Patio And Porch Features
Deck, Patio
Vegetation
Grassed, Wooded
Price History
| Date | Event | Price |
|---|---|---|
10/14/2026 Source: | Listed for Sale | $1,500,000 -11.50% $251/sqft |
07/20/2026 Source: | Listing Removed | $1,695,000 $283/sqft |
02/26/2026 Source: | Listed for Sale | $1,695,000 $283/sqft |
05/01/2025 Source: | Price Decreased | $1,695,000 -3.14% $283/sqft |
02/27/2025 Source: | Listed for Sale | $1,750,000 $292/sqft |

Getting Around 14456 N County Rd 9
Bike Score®

Somewhat Bikeable
28/100
Walk Score®

Car-Dependent
0/100
Data provided by Redfin
Nearby Homes
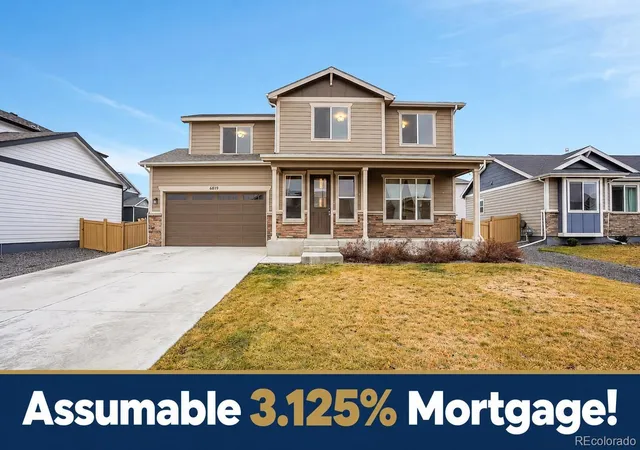
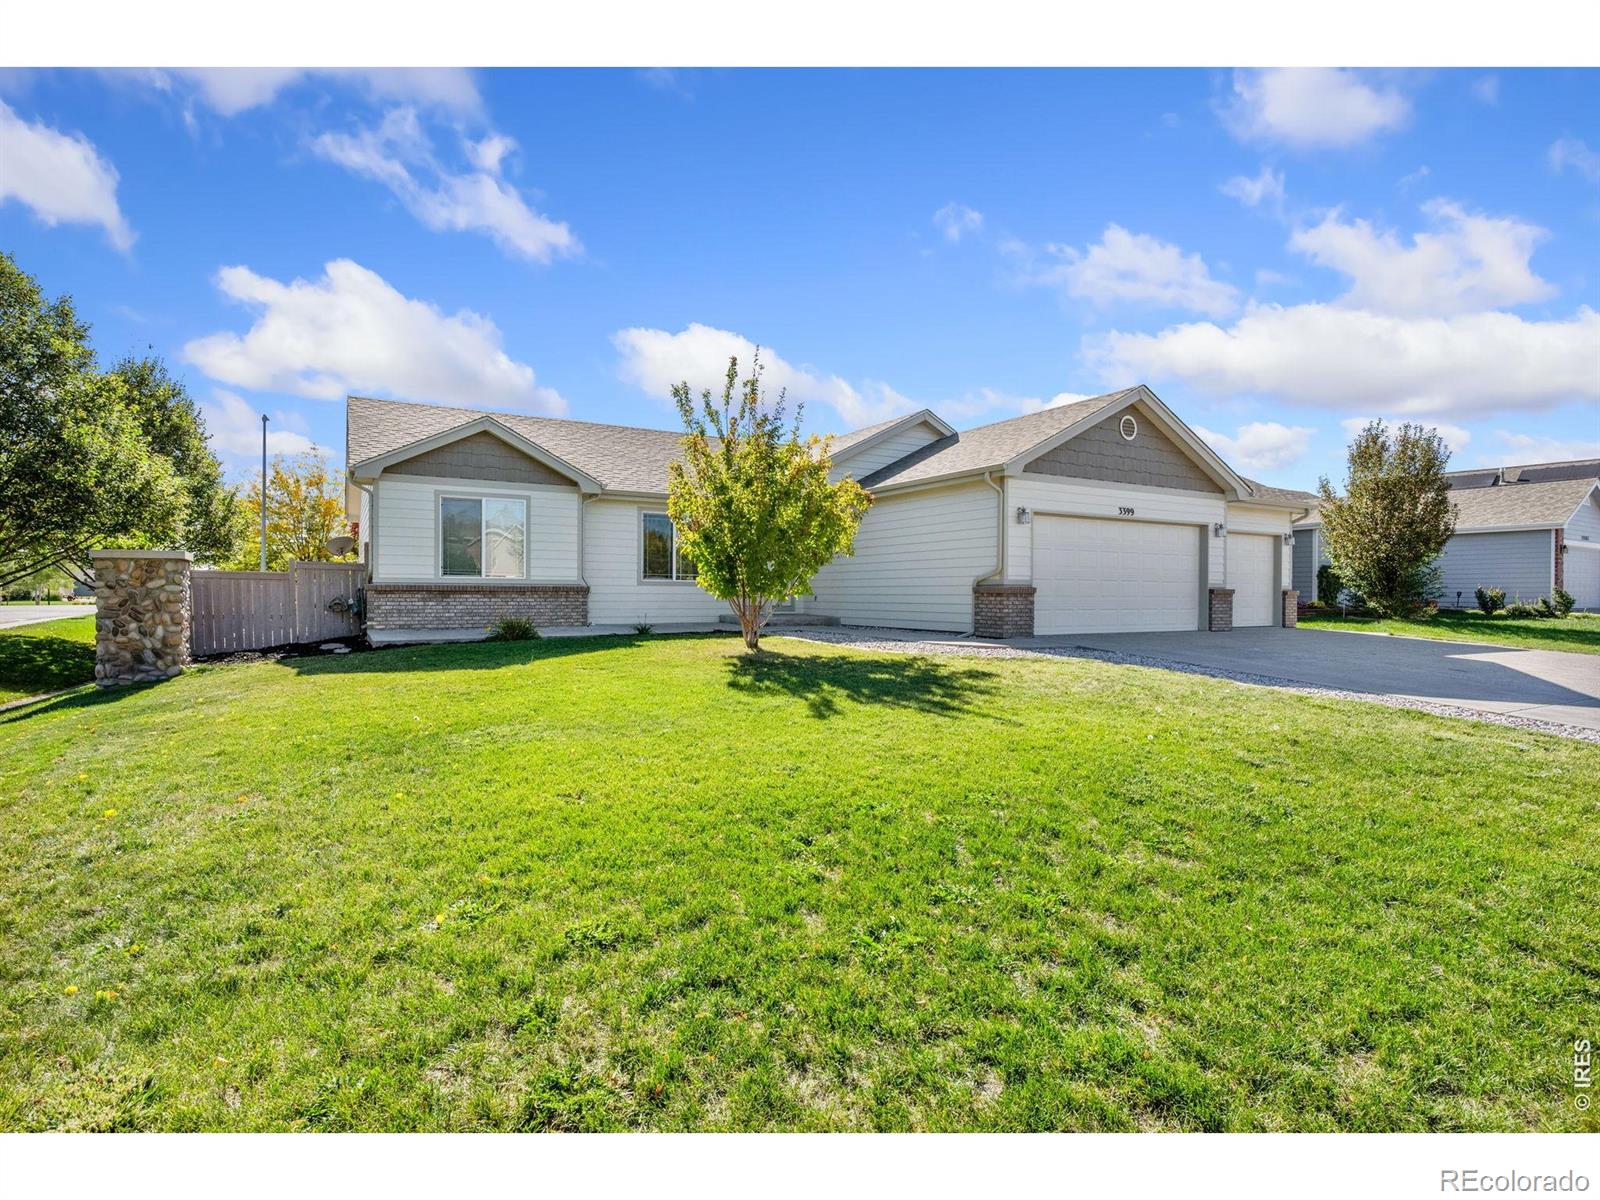
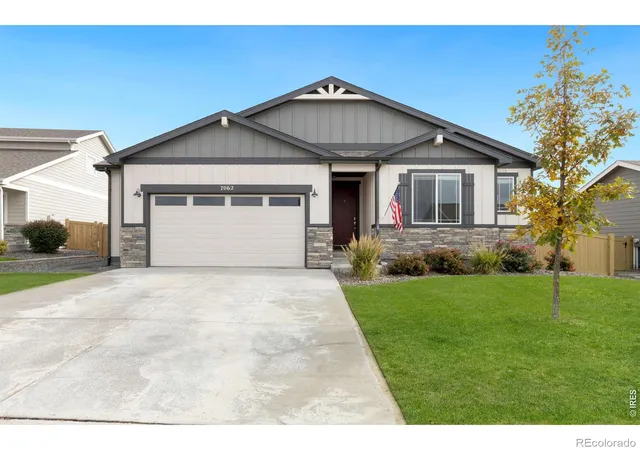
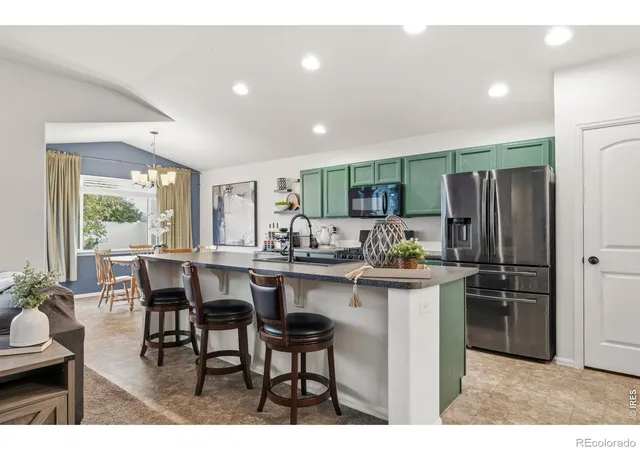
Find Homes by Property Features in Wellington, CO

Based on information from REcolorado®, Inc.through Oct 30, 2026, 02:15AM. Not all properties were listed and/or closed by Company. This representation is based in whole or in part on content supplied by REcolorado®, Inc. REcolorado®, Inc. does not guarantee nor is it in any way responsible for its accuracy. Content maintained by REcolorado®, Inc. may not reflect all real estate activity in the market. Some IDX listings have been excluded from this website. Any use search of data on the website, other than by a consumer looking to purchase real estate, is prohibited. If Houzeo suspect “scraping” of the data has occurred, the suspicion and any evidence will be reported to the MLS. IDX information is provided exclusively for consumers' personal non-commercial use. It may not be used for any purpose other than to identify prospective properties consumers may be interested in purchasing. The data is deemed reliable but is not guaranteed by REcolorado®. The use of the IDX Data may be subject to an end user license agreement prescribed by REcolorado® as amended from time to time.
Based on information submitted to the MLS GRID as of Oct 30, 2026, 02:15AM. All data is obtained from various sources and may not have been verified by broker or MLS GRID. Supplied Open House information is subject to change without notice. All information should be independently reviewed and verified for accuracy. Properties may or may not be listed by the office/agent presenting the information. ©2026 REcolorado®, Inc. All Rights Reserved.
 Advertising Broker: Albert Gollas | Gollas and Company, Inc.
