
- Overview
- Description
- Property Details
- Location
- Facts & Features
- Getting Around
- Nearby Homes

$520,000
Monthly Est:$2,588
 4 Beds

4 full baths + 1 half bath
 4,114sqft
1446 Clay St, Davenport, IA 52804
$520,000
$2,588/moEst:
Single Family Residence
Built in 1900
$-- HOA
20,037.6 sqft lot
$126/sq.ft
Description
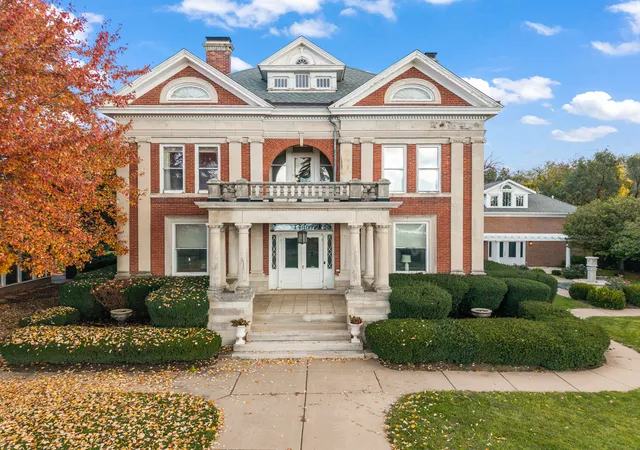
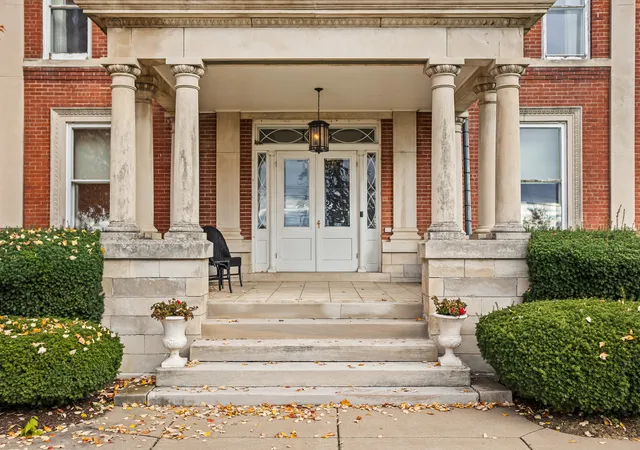
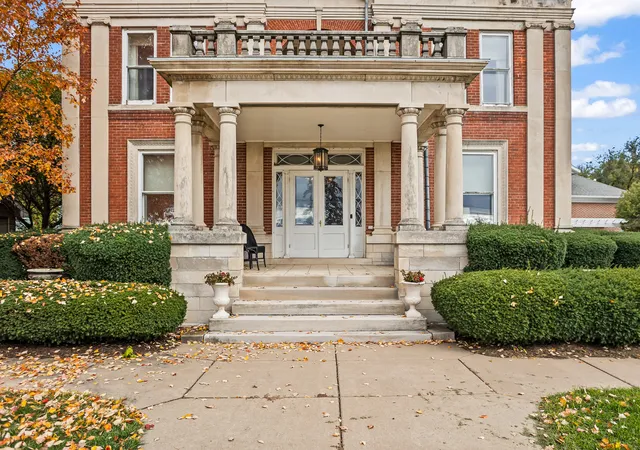
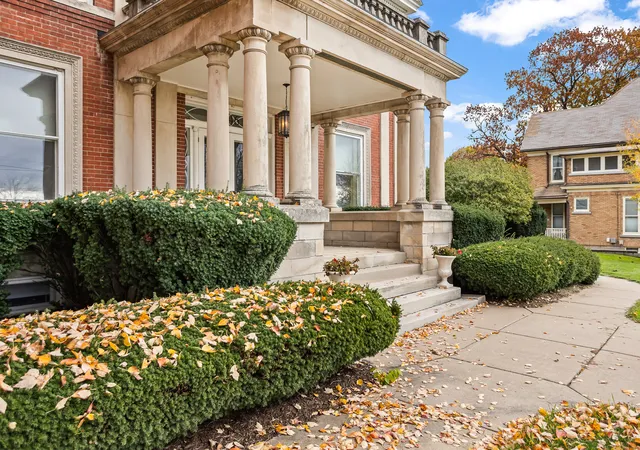
Welcome to the John C. Schricker House, a remarkable three-story historic residence tucked away and set high on the hilltop, overlooking the Mississippi River in Davenport. Designed by renowned local architect Gustav Hanssen and built in 1900, this extraordinary home has been listed on the National Register of Historic Places since 1983. Its impressive brick exterior, intricate carved limestone details, and timeless architectural presence offer a glimpse into the craftsmanship of another era, which could not be replicated today. With stunning views, historical preservation, updates for modern-day living, and rich character, this home will leave you in awe. From the moment you step inside, the character and artistry are unmistakable. A beautiful marble foyer, elegant pocket doors, and transom windows are just a few of the architectural details that make this home so special. Blending historic charm with thoughtful updates, the kitchen is both stunning and functional, featuring rich cherry cabinetry, marble flooring, granite countertops, a Viking range, and Sub-Zero refrigerator. A particularly distinctive historical feature is the secondary staircase tucked just off the kitchen, providing a charming and practical passage to the upstairs bedrooms-a wonderful reminder of the home's original design and the way these grand homes were thoughtfully lived in over a century ago. The formal dining room and inviting library provide beautiful spaces to entertain or unwind, with two of the home's four fireplaces adding warmth and ambiance. The formal living room is anchored by an elegant fireplace, framed by exquisite, intricate woodwork that showcases the remarkable craftsmanship and attention to detail found throughout this historic residence. The second level features three large bedrooms, while the third floor offers an impressive additional 4th bedroom and/or living space with built-in shelving, track lighting, a skylight, and a full bathroom. Whether envisioned as a bedroom, media room, private guest retreat, creative studio, or additional living quarters, the possibilities are endless. Adding to the uniqueness of this property is the heated three-car Carriage House, complete with an upper-level open-concept gathering space, full bathroom, and abundant storage. Think art or yoga studio, business space outside of the home, or a fun kids hideaway or homeschool area! Outside, the beautiful grounds create a setting just as special as the home itself, with stunning landscaping, a pergola, patio, a classic fountain providing the perfect backdrop for relaxing or entertaining, and a circular drive, making it feel like a private garden retreat! Opportunities to own a home with this level of history, architectural detail, and distinctive character are incredibly rare. The John C. Schricker House is more than a home; it is a piece of Davenport's history, thoughtfully preserved and ready to be appreciated for generations to come.
- Houzeo last checked: 7 hours ago
- Listing updated: November 17, 2026 at 11:09 pm
- Listing Provided by: Stephanie Kauzlarich (563) 370-3395 | eXp Realty (833) 835-5566
- Source: MRED MLS-IL as distributed by MLS GRID | MLS#:

Property Details
Status
Active
Type
Single Family Residence
No. of Stories
-
County
City
Neighborhood
--
Year Built
1900
HOA Fees
-
Finished Area
4,114 sqft
Lot Size
20,037.6 sqft lot
Basement Area
- sqft
MLS Name
MRED MLS
MLS Number
12804576
MLS Status
New
Continue Your Journey in App
Find your dream home, receive real-time updates, and many more!
Location
Facts & Features
Rooms
Bedrooms & bathrooms
Bedrooms: 4
Bathrooms: 5
Foyer
Level: Main
Area: 190.00 Square Feet
Dimensions: 19X10
Office
Level: Main
Area: 150.00 Square Feet
Dimensions: 10X15
Bedroom 2
Level: Second
Area: 225.00 Square Feet
Dimensions: 15X15
Bedroom 3
Level: Second
Area: 154.00 Square Feet
Dimensions: 14X11
Bedroom 4
Level: Third
Area: 754.00 Square Feet
Dimensions: 26X29
Dining Room
Level: Main
Area: 252.00 Square Feet
Dimensions: 18X14
Kitchen
Level: Main
Area: 228.00 Square Feet
Dimensions: 19X12
Laundry
Level: Basement
Area: 252.00 Square Feet
Dimensions: 14X18
Living Room
Level: Main
Area: 420.00 Square Feet
Dimensions: 30X14
Master Bedroom
Level: Second
Area: 196.00 Square Feet
Dimensions: 14X14
Interior
Exterior Features
Balcony
Sewer
Public Sewer
Flooring
Hardwood
Appliances
Range, Microwave, Dishwasher, Refrigerator, High End Refrigerator, Trash Compactor
Interior Features
Walk In Closet(s), Historic/period Mlwk, Special Millwork, Granite Counters, Separate Dining Room
Heating
Gas, Forced Air, Sep Heating Systems 2+
Cooling
Central Air
Construction
Year Built
Year Built: 1900
Home type
Single Family Residence
Roof
Asphalt
Construction Materials
Brick
Foundation Details
Other
Architectural Style
Georgian
Utilities & Energy
Water Source
Public
Basement
Partially Finished, Full
Parking Features
Concrete, Circular Driveway, Heated Garage, Yes, Detached, Garage
Fireplace Features
Gas Log, Gas Starter
Electric
200+ Amp Service
Other Features
Lot Features
Level
Subdivision Name
Rotherhams
Community Features
Park
Patio And Porch Features
Patio, Porch
Price History
| Date | Event | Price |
|---|---|---|
11/17/2026 Source: | Listed for Sale | $520,000 -5.45% $126/sqft |
11/06/2026 Source: | Listing Removed | $550,000 $134/sqft |
10/30/2026 Source: | Price Decreased | $550,000 -7.56% $134/sqft |
08/25/2026 Source: | Price Decreased | $595,000 -4.80% $145/sqft |
07/29/2026 Source: | Listed for Sale | $625,000 -3.85% $152/sqft |

Show more
Find Homes by Property Features in Davenport, IA
Nearby New Homes For Sale

This representation is based in whole or in part on data supplied by Midwest Real Estate Data, LLC through Nov 18, 2026, 12:00PM. Midwest Real Estate Data, LLC does not guarantee nor is it in any way responsible for its accuracy. Data maintained by Midwest Real Estate Data LLC may not reflect all real estate activity in the market. Based on information submitted to the MLS GRID as of Nov 18, 2026, 12:00PM. All data is obtained from various sources and has not been, and will not be, verified by broker or MLS GRID. Supplied Open House information is subject to change without notice. All information should be independently reviewed and verified for accuracy. Properties may or may not be listed by the office/agent presenting the information. This website may not include listings or property addresses of sellers who have directed their listing brokers to withhold their listing or their property address from display on the Internet. Some IDX listings have been excluded from this website. Information is provided exclusively for consumers’ personal non-commercial use. It may not be used for any purpose other than to identify prospective properties consumers may be interested in purchasing. The data is deemed reliable but is not guaranteed by MLS GRID, MRED or Houzeo. The use of the MLS GRID Data may be subject to an end user license agreement prescribed by the Member Participant’s applicable MLS, if any, and as amended from time to time. Properties displayed may be listed or sold by various participants in the MLS, Listings courtesy of MRED as distributed by MLS GRID. ©2026 Midwest Real Estate Data LLC. All Rights Reserved
 Advertising Broker: Jorge Romero | Realty One Group Inc.