Realty Solution
Powered by 
- 0
- 11
- Overview
- Description
- Property Details
- Location
- Facts & Features
- Getting Around
- Nearby Homes


Listed by: Craig Martin (714) 270-1890 DRE #01279760 | T.N.G. Real Estate Consultants (714) 987-3310
$1,164,000
Monthly Est:$5,794
 3 Beds
 2 Baths
1 full bath
 1,549sqft
14464 Eastridge, Whittier, CA 90602
$1,164,000
$5,794/moEst:
Get Pre-Approved
Single Family Residence
Built in 1951
$-- HOA
9,344 sqft lot
$751/sq.ft
Description
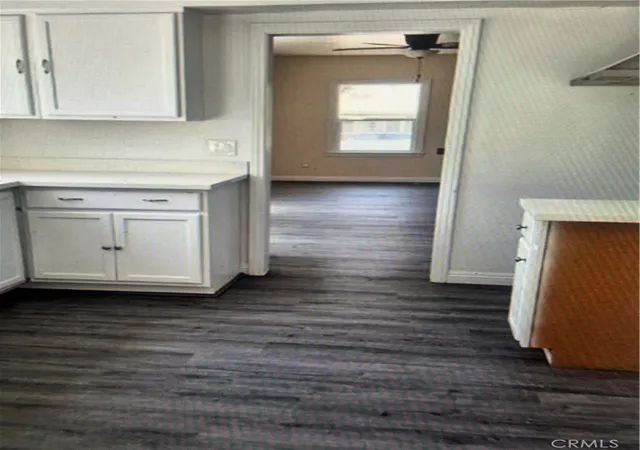
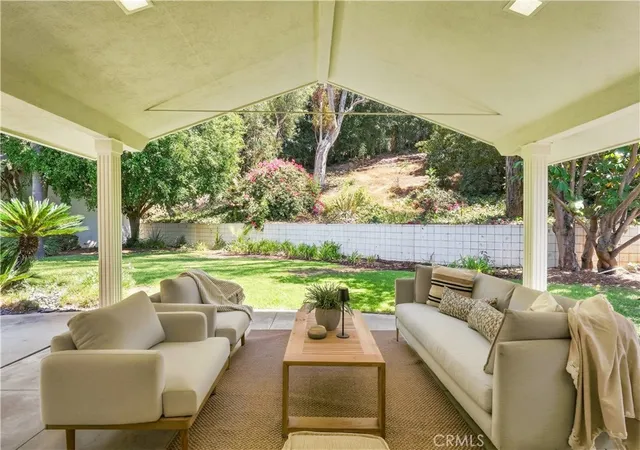
Welcome to your New Home! Discover your next chapter in this thoughtfully updated residence with pride of ownership shown throughout. This wonderful Mar Vista Heights home is located in one of the most charming neighborhoods in all of Whittier! Spanning 1,549 square feet, this three bedroom, two bath home with a large 9,344 square foot lot with plenty of room for a custom pool, gardening projects, or creating your very own backyard oasis! Charming and custom Dutch door entrance welcomes you into a home that offers new hardwood floors that create a seamless flow throughout the remodeled and private residence. The living room is enhanced with built-in surround sound for immersive entertainment with radiant natural lighting and incredible views of the neighborhood and tree lined streets. Both bathrooms are newly remodeled and offer modern finishes, full walk in showers and custom tile and marble counter tops. New air conditioning and heating system, all new interior doors, and freshly painted living spaces all add to the detail that you are looking for in a home with much warmth and good feels. As an added bonus, this home includes a 350 square foot finished family room with a small craft room connected to the garage. This wonderful and warm addition includes newer windows, ship lap coverings, and French doors that lead out into the backyard entertainment area. This added feature is not included in the total square footage of the home but offers so much more flexibility and value in entertainment or if you are looking for a creative work from home option. If you are looking for a quiet and charming tree lined street with wonderful neighbors, look no further than to this home. With the highly regarded East Whittier School District and the Blue Ribbon awarded Ocean View Elementary school within walking distance away, you will be so happy to call this property your home. Hurry, this wonderful home close to parks, schools, shopping, restaurants, and all the conveniences you need, will not last long. Welcome to the home you have been looking for!
- Houzeo last checked: 14 minutes ago
- Listing updated: September 26, 2026 at 11:51 pm
- Source: California Regional MLS-CA | MLS#: PW26206099

Property Details
Status
Active
Type
Single Family Residence
No. of Stories
1
County
City
Neighborhood
--
Year Built
1951
HOA Fees
-
Finished Area
1,549 sqft
Lot Size
9,344 sqft lot
Basement Area
- sqft
MLS Name
California Regional MLS
MLS Number
PW26206099
MLS Status
Active
Days on Market
17
Cumulative Days on Market
5

Continue Your Journey in App
Find your dream home, receive real-time updates, and many more!
Download App
Continue Your Journey in App
Find your dream home, receive real-time updates, and many more!
Location
Facts & Features
Rooms
Bedrooms & bathrooms
Bedrooms: 3
Bathrooms: 2
Interior
Flooring
Tile, Wood
Heating
Central
Appliances
Built In Range, Dishwasher, Gas Cooktop, Gas Range, Gas Water Heater, Microwave, Refrigerator
Cooling
Central Air
Window Features
Blinds, Double Pane Windows, Insulated Windows, Screens
Exterior Features
Lighting, Rain Gutters
Interior Features
Ceiling Fans, Separate Formal Dining Room, Eat In Kitchen, Granite Counters, Country Kitchen, Recessed Lighting, Storage, Wired For Sound, Bedroom On Main Level, Main Level Primary
Sewer
Public Sewer
Construction
Year Built
Year Built: 1951
Home type
Single Family Residence
Construction Materials
Stucco, Wood Siding
Property Condition
Updated Remodeled, Turnkey
Foundation Details
Raised
Architectural Style
Traditional
Roof
Composition
Utilities & Energy
Security Features
Carbon Monoxide Detectors, Smoke Detectors
Water Source
Public
Fireplace Features
Gas, Living Room, Masonry, Wood Burning
Parking Features
Door Multi, Driveway Level, Garage Faces Front, Garage, Garage Door Opener, One Space, Workshop In Garage
Laundry Features
Washer Hookup, Electric Dryer Hookup, Inside, In Kitchen
Electric
Volts220in Garage, Volts220in Kitchen
Utilities
Electricity Available, Electricity Connected, Natural Gas Available, Natural Gas Connected, Sewer Available, Sewer Connected, Water Available, Water Connected
Pool Features
None
Other Features
Community Features
Curbs, Foothills, Gutters, Street Lights, Suburban, Sidewalks, Park
Disclosures
Easements, Home Warranty
Patio And Porch Features
Concrete, Covered, Front Porch, Open, Patio, Wood
Lot Features
Back Yard, Cul De Sac, Front Yard, Gentle Sloping, Sprinklers In Rear, Sprinklers In Front, Lawn, Landscaped, Near Park, Paved, Rectangular Lot, Sprinklers Timer, Sprinkler System, Street Level, Trees, Walkstreet, Yard
Price History
| Date | Event | Price |
|---|---|---|
09/21/2026 Source: | Listed for Sale | $1,164,000 $751/sqft |

Nearby Homes




Find Homes by Property Features in Whittier, CA


Based on information from California Regional Multiple Listing Service, Inc. as of Oct 08, 2026, 11:30PM and /or other sources. All data, including all measurements and calculations of area, is obtained from various sources and has not been, and will not be, verified by broker or MLS. All information should be independently reviewed and verified for accuracy. Properties may or may not be listed by the office/agent presenting the information. Information being provided is for consumers’ personal, non-commercial use and may not be used for any purpose other than to identify prospective properties consumers may be interested in purchasing. This website may not include listings or property addresses of sellers who have directed their listing brokers to withhold their listing or their property address from display on the Internet. © 2026 California Regional Multiple Listing Service. All Rights Reserved.
 Advertising Broker: William Johnson DRE #01463271 | William Johnson Brokerage