- Overview
- Description
- Property Details
- Location
- Facts & Features
- Getting Around
- Nearby Homes

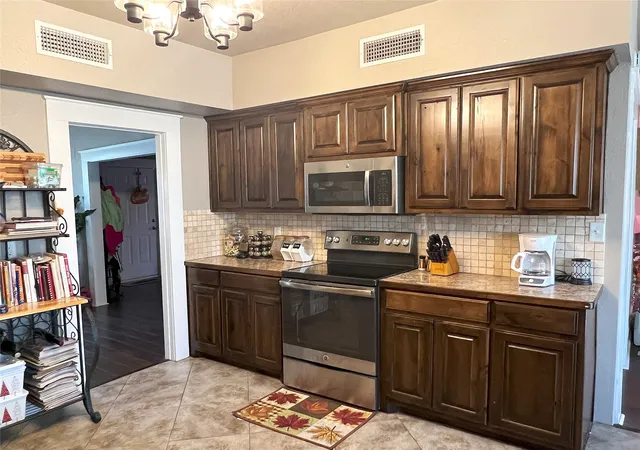


$380,000
Monthly Est:$1,891
 3 Beds
 3 Baths
2 full baths + 1 half bath
 2,426sqft
1447 County Road 189, Gainesville, TX 76240
$380,000
$1,891/moEst:
Get Pre-Approved
Single Family Residence
Built in 1991
$-- HOA
2 acres lot
$157/sq.ft
Description
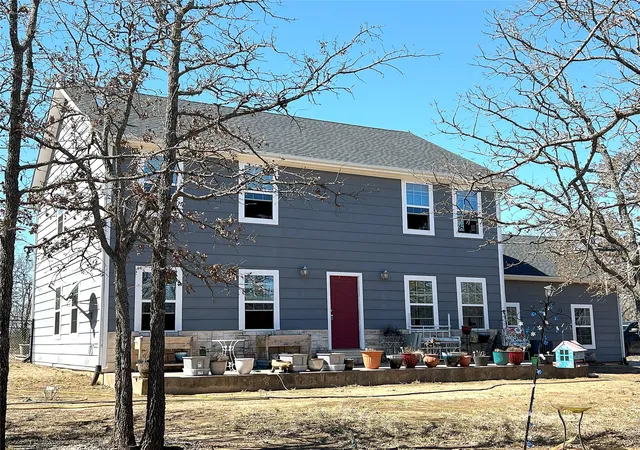
Nestled on a tranquil two-acre plot, this charming two-story house offers the perfect retreat from the bustle of daily life. Surrounded by lush greenery and peaceful solitude, the property is a haven for nature lovers. The home itself features a timeless design, blending comfort with elegance across two spacious levels. Whether you’re gazing out at the serene landscape from a cozy window nook or enjoying the expansive outdoor space, this secluded gem invites you to unwind and embrace its calming ambiance. Easement referenced on included survey. Buyer or Buyer's agent to verify all information.
- Houzeo last checked: 3 hours ago
- Listing updated: July 22, 2026 at 8:10 am
- Listing Provided by: Stacy Hutchins , Debra Beavers | Prime Properties (940) 668-0504
- Source: NTREIS MLS-TX | MLS#: 21337785

Property Details
Status
Active
Type
Single Family Residence
No. of Stories
2
County
City
Neighborhood
--
Year Built
1991
HOA Fees
-
Finished Area
2,426 sqft
Lot Size
2 acres lot
Basement Area
- sqft
MLS Name
NTREIS MLS
MLS Number
21337785
MLS Status
Active
Cumulative Days on Market
2

Continue Your Journey in App
Find your dream home, receive real-time updates, and many more!
Download App
Continue Your Journey in App
Find your dream home, receive real-time updates, and many more!
Location
Facts & Features
Rooms
Bedrooms & bathrooms
Bedrooms: 3
Bathrooms: 3
Laundry
Level: First
Area: 35.00 Square Feet
Dimensions: 7 x 5
Bedroom
Level: Second
Area: 156.00 Square Feet
Dimensions: 12 x 13
Bedroom
Level: Second
Area: 221.00 Square Feet
Dimensions: 17 x 13
PrimaryBedroom
Level: Second
Area: 315.00 Square Feet
Dimensions: 21 x 15
Office
Level: First
Area: 195.00 Square Feet
Dimensions: 13 x 15
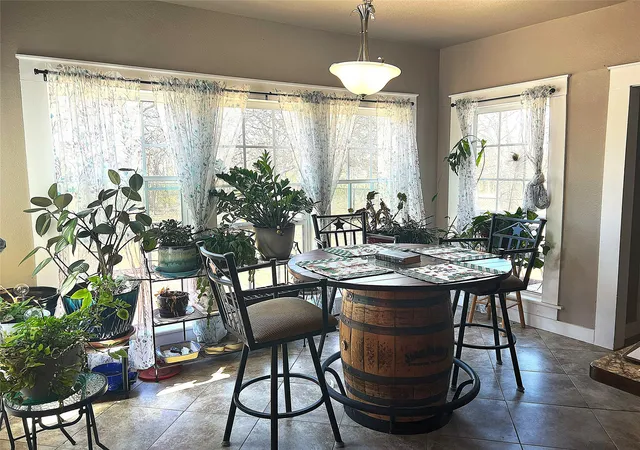
DiningRoom
Level: First
Area: 156.00 Square Feet
Dimensions: 13 x 12
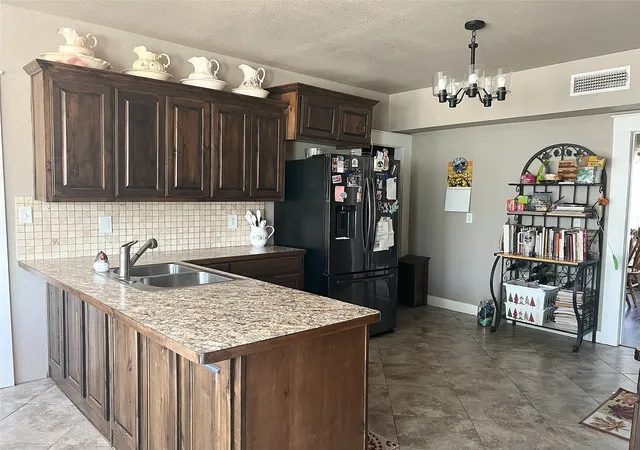
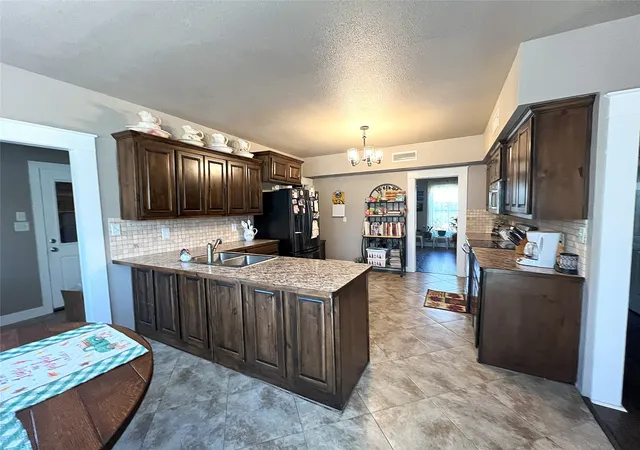
Kitchen
Level: First
Area: 156.00 Square Feet
Dimensions: 13 x 12
LivingRoom
Level: First
Area: 240.00 Square Feet
Dimensions: 16 x 15
Interior
Heating
Electric
Sewer
Aerobic Septic
Interior Features
Eat In Kitchen, Other
Appliances
Dishwasher, Electric Range
Flooring
Carpet, Ceramic Tile, Simulated Wood
Cooling
Central Air, Electric
Construction
Year Built
Year Built: 1991
Home type
Single Family Residence
Roof
Composition
Architectural Style
Detached
Utilities & Energy
Water Source
Community Coop
Pool Features
None
Utilities
Septic Available, Water Available
Parking Features
Garage Faces Side
Other Features
Subdivision Name
Wingate E
Price History
| Date | Event | Price |
|---|---|---|
07/21/2026 Source: #21337785 | Listed for Sale | $380,000 +1.33% $157/sqft |
07/29/2025 Source: | Listing Removed | $375,000 $155/sqft |
03/11/2025 Source: | Listed for Sale | $375,000 +58.90% $155/sqft |
12/20/2017 Source: | Price Decreased | $236,000 -5.22% $97/sqft |
11/02/2017 Source: | Listing Removed | $249,000 $103/sqft |

Nearby Homes


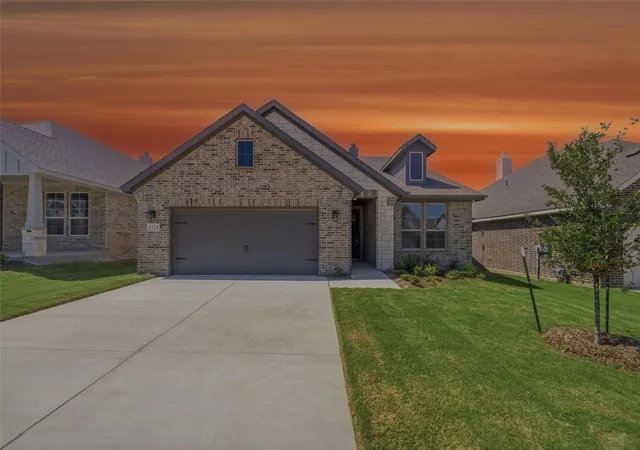
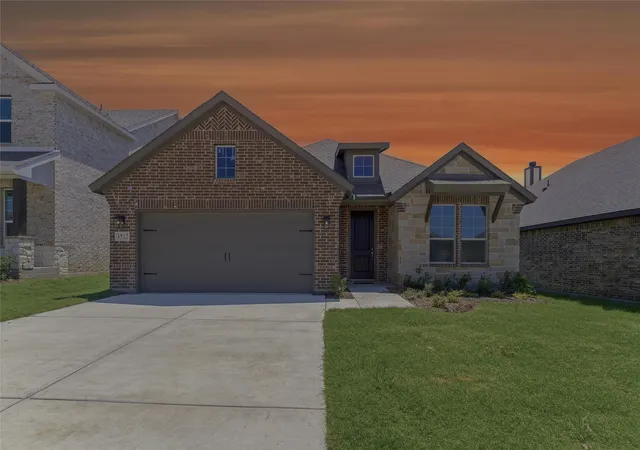
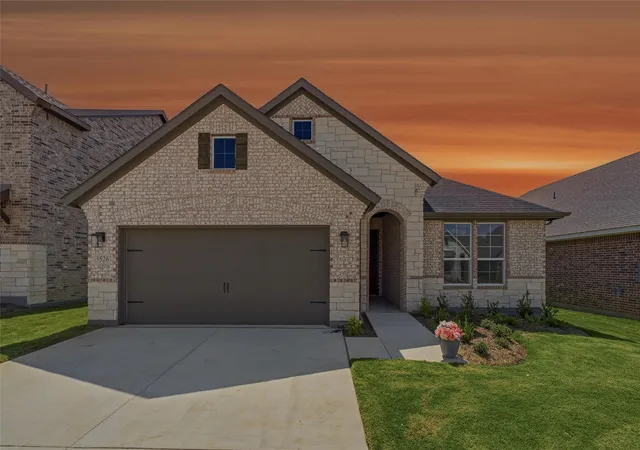
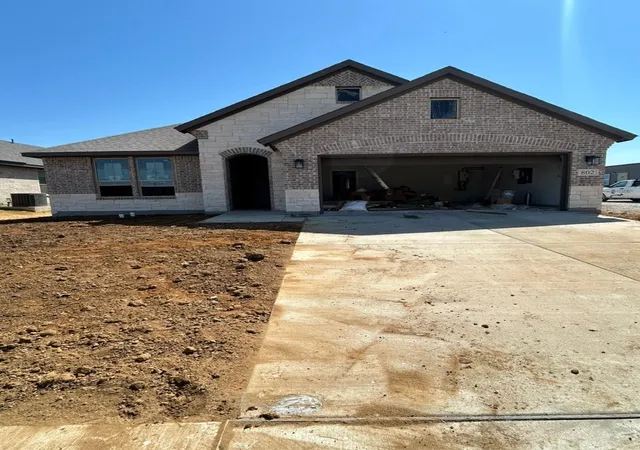
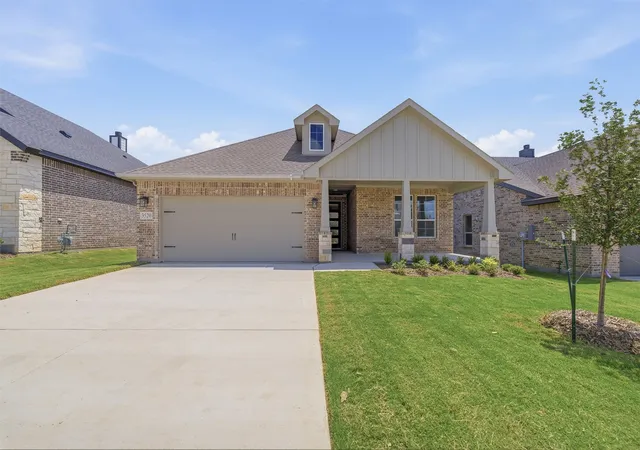
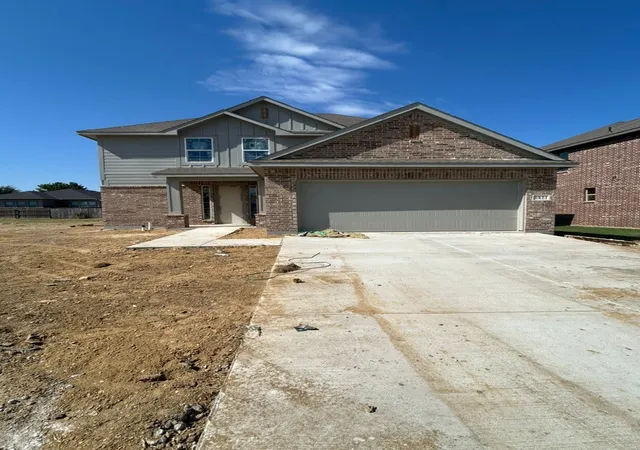
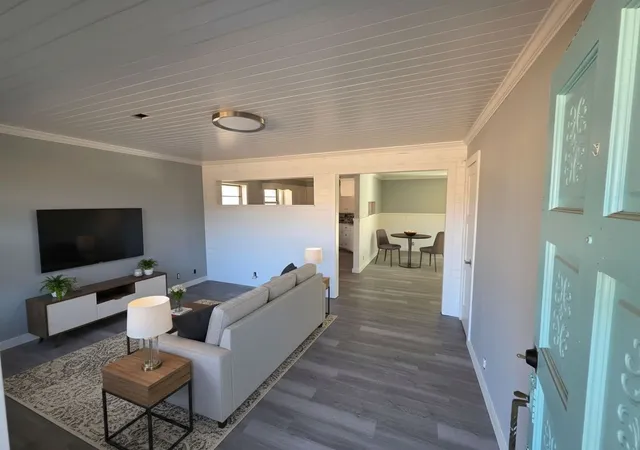

Find Homes by Property Features in Gainesville, TX
Nearby New Homes For Sale

Based on information from the North Texas Real Estate Information Systems, Inc., through Oct 08, 2026, 11:00AM. Information is provided exclusively for consumers’ personal, non-commercial use. It may not be used for any purpose other than to identify prospective properties consumers may be interested in purchasing. Data is deemed reliable but is not guaranteed accurate. This website may not include listings or property addresses of sellers who have directed their listing brokers to withhold their listing or their property address from display on the Internet. ©2026 North Texas Real Estate Information Systems, Inc. All Rights Reserved.
 Advertising Broker: Michelle Brecker | Pathway To Home Realty