
- Overview
- Description
- Property Details
- Location
- Facts & Features
- Getting Around
- Nearby Homes



$425,000
Monthly Est:$2,115
 3 Beds
 1 Bath
1 full bath
 1,694sqft
1447 Lestina Beach Rd, Bridgeport, NY 13030
$425,000
$2,115/moEst:
Get Pre-Approved
Single Family Residence
Built in 1954
$-- HOA
0.42 acre lot
$251/sq.ft
Description
A Cherished Oneida Lakefront Home, Ready for Its Next Chapter!
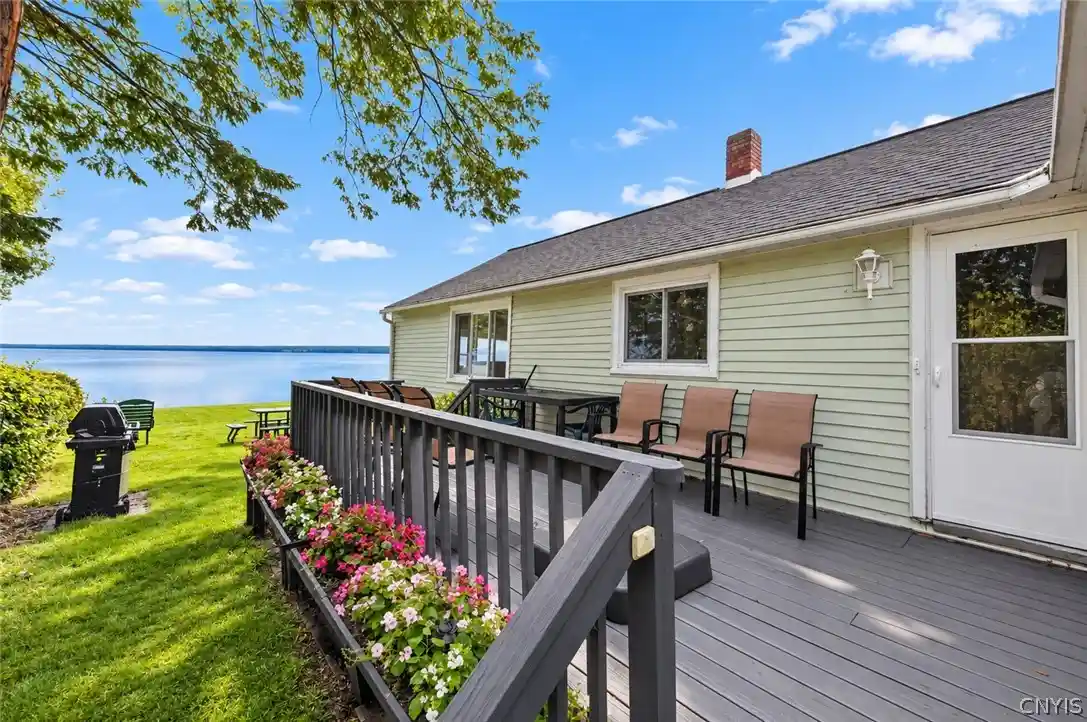
Some homes are simply houses. Others become part of a family’s story. Built in 1954 and lovingly owned by the same family ever since, this special Oneida Lake property is filled with the kind of character, charm, and memories that can only come with time. For generations, this has been a place for summers by the water, family gatherings, quiet mornings overlooking the lake, and evenings spent enjoying the simple pleasures of lake life.
The property spans both sides of the road, offering a wonderful combination of lakefront living and additional outdoor space. On the lakefront side, enjoy approximately 55 feet of maintained shoreline with unobstructed views across Oneida Lake. There is opportunity to install a dock, making it easy to fully enjoy everything the lake has to offer.
Inside, the 1600+ square-foot ranch offers a comfortable and inviting layout with three huge bedrooms, generous closet space, and beautiful hardwood floors throughout. Large, picturesque windows frame the lake, bringing the beauty of the water indoors and making the view feel like part of the home itself. The updated full bathroom, convenient main-level laundry, and gas fireplace add modern comfort while preserving the warmth and character of this longtime family home.
A detached two-car garage with shop space provides room for vehicles, tools, hobbies, and all the necessities of lake living.
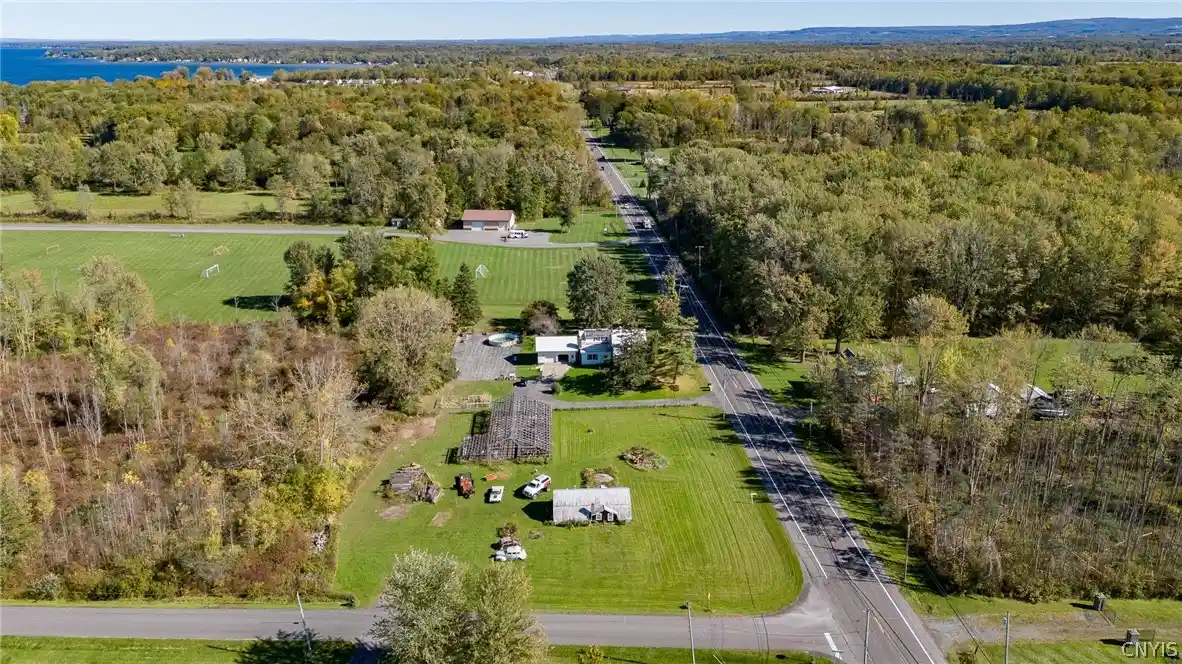
Across the road, the second portion of the property provides an abundance of yard space, a large shed, and additional parking — perfect for guests, outdoor gatherings, recreation, or simply having room to spread out.
After more than 70 years in the same family, this beloved Oneida Lake home is ready for someone to create their own memories here. Come enjoy the view, the water, the space, and the feeling of a place that has been bringing people together since 1954.
Delayed showings/negotiations set for Sunday, September 20th at 11am. Open House scheduled for 9/20 11am-2pm.
- Houzeo last checked: 4 minutes ago
- Listing updated: September 24, 2026 at 1:49 pm
- Listing Provided by: Holly Glor (315) 559-2162 DRE #10401355769 | Kirnan Real Estate (315) 457-3356
- Source: New York State Alliance of MLSs, Buffalo-NY | MLS#: S1715322

Property Details
Status
Pending
Type
Single Family Residence
No. of Stories
1
County
City
Neighborhood
--
Year Built
1954
HOA Fees
-
Finished Area
1,694 sqft
Lot Size
0.42 acre lot
Basement Area
- sqft
MLS Name
New York State Alliance of MLSs, Buffalo
MLS Number
S1715322
MLS Status
Pending
Days on Market
46
Cumulative Days on Market
5

Continue Your Journey in App
Find your dream home, receive real-time updates, and many more!
Continue Your Journey in App
Find your dream home, receive real-time updates, and many more!
Location
Facts & Features
Rooms
Bedrooms & bathrooms
Bedrooms: 3
Bathroom: 1
Interior
Flooring
Hardwood, Varies
Appliances
Dryer, Dishwasher, Electric Water Heater, Free Standing Range, Oven, Refrigerator, Washer
Interior Features
Eat In Kitchen, Separate Formal Living Room, Kitchen Family Room Combo, Pull Down Attic Stairs, Bedroom On Main Level, Main Level Primary
Sewer
Septic Tank
Heating
Gas, Baseboard, Hot Water
Exterior Features
Blacktop Driveway, Deck, Enclosed Porch, Porch
Construction
Year Built
Year Built: 1954
Home type
Single Family Residence
Architectural Style
Ranch
Construction Materials
Brick, Vinyl Siding
Foundation Details
Block
Property Condition
Resale
Roof
Architectural, Shingle
Utilities & Energy
Water Source
Connected, Public
Laundry Features
Main Level
Parking Features
Detached, Electricity, Garage, Storage, Workshop In Garage, Driveway
Basement
Crawl Space
Utilities
Water Connected
Other Features
Lot Features
Rectangular, Rectangular Lot, Residential Lot
Patio And Porch Features
Deck
Price History
| Date | Event | Price |
|---|---|---|
09/24/2026 Source: | Off Market | $425,000 $251/sqft |
09/24/2026 Source: | Pending | $425,000 $251/sqft |
09/18/2026 Source: | Listed for Sale | $425,000 $251/sqft |

Nearby Homes

Find Homes by Property Features in Bridgeport, NY

Based on data from the New York State Alliance of MLSs (CNYIS, Inc., UNYREIS and WNYREIS) through Nov 04, 2026, 05:45AM.. All information is provided exclusively for consumers’ personal, non-commercial use. It may not be used for any purpose other than to identify prospective properties consumers may be interested in purchasing. The data is deemed reliable by is not guaranteed accurate by the MLS. This website may not include listings or property addresses of sellers who have directed their listing brokers to withhold their listing or their property address from display on the Internet. All information provided is deemed reliable but is not guaranteed and should be independently verified. © 2026 the New York State Alliance of MLSs. All Rights Reserved.
 Advertising Broker: Derek Greene | The Greene Realty Group
