Andover RE
Powered by 
- 0
- 5
- Overview
- Description
- Property Details
- Location
- Facts & Features
- Getting Around
- Nearby Homes
 Price Drop: $50K (10/01)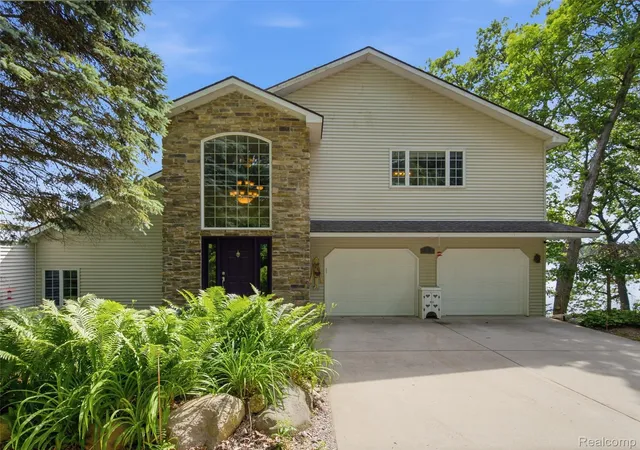
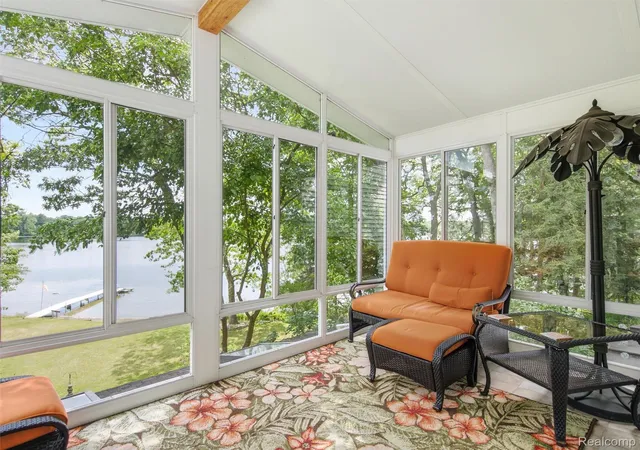

Street View
$499,999
Monthly Est:$2,489
 3 Beds
 3 Baths
3 full baths
 3,052sqft
14478 Bouchner Dr, Linden, MI 48451
$499,999
$2,489/moEst:
Get Pre-Approved
Single Family Residence
Built in 1944
$-- HOA
1.16 acres lot
$164/sq.ft
Description
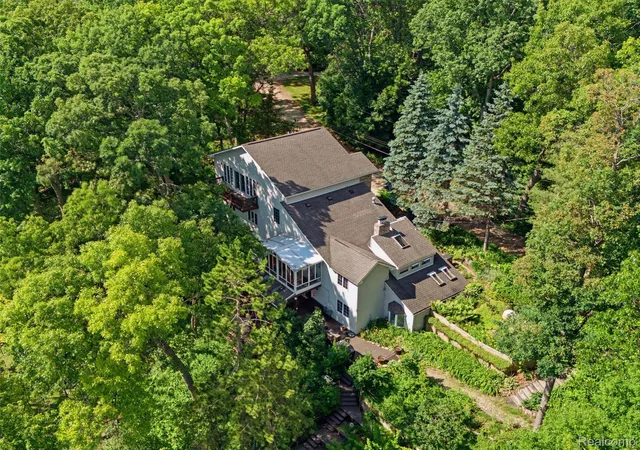
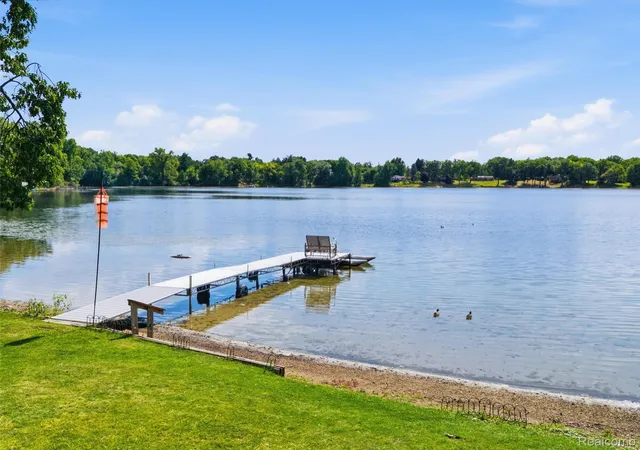
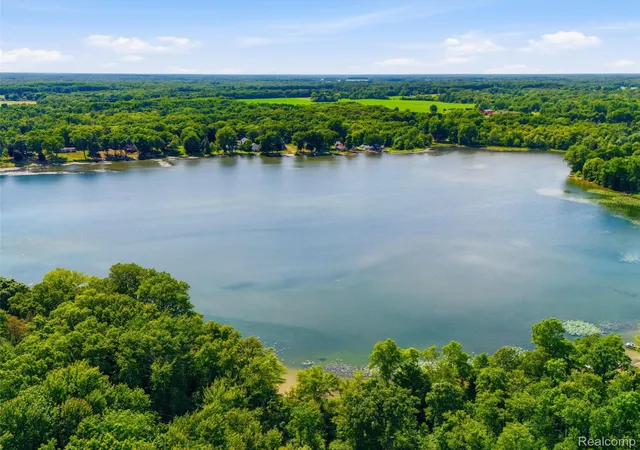
Tucked away nearly a mile down a private road, this one-owner home offers the kind of peace, privacy, and natural beauty that's becoming harder to find. Set on 261 feet of frontage along private, no-motor McCaslin Lake, this 3-bedroom, 3-bath home with 2,092 square feet and a finished basement delivers a true up-north feel while remaining close to everyday conveniences. Surrounded by mature trees and abundant wildlife, including deer and turkeys, the setting is ideal for those seeking seclusion, outdoor recreation, or even a homesteading lifestyle with ample space for gardening. Enjoy access to the banks of the Shiawassee River and world-class fishing right outside your door. Inside, vaulted and beamed ceilings create warmth and character, while large windows throughout fill the home with natural light and showcase scenic views from nearly every room. The open-concept kitchen features stainless steel appliances, abundant counter space, and plenty of cabinetry, making it perfect for both everyday living and entertaining. The inviting living room centers around a cozy fireplace, creating the perfect gathering space year-round. The spacious primary suite offers a large walk-in closet and private bath, while generously sized secondary bedrooms provide comfort for family and guests. A beautiful four-season sunroom overlooks the lake, offering a front-row seat to every season's changing landscape.
Outside, multiple levels of decking provide plenty of space to relax, entertain, or simply enjoy the peaceful surroundings. Additional highlights include abundant storage throughout, a finished basement for added living space, and a backup generator for peace of mind.
If you've been searching for a private waterfront retreat surrounded by nature, this rare McCaslin Lake property is one you won't want to miss.
- Houzeo last checked: 7 hours ago
- Listing updated: October 8, 2026 at 10:00 pm
- Listing Provided by: Danny O'Brien (810) 471-2916 | Wentworth Real Estate Group (810) 955-6600
- Source: Realcomp MLS-MI | MLS#: 20261044927

- Originating MLS: Realcomp II Ltd
Property Details
Status
Active Under Contract
Type
Single Family Residence
No. of Stories
-
County
City
Neighborhood
--
Year Built
1944
HOA Fees
-
Finished Area
3,052 sqft
Lot Size
1.16 acres lot
Basement Area
- sqft
MLS Name
Realcomp MLS
MLS Number
20261044927
MLS Status
Accepting Backup Offers
Days on Market
116
Cumulative Days on Market
105

Continue Your Journey in App
Find your dream home, receive real-time updates, and many more!
Download App
Continue Your Journey in App
Find your dream home, receive real-time updates, and many more!
Location
Facts & Features
Rooms
Bedrooms & bathrooms
Bedrooms: 3
Bathrooms: 3
Interior
Sewer
Septic Tank
Heating
Forced Air, Propane
Appliances
Dishwasher, Dryer, Free Standing Refrigerator, Microwave, Stainless Steel Appliances, Washer
Construction
Year Built
Year Built: 1944
Home type
Single Family Residence
Construction Materials
Brick, Vinyl Siding
Architectural Style
Colonial
Foundation Details
Basement, Poured
Utilities & Energy
Fireplace Features
Living Room
Parking Features
Two Car Garage, Attached
Basement
Finished
Water Source
Well
Pool Features
None
Other Features
Disclosures
Taxes Homestead Exempt
Patio And Porch Features
Deck
Lot Features
Water View, Wooded
Price History
| Date | Event | Price |
|---|---|---|
10/01/2026 Source: | Contingent (Active Under Contract) | $499,999 $164/sqft |
07/13/2026 Source: | Listed for Sale | $499,999 -9.09% $164/sqft |
06/18/2026 Source: | Off Market | $550,000 $180/sqft |
06/18/2026 Source: | Listed for Sale | $550,000 $180/sqft |
06/17/2026 Source: | Coming Soon | $550,000 $180/sqft |

Nearby Homes
Find Homes by Property Features in Linden, MI
Nearby New Homes For Sale


Based on information from the Board/Association of REALTORS® (alternatively, from the Realcomp II Ltd. MLS) through Oct 09, 2026, 02:30PM. All information provided is deemed reliable, but is not guaranteed to be accurate and should be independently verified. IDX provided courtesy of Realcomp II Ltd. via Andover Real Estate & Houzeo, Copyright 2026 Realcomp II Ltd. Shareholders Any use of search facilities of data on the site, other than by a consumer looking to purchase real estate, is prohibited. IDX information is provided exclusively for consumers' personal, noncommercial use and may not be used for any purpose other than to identify prospective properties consumers may be interested in purchasing. The accuracy of all information, regardless of source, is not guaranteed or warranted. All information should be independently verified. Listing Information presented by local MLS brokerage: Andover Real Estate, local REALTOR®- Scott Rubin - (248)206-3666 . Any use of search facilities of data on the site, other than by a consumer looking to purchase real estate, is prohibited. © 2024 Realcomp II Ltd. MLS. All Rights Reserved.
 Advertising Broker: Andover Real Estate | Andover Real Estate