Savvy Avenue
Powered by 
- 0
- 3
- Overview
- Description
- Property Details
- Location
- Facts & Features
- Getting Around
- Nearby Homes




$825,000
Monthly Est:$4,106
 4 Beds
 3 Baths
2 full baths + 1 half bath
 3,185sqft
14478 Boulder Pointe Rd, Eden Prairie, MN 55347
$825,000
$4,106/moEst:
Get Pre-Approved
Single Family Residence
Built in 1996
$-- HOA
0.29 acre lot
$259/sq.ft
Description
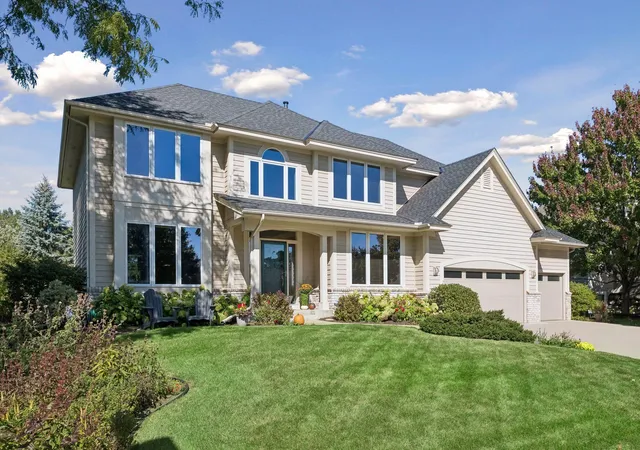
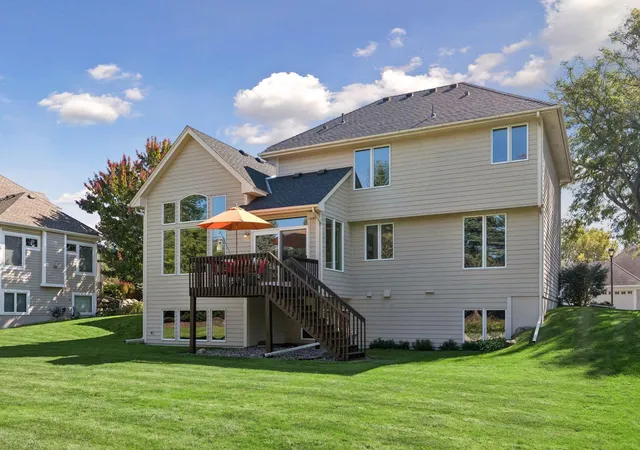
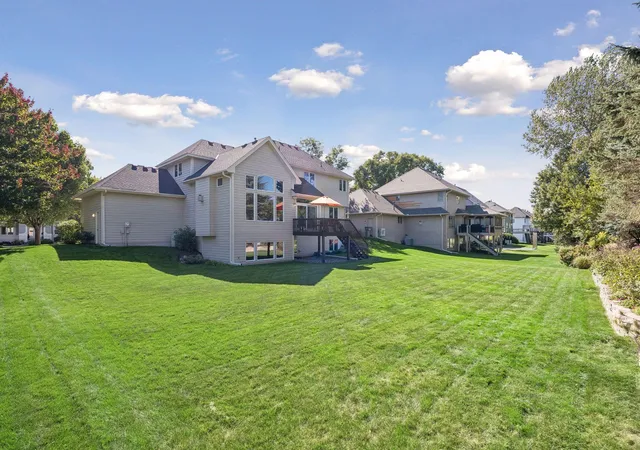
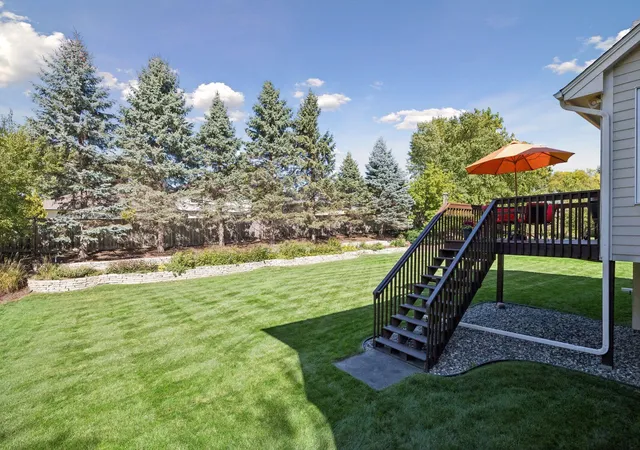
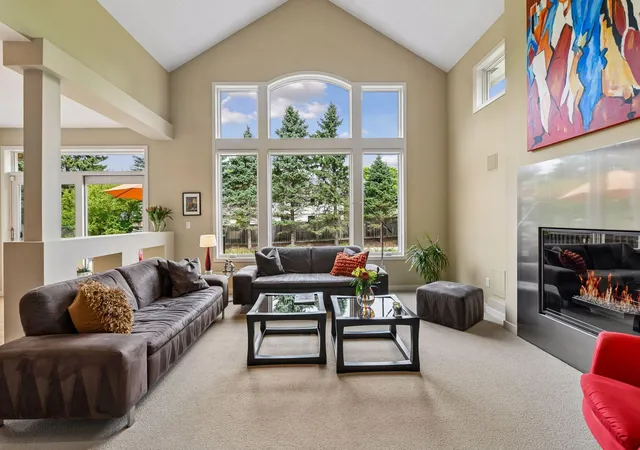
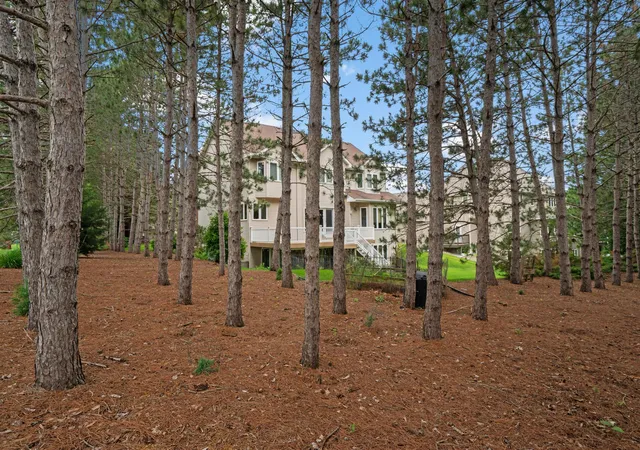
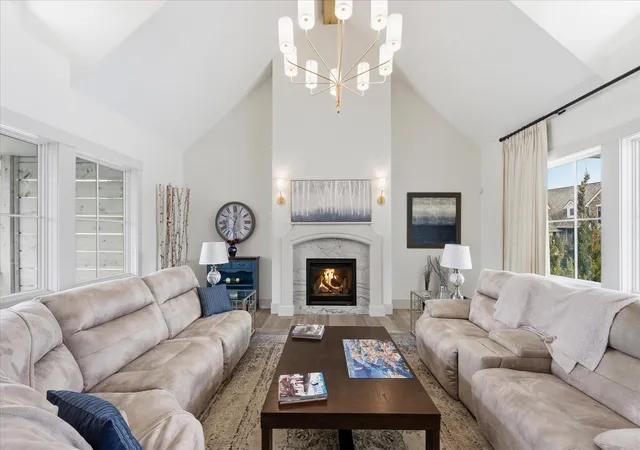
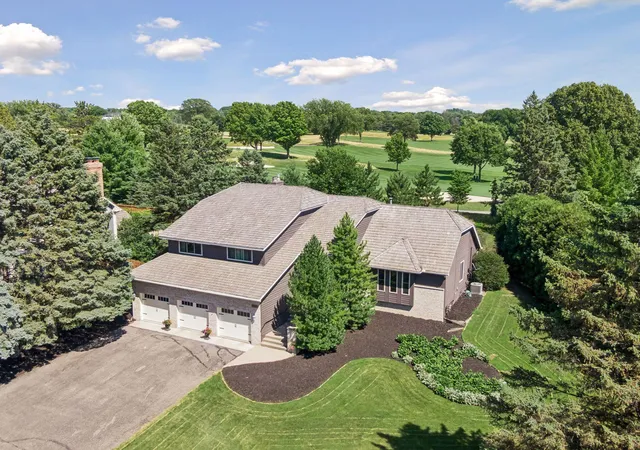
Step into luxury in this exquisitely maintained Kroiss custom-built home, where timeless design, exceptional craftsmanship, and an impressive setting come together beautifully. Located in the prestigious Boulder Ridge neighborhood of Eden Prairie, this exceptional home offers a rare combination of quality, character, and location. The main level welcomes you with a stunning two-story foyer, where beautiful maple H/W floors set the tone for the exceptional craftsmanship found throughout the home. A distinctive sculptural chandelier draws the eye, adding a contemporary artistic element and creating a striking focal point in the soaring entry. The formal dining room features beautiful maple H/W flooring, classic wainscoting, and a large window providing abundant natural light, all highlighted by a striking statement chandelier that brings an artistic, contemporary element to the space. The beautifully updated kitchen features extensive maple cabinetry, sleek granite countertops, a center island with casual seating, maple H/W flooring, and a striking mosaic tile backsplash. Abundant cabinetry and counter space provide excellent storage and functionality, while a dedicated planning workspace adds everyday convenience. SS appliances and a large window overlooking the backyard complete this inviting and well-appointed space. The dramatic two-story great room is designed to impress, featuring a soaring wall of windows that fills the space with natural light and showcases views of the backyard. A distinctive gas fireplace with a sleek steel surround creates a striking focal point, complemented by built-in media cabinetry that blends style with functionality. A second staircase provides convenient access to the upper level, adding to the home’s thoughtful and functional design. The informal dining area offers a bright, open setting for everyday meals and casual entertaining, with beautiful maple H/W flooring and seamless flow to both the kitchen and great room. Its open design keeps the spaces connected while still providing a comfortable, defined dining area. The spacious main-level home office is thoughtfully designed with custom built-in cabinetry, a generous workspace, and ample storage. A large window fills the room with natural light, creating an inviting and functional space for working from home. Rounding out the main level is a convenient powder room and a well-appointed laundry room featuring a utility sink, maple cabinetry, and plenty of storage for everyday essentials. The upper level features a spacious primary suite with an architectural tray ceiling, a large window that fills the room with natural light, and a charming built-in window seat, creating a comfortable and inviting private retreat. The spacious primary bath features a large double-sink vanity with maple cabinetry, a relaxing Jacuzzi tub, and a separate walk-in tiled shower with a glass enclosure. Neutral tile flooring and abundant natural light enhance the space, while a generous walk-in closet with a California Closet system provides exceptional organization and storage. Rounding out the upper level are three additional bedrooms, each featuring California Closet organizers. A spacious full bath with a double-sink vanity conveniently serves the additional bedrooms. The lower level features a large exercise/flex room, offering a versatile space for fitness, hobbies, or recreation. The remainder of the lower level is unfinished and ready for you to add your personal touch, providing an exciting opportunity to create additional living space tailored to your needs. This loc simply can’t be beat! Conveniently loc near parks, hiking and biking trails, dining, grocery stores, coffee shops, Eden Prairie Center, schools, churches, recreational lakes, major freeways, and so much more, everything you need is right at your fingertips.Be sure to review the Seller’s Disclosure for a complete list of the many updates and improvements. Schedule your showing TODAY!
- Houzeo last checked: 10 hours ago
- Listing updated: October 4, 2026 at 8:57 pm
- Listing Provided by: Randy L Kellogg (612) 240-2924 | Edina Realty, Inc. (952) 944-7107
- Source: Northstar MLS-MN | MLS#: 7151280

Property Details
Status
Active
Type
Single Family Residence
No. of Stories
-
County
City
Neighborhood
--
Year Built
1996
HOA Fees
-
Finished Area
3,185 sqft
Lot Size
0.29 acre lot
Basement Area
- sqft
MLS Name
Northstar MLS
MLS Number
7151280
Days on Market
7

Continue Your Journey in App
Find your dream home, receive real-time updates, and many more!
Download App
Continue Your Journey in App
Find your dream home, receive real-time updates, and many more!
Location
Facts & Features
Rooms
Bedrooms & bathrooms
Bedrooms: 4
Bathrooms: 3
Deck
Level: Main
Area: 100.00 Square Feet
Dimensions: 10x10
Dining Room
Level: Main
Area: 143.00 Square Feet
Dimensions: 13x11
Exercise Room
Level: Lower
Area: 315.00 Square Feet
Dimensions: 21x15
Bedroom
Level: Upper
Area: 162.50 Square Feet
Dimensions: 13x12.5
Bedroom 4
Level: Upper
Area: 121.00 Square Feet
Dimensions: 11x11
Great Room
Level: Main
Area: 288.00 Square Feet
Dimensions: 18x16
Informal Dining Room
Level: Main
Area: 144.00 Square Feet
Dimensions: 16x9
Kitchen
Level: Main
Area: 143.00 Square Feet
Dimensions: 13x11
Living Room
Level: Main
Area: 162.50 Square Feet
Dimensions: 13x12.5
Office
Level: Main
Area: 110.00 Square Feet
Dimensions: 11x10
Bedroom 2
Level: Upper
Area: 143.00 Square Feet
Dimensions: 13x11
Bedroom 3
Level: Upper
Area: 132.00 Square Feet
Dimensions: 12x11
Interior
Heating
Forced Air, Fireplace(s)
Appliances
Air To Air Exchanger, Cooktop, Dishwasher, Disposal, Double Oven, Dryer, Humidifier, Gas Water Heater, Microwave, Range, Refrigerator, Washer
Cooling
Central Air
Exterior Features
Stone, Cement Board
Sewer
City Sewer/connected
Construction
Year Built
Year Built: 1996
Home type
Single Family Residence
Foundation Details
Block
Construction Materials
Block, Frame
Roof
Age 8 Years Or Less, Architectural Shingle, Asphalt, Pitched
Utilities & Energy
Pool Features
None
Parking Features
Attached Garage, Concrete, Finished Garage, Garage Door Opener, Insulated Garage, Storage
Basement
Daylight/lookout Windows, Drain Tiled, Partially Finished, Storage Space, Sump Basket, Sump Pump
Fireplace Features
Decorative, Gas
Water Source
City Water/connected
Laundry Features
Gas Dryer Hookup, Laundry Room, Main Level, Sink, Washer Hookup
Electric
Circuit Breakers
Other Features
Subdivision Name
Boulder Ridge Of Eden Prairie
Lot Features
Tree Coverage Medium
Price History
| Date | Event | Price |
|---|---|---|
10/04/2026 Source: | Listed for Sale | $825,000 $259/sqft |

Getting Around 14478 Boulder Pointe Rd
Bike Score®

Somewhat Bikeable
46/100
Walk Score®

Car-Dependent
27/100
Data provided by Redfin
Nearby Homes
Find Homes by Property Features in Eden Prairie, MN
Nearby New Homes For Sale

Based on information submitted to the MLS GRID from the REGIONAL MULTIPLE LISTING SERVICE OF MINNESOTA, INC through Oct 09, 2026, 02:31PM. IDX information is provided exclusively for consumers’ personal, non-commercial use. It may not be used for any purpose other than to identify prospective properties consumers may be interested in purchasing. The data is deemed reliable but is not guaranteed by MLS GRID. The use of the MLS GRID Data may be subject to an end-user license agreement prescribed by the Member Participant’s applicable MLS, if any and as amended from time to time. All data is obtained from various sources and may not have been verified by the broker or MLS GRID. Supplied Open House Information is subject to change without notice. All information should be independently reviewed and verified for accuracy. Properties may or may not be listed by the office/agent presenting the information.
Information deemed reliable but not guaranteed. The property data presented reflects information otherwise available from public records. The real estate broker participating in MLS and providing this information may not have represented the buyer or seller in some or all of the transactions. Listings courtesy of Northstar MLS as distributed by MLS GRID. © 2026 Regional Multiple Listing Service of Minnesota, Inc. All Rights Reserved.
 Advertising Broker: Moe Mossa (Savvy Avenue) (612) 490-1268 | Savvy Avenue, LLC