- Overview
- Description
- Property Details
- Location
- HOA Management
- Facts & Features
- Getting Around
- Nearby Homes
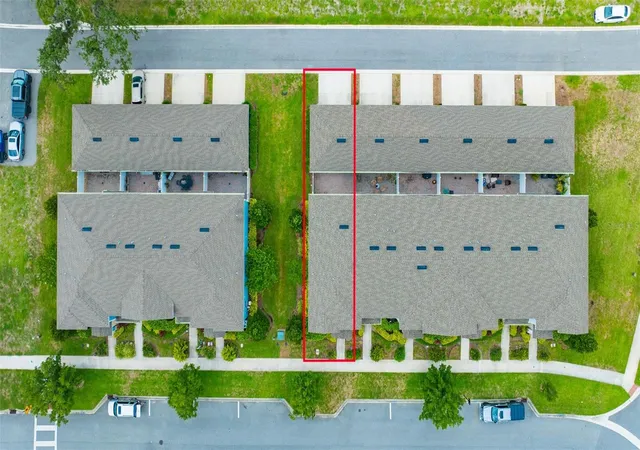

Street View
$360,000
Monthly Est:$1,792
 3 Beds
 3 Baths
2 full baths + 1 half bath
 1,772sqft
14478 Promenade, Odessa, FL 33556
$360,000
$1,792/moEst:
Get Pre-Approved
Townhouse
Built in 2022
$265/mo HOA
3,960 sqft lot
$203/sq.ft
Description
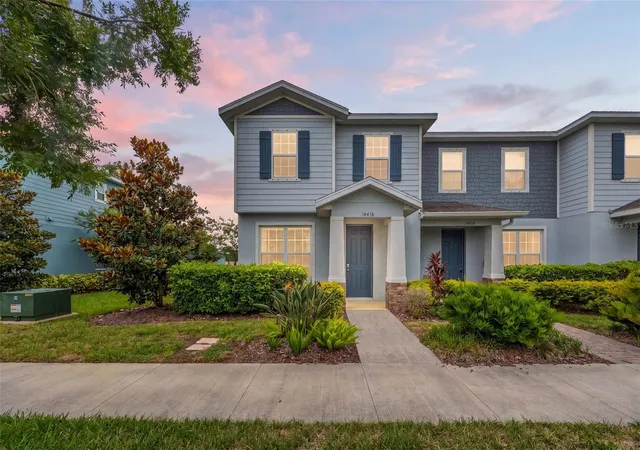
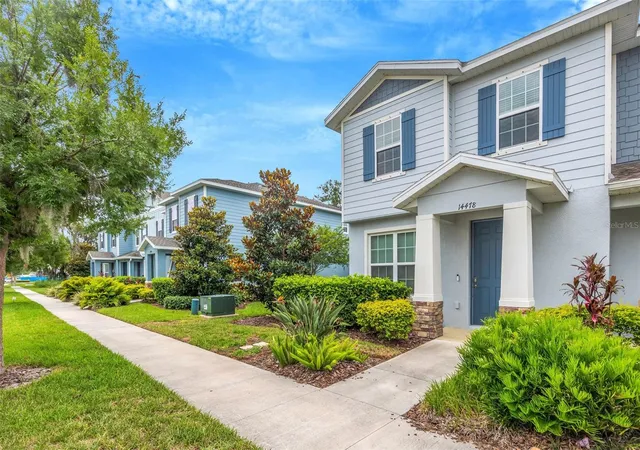
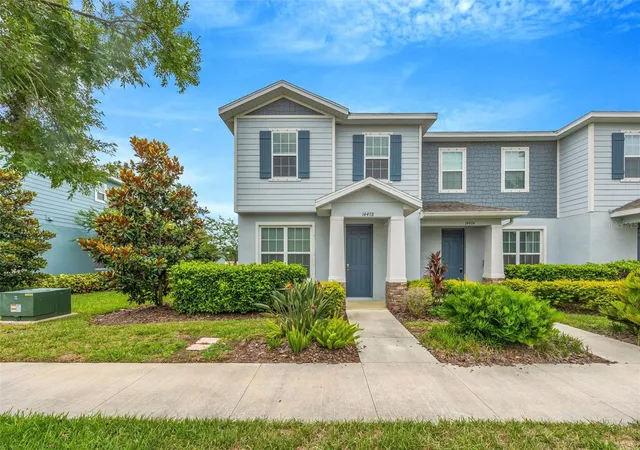
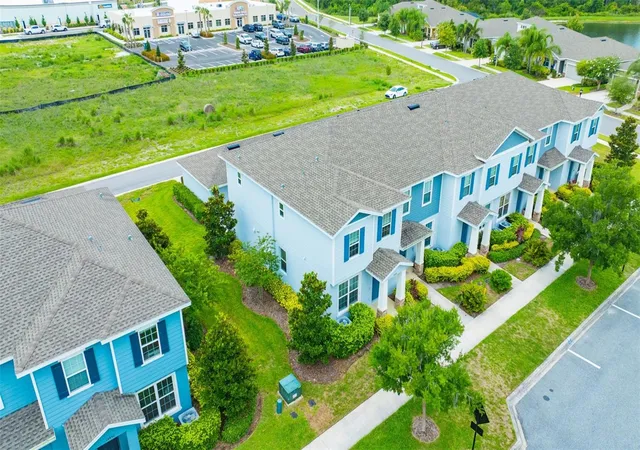
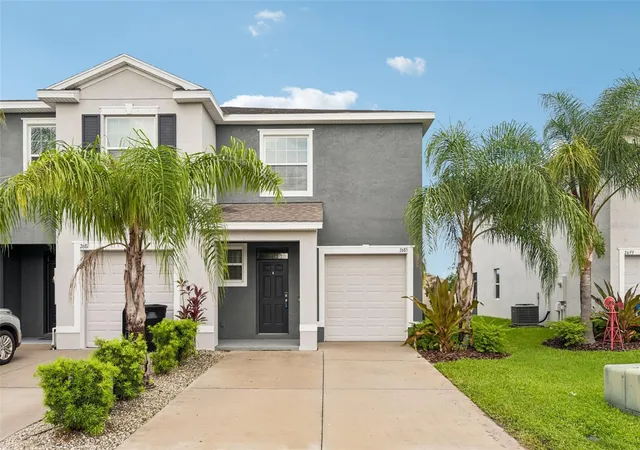
Welcome home to modern, low-maintenance living at its absolute finest in the highly desirable, resort-style community of Asturia! This stunning townhome effortlessly combines contemporary style with an unbeatable, highly coveted location. As a premium corner unit, this property offers added privacy, an abundance of extra natural light, and additional outdoor green space that truly sets it apart as one of the neighborhood's most valuable and desirable layouts. Step inside to discover a bright and airy open-concept main floor that is perfect for entertaining, highlighted by a beautiful upgraded staircase railing and custom ceiling lights in the living room. Head upstairs to discover the private living quarters, where you will find brand-new, plush carpeting spanning across the spacious bedrooms—each fully equipped with upgraded ceiling lights—giving the entire upper level a fresh, clean, and luxurious feel underfoot. The home also includes the fantastic addition of a whole-house water softener for ultimate comfort. The absolute best part of this property is its premium location, as you are situated just steps away from Asturia’s spectacular community hub. Forget driving to the gym or loading up the car for a pool day; you can walk right out your front door to enjoy the massive resort-style beach-entry pool, state-of-the-art fitness center, a vibrant clubhouse hosting weekly events, playgrounds, walking trails, and a dedicated dog park. This move-in-ready property features a premium chef's kitchen that seamlessly overlooks the main living spaces and opens out to a private, fenced-in courtyard area perfect for weekend barbecues. The courtyard connects directly to your private 2-car rear-entry detached garage, and because the exterior ground maintenance is fully handled by the HOA, you truly get to give your weekends back. Located right off SR-54 in Odessa, you enjoy a carefree lifestyle just a brief commute away from the Suncoast Parkway and Veterans Expressway, offering quick, convenient access to downtown Tampa, premier shopping at the Tampa Premium Outlets, and top-rated local schools. Schedule your private showing today and start living the resort lifestyle tomorrow!
- Houzeo last checked: 10 hours ago
- Listing updated: September 13, 2026 at 7:42 pm
- Listing Provided by: Dev Kewalramani (908) 202-6037 | SMITH & ASSOCIATES REAL ESTATE (813) 839-3800
- Source: Stellar MLS-FL | MLS#: TB8515519

Property Details
Status
Active
Type
Townhouse
No. of Stories
-
County
City
Neighborhood
--
Year Built
2022
HOA Fees
$265/mo
Finished Area
1,772 sqft
Lot Size
3,960 sqft lot
Basement Area
- sqft
MLS Name
Stellar MLS
MLS Number
TB8515519
MLS Status
Active
Days on Market
127
Cumulative Days on Market
101

Continue Your Journey in App
Find your dream home, receive real-time updates, and many more!
Download App
Continue Your Journey in App
Find your dream home, receive real-time updates, and many more!
Location
HOA Management
Asturia Townhomes Owners Assoc
HOA Fees
$265/ Monthly
Amenities
 Amenities and services may be covered by one or multiple associations and service providers.
 Pool
Pool
 Maintenance
 Common Area Taxes
Disclaimer: Amenities are based on third-party information and may vary; buyers must independently verify all amenities, as information is deemed reliable but not guaranteed.
Facts & Features
Rooms
Bedrooms & bathrooms
Bedrooms: 3
Bathrooms: 3
Kitchen
Level: First
Living Room
Level: First
Primary Bedroom
Level: Second
Bedroom 2
Level: Second
Bathroom 3
Level: Second
Interior
Heating
Central
Appliances
Cooktop, Dishwasher, Dryer, Freezer, Microwave, Range, Refrigerator, Tankless Water Heater, Washer, Water Softener
Interior Features
Kitchen/family Room Combo, Open Floorplan, Primary Bedroom Upstairs, Stone Counters, Thermostat, Walk In Closet(s)
Flooring
Carpet, Tile
Cooling
Central Air
Exterior Features
Courtyard, Hurricane Shutters, Rain Gutters
Sewer
Public Sewer
Construction
Year Built
Year Built: 2022
Home type
Townhouse
Foundation Details
Slab
Construction Materials
Concrete, Stucco, Vinyl Siding
Roof
Shingle
Utilities & Energy
Utilities
Bb/hs Internet Available, Cable Available, Electricity Connected, Natural Gas Connected, Public, Sewer Connected, Water Connected
Water Source
Public
Laundry Features
Laundry Room
Other Features
Community Features
Clubhouse, Deed Restrictions, Fitness Center, Playground, Pool, Street Lights
Subdivision Name
Asturia
Price History
| Date | Event | Price |
|---|---|---|
09/13/2026 Source: #MFRTB8515519 | Price Decreased | $360,000 -4.00% $203/sqft |
06/04/2026 Source: | Price Increased | $375,000 +4.17% $212/sqft |
06/04/2026 Source: | Listed for Sale | $360,000 $203/sqft |

Getting Around 14478 Promenade
Bike Score®

Somewhat Bikeable
28/100
Walk Score®

Car-Dependent
0/100
Data provided by Redfin
Nearby Homes


Find Homes by Property Features in Odessa, FL

Based on information from Stellar MLS® through Oct 09, 2026, 02:30PM as submitted to and distributed by MLS GRID. All data is obtained from various sources and may not have been verified by the broker or MLS GRID. Supplied Open House Information is subject to change without notice. All information should be independently reviewed and verified for accuracy. Properties may or may not be listed by the office/agent presenting the information. IDX information is provided exclusively for consumers’ personal non-commercial use. It may not be used for any purpose other than to identify prospective properties consumers may be interested in purchasing. The data is deemed reliable but is not guaranteed by MLS GRID. The use of the MLS GRID Data may be subject to an end-user license agreement prescribed by the Member Participant’s applicable MLS, if any, and as amended from time to time. © 2026 Stellar MLS. All Rights Reserved.
 Advertising Broker: Fred McGill | Simple Showing, Inc