Andover RE
Powered by 
- 0
- 18
- Overview
- Description
- Property Details
- Location
- HOA Management
- Facts & Features
- Getting Around
- Nearby Homes
 Hot

Street View
$419,900
Monthly Est:$2,090
 3 Beds
 4 Baths
3 full baths + 1 half bath
 2,332sqft
14479 Tupelo Dr, West Olive, MI 49460
$419,900
$2,090/moEst:
Get Pre-Approved
Single Family Residence
Built in 2020
$36.67/mo HOA
12,196.8 sqft lot
$180/sq.ft
Description
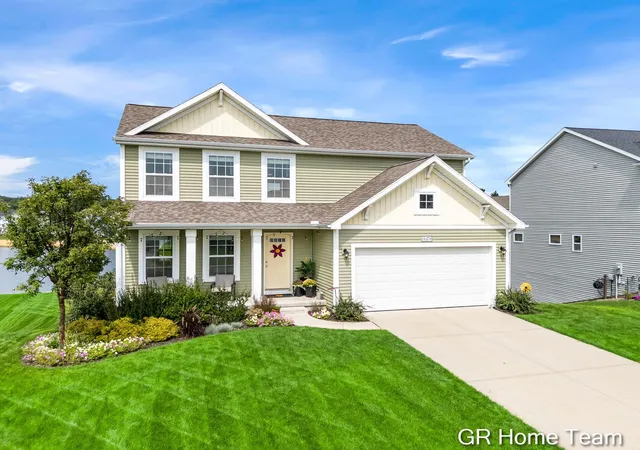
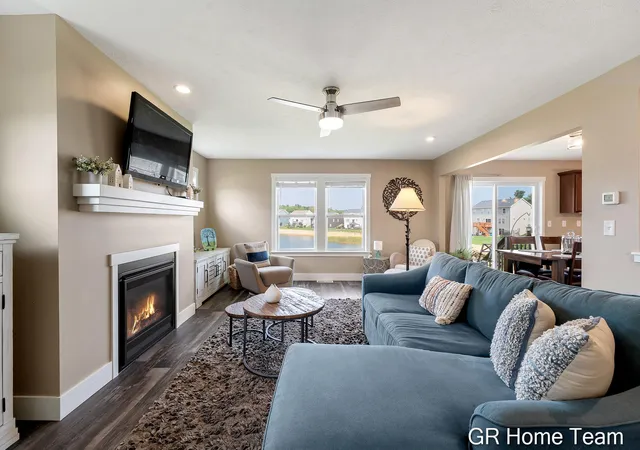
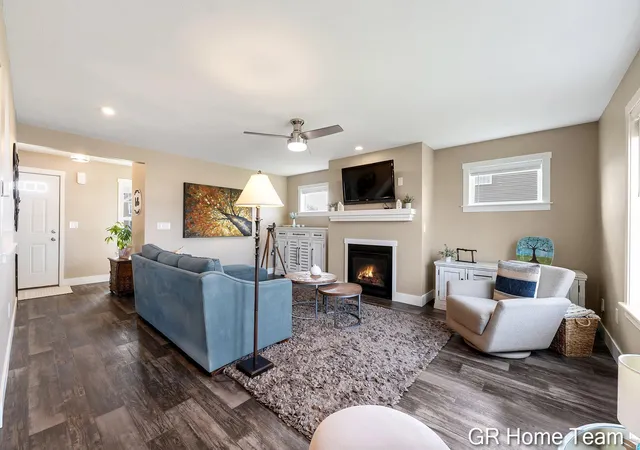
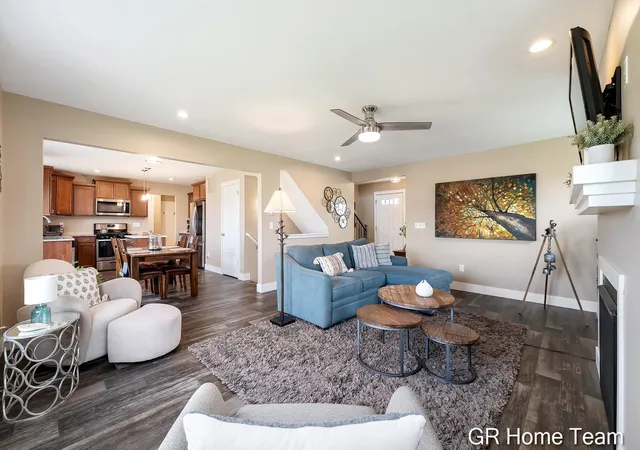
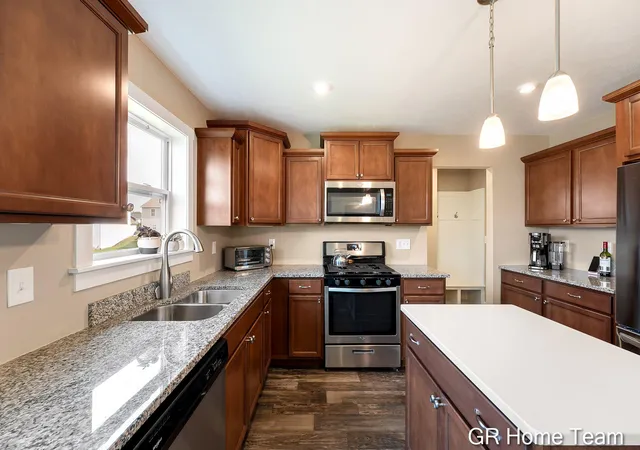
Don't let interest rates hold you back. LMCU is offering 5.99% rate and 5% downpayment. Listing agent can provide lender contact for more info. Nearly new home with central location to Lake Michigan beaches and minutes from both Holland, Grand Haven or 131 access to GR. HOA allows fences too! Enjoy a low maintenance lifestyle in this 7 year old home. Seller has invested in so many extras since purchase including lawn, landscape, underground sprinkling, new french door kitchen refrigerator, washer, dryer, 2 inch cordless white blinds on all windows, shower curtain rods and curtains, backyard concrete patio, and a new wall along the beachfront area. This is truly move-in ready. The walkout lower level offers rec room, 3rd full bath, and room finish 4th bedroom. Western sunset view home with private frontage on neighborhood pond. Enjoy kayaking, swimming, fishing, ice hockey and friendly neighbors from your sandy shoreline, or private concrete patio with fire pit as the sun sets.Walkout basement has sliders to the concrete patio. Main floor is open and spacious and many upgrades were added including vinyl flooring throughout, upgraded kitchen cabinets, granite kitchen counters and center island, upgraded lighting, and main floor laundry room and mud room bench and trim. Large living room is made cozy with beautiful fireplace and media nooks. Upstairs offers 3 good size bedrooms, plus a game area/sitting loft and separate reading/office nook area, and those western views. Don't be fooled by the 3 bedrooms - there are lots of spaces for 4th bedroom or office spaces. A must see move in ready home!
- Houzeo last checked: 11 minutes ago
- Listing updated: October 20, 2026 at 7:15 pm
- Listing Provided by: Erin C Fester (616) 378-0018 | GR Home Team (616) 378-0018
- Source: Realcomp MLS-MI | MLS#: 65026046739

- Originating MLS: Greater Regional Alliance of REALTORS
Property Details
Status
Active
Type
Single Family Residence
No. of Stories
2
County
City
Neighborhood
--
Year Built
2020
HOA Fees
$36.67/mo
Finished Area
2,332 sqft
Lot Size
12,196.8 sqft lot
Basement Area
- sqft
MLS Name
Realcomp MLS
MLS Number
65026046739
MLS Status
Active
Days on Market
48
Cumulative Days on Market
48

Continue Your Journey in App
Find your dream home, receive real-time updates, and many more!
Download App
Continue Your Journey in App
Find your dream home, receive real-time updates, and many more!
Location
HOA Management
N/A
HOA Fees
$440/ Annually
Amenities
 Amenities and services may be covered by one or multiple associations and service providers.
 Beach
Other
Disclaimer: Amenities are based on third-party information and may vary; buyers must independently verify all amenities, as information is deemed reliable but not guaranteed.
Facts & Features
Rooms
Bedrooms & bathrooms
Bedrooms: 3
Bathrooms: 4
Interior
Interior Features
Pantry, Programmable Thermostat, Window Treatments
Flooring
Carpet, Linoleum, Vinyl
Sewer
Public Sewer
Cooling
Central Air, Energystar Qualified Ac Equipment
Window Features
Insulated Windows, Low Emissivity Windows, Screens
Heating
Energy Star Qualified Equipment, Forced Air, Natural Gas
Appliances
Dishwasher, Microwave, Refrigerator, Range
Construction
Year Built
Year Built: 2020
Home type
Single Family Residence
Construction Materials
Other, Vinyl Siding
Architectural Style
Traditional
Roof
Asphalt
Utilities & Energy
Basement
Bath Stubbed, Finished, Walk Out Access
Utilities
Natural Gas Connected
Laundry Features
Laundry Room, Main Level
Fireplace Features
Living Room
Security Features
Carbon Monoxide Detectors, Smoke Detectors
Water Source
Public
Association Amenities
Beach Rights
Parking Features
Attached, Garage Faces Front, Garage Door Opener, Paved
Other Features
Subdivision Name
Arborwood
Disclosures
Mineral Rights
Lot Features
Sprinklers
Patio And Porch Features
Deck, Patio, Porch
Price History
| Date | Event | Price |
|---|---|---|
09/02/2026 Source: | Price Decreased | $419,900 -1.20% $180/sqft |
09/02/2026 Source: | Listed for Sale | $425,000 $182/sqft |

Nearby Homes





Find Homes by Property Features in West Olive, MI
Nearby New Homes For Sale


Based on information from the Board/Association of REALTORS® (alternatively, from the Realcomp II Ltd. MLS) through Oct 21, 2026, 07:15PM. All information provided is deemed reliable, but is not guaranteed to be accurate and should be independently verified. IDX provided courtesy of Realcomp II Ltd. via Andover Real Estate & Houzeo, Copyright 2026 Realcomp II Ltd. Shareholders Any use of search facilities of data on the site, other than by a consumer looking to purchase real estate, is prohibited. IDX information is provided exclusively for consumers' personal, noncommercial use and may not be used for any purpose other than to identify prospective properties consumers may be interested in purchasing. The accuracy of all information, regardless of source, is not guaranteed or warranted. All information should be independently verified. Listing Information presented by local MLS brokerage: Andover Real Estate, local REALTOR®- Scott Rubin - (248)206-3666 . Any use of search facilities of data on the site, other than by a consumer looking to purchase real estate, is prohibited. © 2024 Realcomp II Ltd. MLS. All Rights Reserved.
 Advertising Broker: Andover Real Estate | Andover Real Estate
