Congress Realty
Powered by 
- 4
- Overview
- Description
- Property Details
- Location
- HOA Management
- Facts & Features
- Getting Around
- Nearby Homes



$1,200,000
Monthly Est:$5,973
 5 Beds
 5 Baths
2 full baths + 1 half bath
 4,316sqft
1448 Cathedral Pines Dr, Prescott, AZ 86303
$1,200,000
$5,973/moEst:
Get Pre-Approved
Single Family Residence
Built in 2005
$24.17/mo HOA
13,146 sqft lot
$278/sq.ft
Description
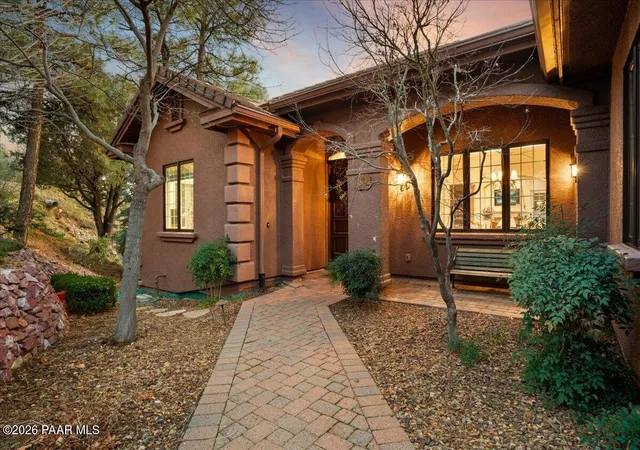
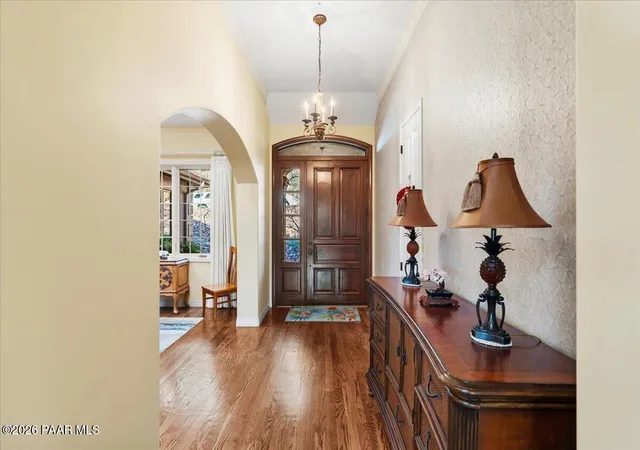
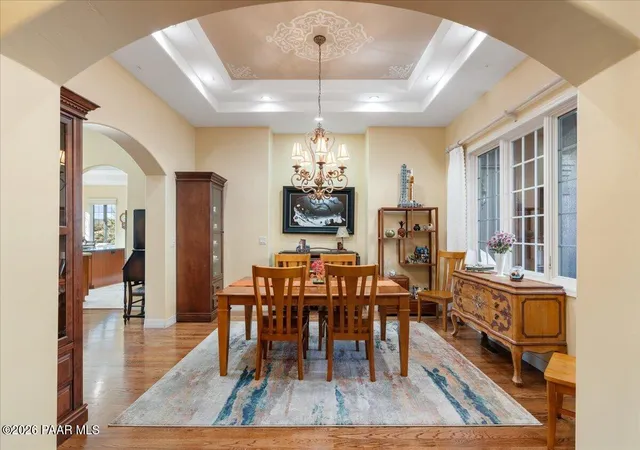
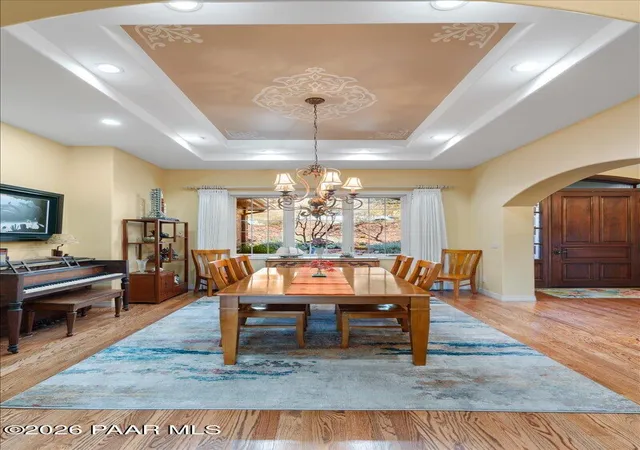
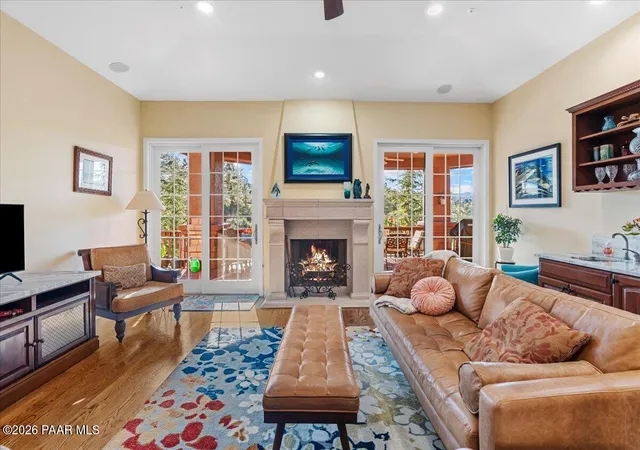
An elegant mountain sanctuary where panoramic forest views and refined interiors create a timeless sense of place.Set among the towering pines of Cathedral Pines, this is a meticulously maintained residence. Offering enhanced privacy, expanded natural surroundings.. The property delivers panoramic views framed by mature evergreens, blending architectural character with understated elegance and modern refinement.The main level welcomes you with an immediate sense of openness and sophistication, as panoramic forest views unfold the moment you step into the living room. Original wood floors and tile, soaring vaulted ceilings, and recessed LED lighting create a timeless, light-filled atmosphere. The living room is both elegant and inviting, enhanced by a fireplace that brings warmth and balance to the space, while custom security sliding glass doors open to the deck--allowing the surrounding pines and distant views to become a seamless extension of the interior. An adjacent wet bar with marble countertops and bar refrigerator supports effortless entertaining while maintaining a refined aesthetic.The kitchen continues the home's elevated design with quartzite countertops, porcelain tile flooring, and thoughtfully selected finishes that blend beauty with function. Deck access from the kitchen allows for seamless indoor-outdoor dining and entertaining, framed by the natural landscape. These enhancements extend into the mudroom and powder bath, which has been tastefully remodeled with a marble-topped vanity, beadboard and chair rail detailing, designer wallpaper, and updated fixtures. Quartz laundry room countertops and a newer refrigerator further enhance everyday convenience.The primary suite offers a serene and private retreat, featuring direct deck access, dual walk-in closets, and a beautifully reimagined ensuite bath. The spa-inspired bathroom showcases custom cabinetry, marble countertops, heated tile floors, a tiled shower with marble accents, a soaking tub, and refined lighting, creating a calming space designed for comfort and restoration. Two additional guest bedrooms upstairs provide continuity of design and privacy, including a fully remodeled guest bath with elevated finishes.The lower level offers remarkable versatility, ideal for multi-generational living, extended guests, or creative pursuits. This level includes two bedrooms and two bathrooms, including a lower-level bedroom with direct access to its own bathroom, a private living area with kitchenette and bar refrigerator, and a dedicated library or study. Two additional hobby or workspaces provide exceptional flexibility--one transformed into a sound-controlled studio, and another well-suited as a shop or maker space with 220 outlets, ideal for power tools, creative projects, or hands-on pursuits. Plenty of parking with the garage and 4 cars will fit in driveway. A private deck and discreet pathway connecting directly to the driveway provide independent access while preserving privacy and flow.Additional improvements throughout the home include extensive interior painting, LED lighting upgrades, updated smoke and carbon monoxide detectors, a replaced water softener, whole-house duct cleaning and sealing, updated drip irrigation, a security system, and Maclin security windows and doors. An oversized two-car garage with built-in storage completes the property. Graceful, composed, and thoughtfully designed, this home offers a refined mountain retreat, where panoramic views, timeless materials, and understated elegance come together effortlessly in one of Prescott's most coveted settings.
- Houzeo last checked: 2 hours ago
- Listing updated: September 11, 2026 at 1:06 am
- Listing Provided by: Leslie Jacobs (928) 848-0008 | Iannelli and Associates Real Estate (928) 848-0008
- Source: Prescott AOR MLS-AZ as distributed by MLS GRID | MLS#: 1079244

Property Details
Status
Active
Type
Single Family Residence
No. of Stories
2
County
City
Neighborhood
--
Year Built
2005
HOA Fees
$24.17/mo
Finished Area
4,316 sqft
Lot Size
13,146 sqft lot
Basement Area
- sqft
MLS Name
Prescott AOR MLS
MLS Number
1079244
Days on Market
258
Cumulative Days on Market
202

Continue Your Journey in App
Find your dream home, receive real-time updates, and many more!
Continue Your Journey in App
Find your dream home, receive real-time updates, and many more!
Location
HOA Management
N/A
HOA Fees
$290/ Annually
Disclaimer: Amenities are based on third-party information and may vary; buyers must independently verify all amenities, as information is deemed reliable but not guaranteed.
Facts & Features
Rooms
Bedrooms & bathrooms
Bedrooms: 5
Bathrooms: 5
Interior
Heating
Forced Gas, Natural Gas, Zoned
Flooring
Carpet, Tile, Wood
Appliances
Convection Oven, Cooktop, Dishwasher, Disposal, Dryer, Microwave, Refrigerator, Washer, Water Softener Owned
Window Features
Solar Screens, Skylight(s), Double Pane Windows, Drapes, Blinds, Screens, Wood Frames, Wood Slat
Interior Features
Bar, Ceiling Fan(s), Central Vacuum, Eat In Kitchen, Formal Dining, Soaking Tub, Granite Counters, Kitchen Island, Live On One Level, Marble Counters, Master Downstairs, Quartz Countertops, High Ceilings, Wired For Sound, Walk In Closet(s), Wet Bar
Exterior Features
Deck Engr, Landscaping Front, Landscaping Rear, Native Species, Sprinkler/drip, Storm Gutters
Cooling
Ceiling Fan(s), Central Air, Whole House Fan, Zoned
Construction
Year Built
Year Built: 2005
Home type
Single Family Residence
Roof
Concrete
Architectural Style
Contemporary
Construction Materials
Frame, Stucco
Utilities & Energy
Water Source
Public
Fireplace Features
Gas, Wood Burning
Laundry Features
Sink
Utilities
Electricity Available, Natural Gas Available, Phone Available, Underground Utilities, Wwt City Sewer
Basement
Walk Out Access, Finished, Full, Inside Entrance, Outside Entrance
Parking Features
Paver Block
Security Features
Security System, Smoke Detector(s)
Other Features
Subdivision Name
Cathedral Pines
Patio And Porch Features
Covered
Price History
| Date | Event | Price |
|---|---|---|
09/11/2026 Source: | Price Decreased | $1,200,000 -5.88% $278/sqft |
07/31/2026 Source: | Price Decreased | $1,275,000 -1.92% $295/sqft |
04/15/2026 Source: | Price Increased | $1,300,000 +8.33% $301/sqft |
02/20/2026 Source: | Listed for Sale | $1,200,000 -11.11% $278/sqft |
02/02/2026 Source: | Coming Soon | $1,350,000 +38.46% $313/sqft |

Show more
Nearby Homes

Find Homes by Property Features in Prescott, AZ
Nearby New Homes For Sale

Based on information from the Prescott Area Association of REALTORS® (alternatively, from the PAAR MLS) through Nov 05, 2026, 12:45PM as submitted to and distributed by MLS GRID. All data is obtained from various sources and may not have been verified by broker or MLS GRID. Supplied Open House Information is subject to change without notice. All information should be independently reviewed and verified for accuracy. Properties may or may not be listed by the office/agent presenting the information. The display of MLS data is deemed reliable but not guaranteed to be accurate by the MLS. Listings on this page identified as belonging to another listing firm are based upon data obtained from the PAAR MLS, which data is copyrighted by the Prescott Area Association of REALTORS® but is not warranted. IDX information is provided exclusively for consumers personal non-commercial use. It may not be used for any purpose other than to identify prospective properties consumers may be interested in purchasing. The data is deemed reliable but is not guaranteed by MLS GRID. The use of the MLS GRID Data may be subject to an end-user license agreement prescribed by the Member Participant’s applicable MLS, if any, and as amended from time to time. © 2026 Prescott Area Association of REALTORS® All rights reserved.
 Advertising Broker: Jared Andrew English | Congress Realty, Inc
