Andover RE
Powered by 
- 0
- 1
- Overview
- Description
- Property Details
- Location
- Facts & Features
- Getting Around
- Nearby Homes


Street View
$499,900
Monthly Est:$2,488
 6 Beds
 4 Baths
2 full baths + 2 half baths
 4,655sqft
1448 Longfellow St, Detroit, MI 48206
$499,900
$2,488/moEst:
Get Pre-Approved
Single Family Residence
Built in 1917
$-- HOA
0.14 acre lot
$107/sq.ft
Description
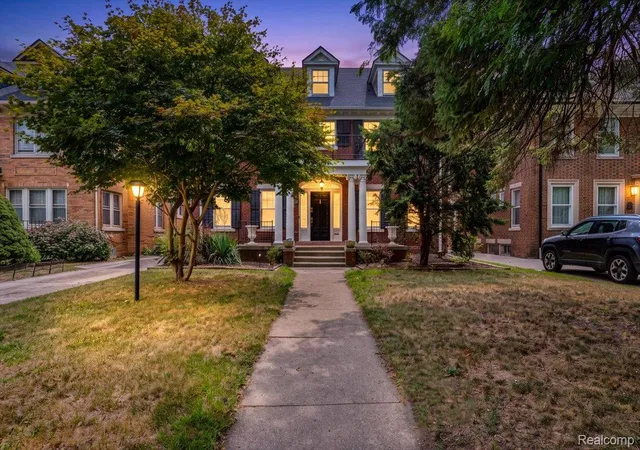
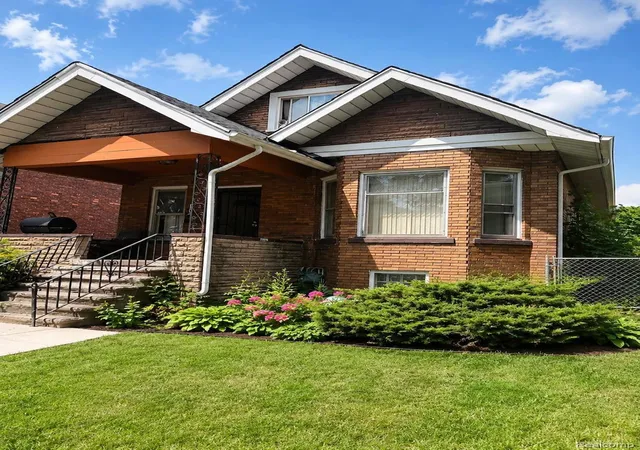
Stately, romantic, and full of character, 1448 Longfellow is a historic colonial in the heart of Boston-Edison. Step inside and notice the original plaster detailing, French doors, period light fixtures and sconces, and original hardwood floors, all filled with natural light. Step inside to find a bright, airy living room anchored by a cozy gas fireplace, perfect for relaxing evenings. The spacious rooms are made for entertaining, and the updated kitchen with butler’s pantry makes hosting easy. Upstairs, the second floor offers four spacious rooms, including one with a sleeping porch or den. The third floor is a private retreat with a primary suite and en suite bath, plus a large, fabulous built-in closet that works as a studio, playroom, or yoga space, or converts to another bedroom. With nearly 3,000 square feet across three levels, 6 bedrooms (including the flex room), and 2.2 baths, there’s room to spread out. Updated plumbing and electrical add peace of mind, and the large unfinished basement is ready for whatever you imagine. Outside, a newer 2-car garage and concrete driveway add everyday ease. The front and back yards have been freshly landscaped, with new flower beds in front, a cement pad for the grill, and a paver seating area in the private backyard. This is a truly special home—one that must be experienced to be fully appreciated. Walk to The Congregation and Gordon Park, with New Center, Midtown, Milwaukee Junction, and Downtown Detroit just minutes away.
- Houzeo last checked: 12 hours ago
- Listing updated: October 10, 2026 at 4:04 am
- Listing Provided by: Erik Hill (248) 884-8078 | Nika & Co (313) 858-6580
- Source: Realcomp MLS-MI | MLS#: 20261079076

- Originating MLS: Realcomp II Ltd
Property Details
Status
Active
Type
Single Family Residence
No. of Stories
-
County
City
Neighborhood
Year Built
1917
HOA Fees
-
Finished Area
4,655 sqft
Lot Size
0.14 acre lot
Basement Area
- sqft
MLS Name
Realcomp MLS
MLS Number
20261079076
MLS Status
Active
Days on Market
9
Cumulative Days on Market
2

Continue Your Journey in App
Find your dream home, receive real-time updates, and many more!
Download App
Continue Your Journey in App
Find your dream home, receive real-time updates, and many more!
Location
Facts & Features
Rooms
Bedrooms & bathrooms
Bedrooms: 6
Bathrooms: 4
Interior
Heating
Natural Gas, Steam
Appliances
Dishwasher, Free Standing Gas Oven, Free Standing Refrigerator
Interior Features
Entrance Foyer
Sewer
Public Sewer, Sewer At Street
Construction
Year Built
Year Built: 1917
Home type
Single Family Residence
Foundation Details
Basement, Brick Mortar
Roof
Asphalt
Construction Materials
Brick
Architectural Style
Colonial, Historic
Utilities & Energy
Fireplace Features
Living Room
Basement
Finished
Pool Features
None
Water Source
Public, Waterat Street
Parking Features
Two Car Garage, Detached
Other Features
Subdivision Name
Boston Blvd
Patio And Porch Features
Covered, Patio, Porch
Disclosures
Taxes Homestead Exempt
Price History
| Date | Event | Price |
|---|---|---|
10/10/2026 Source: | Listed for Sale | $499,900 $107/sqft |
10/08/2026 Source: | Coming Soon | $499,900 +1152.88% $107/sqft |
07/01/2025 Source: | Sold | $39,900 $9/sqft |


Nearby Homes

Find Homes by Property Features in Detroit, MI
Nearby New Homes For Sale


Based on information from the Board/Association of REALTORS® (alternatively, from the Realcomp II Ltd. MLS) through Oct 09, 2026, 02:30PM. All information provided is deemed reliable, but is not guaranteed to be accurate and should be independently verified. IDX provided courtesy of Realcomp II Ltd. via Andover Real Estate & Houzeo, Copyright 2026 Realcomp II Ltd. Shareholders Any use of search facilities of data on the site, other than by a consumer looking to purchase real estate, is prohibited. IDX information is provided exclusively for consumers' personal, noncommercial use and may not be used for any purpose other than to identify prospective properties consumers may be interested in purchasing. The accuracy of all information, regardless of source, is not guaranteed or warranted. All information should be independently verified. Listing Information presented by local MLS brokerage: Andover Real Estate, local REALTOR®- Scott Rubin - (248)206-3666 . Any use of search facilities of data on the site, other than by a consumer looking to purchase real estate, is prohibited. © 2024 Realcomp II Ltd. MLS. All Rights Reserved.
 Advertising Broker: Andover Real Estate | Andover Real Estate