- Overview
- Description
- Property Details
- Location
- HOA Management
- Facts & Features
- Getting Around
- Nearby Homes

Street View
$729,975
Monthly Est:$3,633
 4 Beds
 3 Baths
2 full baths + 1 half bath
 1,890sqft
1448 Millikens Bnd Rd, Herndon, VA 20170
$729,975
$3,633/moEst:
Get Pre-Approved
Single Family Residence
Built in 1974
$18/mo HOA
11,847 sqft lot
$386/sq.ft
Description
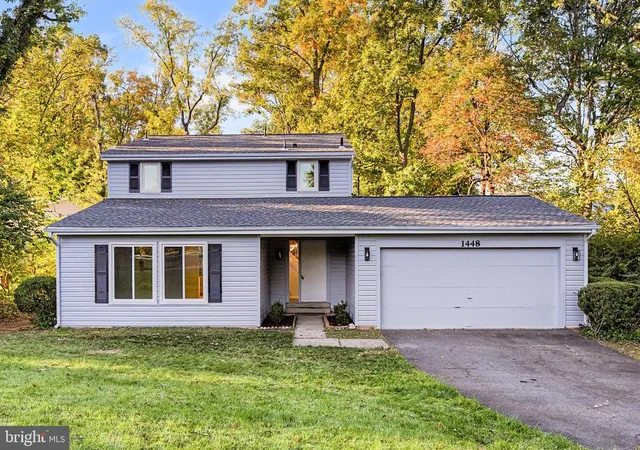
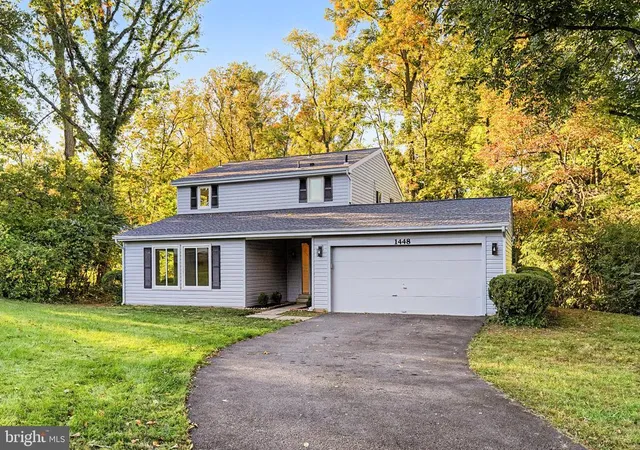
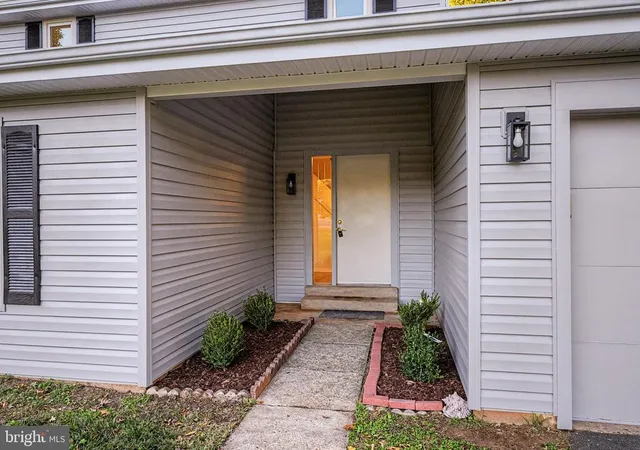
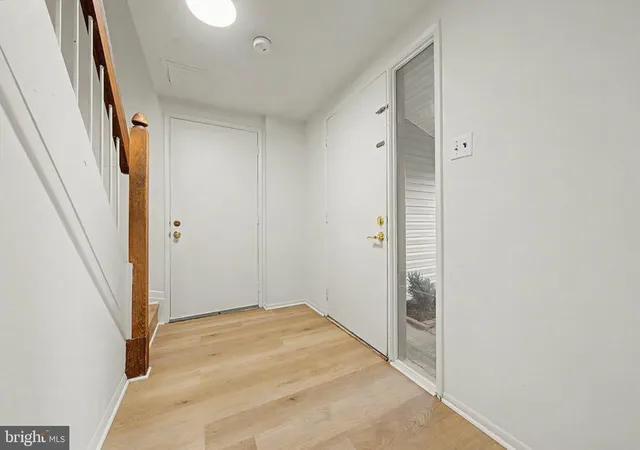
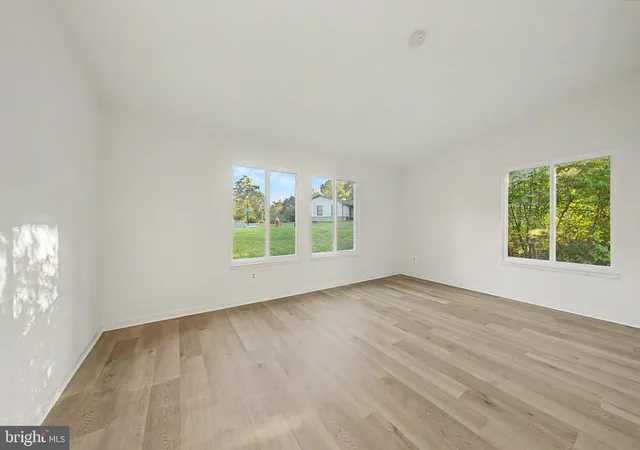
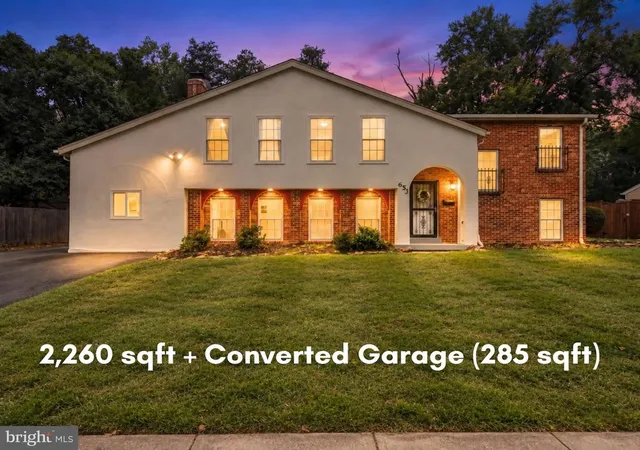
OPEN HOUSE on SUNDAY 11/8 2PM to 4PM.- Updates at a glance ** Roof (Oct 2026) with 30-year warranty ** Vinyl siding (2026) ** All New Windows (2026) ** LVP flooring throughout both levels (2026) ** House freshly painted (2026) ** New kitchen appliances (2026): refrigerator, electric stove, dishwasher, exhaust fan ** Central air conditioner, 2 years old (2024). ** Welcome to this move-in-ready, two-story contemporary home situated on a spacious 0.27-acre corner lot in the sought-after Hiddenbrook community! ** Recent 2026 updates include a brand-new roof with a 30-year warranty, new vinyl siding, new windows, new LVP flooring throughout both levels, fresh paint throughout, and new kitchen appliances, including a refrigerator, electric stove, dishwasher, and exhaust fan.
**Electric baseboard heaters in each room offer additional warmth when needed.
**The main level features a family room with a brick wood-burning fireplace and sliding glass doors leading to the backyard patio. Four bedrooms and 2.5 bathrooms provide flexible space for family, guests, or a home office. Additional features include a full-size washer and dryer and an attached two-car garage with built-in shelving. **
The private backyard is surrounded by mature trees and features an open patio for outdoor dining, grilling, and relaxing. The well-maintained lot receives regular tree care and is not located in a flood zone.
**Enjoy the convenience of walking to Dranesville Elementary School in approximately five minutes, with no roads to cross!** The home is also assigned to Herndon Middle School and Herndon High School.
Hiddenbrook offers low annual HOA dues and an optional Swim & Tennis Club membership featuring a large swimming pool, water slide, diving board, kiddie pool, swim team, tennis courts, and clubhouse for parties and gatherings. Community sidewalks connect to the Folly Lick Stream Valley Trail and neighborhood tot lots.
Conveniently located minutes from Giant, Safeway, Sprouts, Herndon Centre, Town Center at Sterling, Downtown Herndon, the W&OD Trail, and Reston Town Center, with easy access to the Silver Line Metro, Dulles International Airport, Route 7, Route 28, Fairfax County Parkway, and the Dulles Toll Road.
Schedule your showing today!
- Houzeo last checked: 11 minutes ago
- Listing updated: November 7, 2026 at 3:07 am
- Listing Provided by: Tony O Yeh (202) 257-0830 , Elizabeth J Zeng (703) 867-8686 | United Realty, Inc. (703) 204-1188
- Source: Bright MLS-NJ | MLS#: VAFX2347014

Property Details
Status
Active
Type
Single Family Residence
No. of Stories
-
County
City
Neighborhood
--
Year Built
1974
HOA Fees
$18/mo
Finished Area
1,890 sqft
Lot Size
11,847 sqft lot
Basement Area
- sqft
MLS Name
Bright MLS
MLS Number
VAFX2347014
MLS Status
ACTIVE-BRIGHT
Days on Market
1

Continue Your Journey in App
Find your dream home, receive real-time updates, and many more!
Continue Your Journey in App
Find your dream home, receive real-time updates, and many more!
Location
HOA Management
HIDDENBROOK HOMES ASSOCIATION
HOA Fees
$17.67/ Monthly
Amenities
 Amenities and services may be covered by one or multiple associations and service providers.
 Road Maintenance
 Park Playground
 Common Area
 Tennis
 Club House
 Trash Pickup
 Bike Trails
 Pool
 Snow Removal
 Reserve Funds
 Walk path
Common Area Maintenance
Management
Recreation Facility
Disclaimer: Amenities are based on third-party information and may vary; buyers must independently verify all amenities, as information is deemed reliable but not guaranteed.
Facts & Features
Rooms
Bedrooms & bathrooms
Bedrooms: 4
Bathrooms: 3
Interior
Sewer
Public Sewer
Interior Features
Attic, Ceiling Fan(s), Combination Kitchen/dining, Dining Area, Efficiency, Floor Plan Traditional, Kitchen Eat In, Pantry
Cooling
Central A/c, Heat Pump(s), Ceiling Fan(s)
Flooring
Luxury Vinyl Plank, Ceramic Tile
Window Features
Double Pane Windows, Energy Efficient, Insulated, Sliding
Heating
Heat Pump(s), Baseboard Electric, Forced Air, Hot Water & Baseboard Electric
Exterior Features
Gutter System, Street Lights
Appliances
Disposal, Dishwasher, Dryer, Dryer Electric, Exhaust Fan, Oven/range Electric, Range Hood, Refrigerator, Stainless Steel Appliances, Stove, Washer, Water Heater
Construction
Year Built
Year Built: 1974
Home type
Single Family Residence
Construction Materials
Vinyl Siding
Architectural Style
Contemporary, Traditional
Property Condition
Excellent
Foundation Details
Slab
Roof
Architectural Shingle
Utilities & Energy
Parking Features
Asphalt Driveway
Utilities
Electric Available, Sewer Available, Water Available
Fireplace Features
Wood, Brick, Screen, Insert, Metal
Association Amenities
Bike Trail, Club House, Common Grounds, Community Center, Jog/walk Path, Pool Outdoor, Pool Mem Avail, Tennis Courts, Tot Lots/playground
Water Source
Public
Other Features
Subdivision Name
Hiddenbrook
Price History
| Date | Event | Price |
|---|---|---|
11/06/2026 Source: | Listed for Sale | $729,975 $386/sqft |
10/26/2026 Source: | Coming Soon | $729,975 +26936.11% $386/sqft |
06/02/2022 Source: | Price Increased | $2,700 +17.39% $1/sqft |
11/21/2019 Source: | Price Increased | $2,300 +24.32% $1/sqft |
11/18/2016 Source: | Price Decreased | $1,850 -11.90% $1/sqft |

Show more
Nearby Homes




Find Homes by Property Features in Herndon, VA


Based on information from Bright MLS through Nov 07, 2026, 04:30AM. Listing information is from various brokers who participate in the Bright MLS IDX program and not all listings may be visible on the site. The property information being provided on or through the website is for the personal, non-commercial use of consumers and such information may not be used for any purpose other than to identify prospective properties consumers may be interested in purchasing. Some properties which appear for sale on the website may no longer be available because they are for instance, under contract, sold or are no longer being offered for sale. Property information displayed is deemed reliable but is not guaranteed. IDX information is provided exclusively for personal, non-commercial use, and may not be used for any purpose other than to identify prospective properties consumers may be interested in purchasing. Information is deemed reliable but not guaranteed. © 2026 Bright MLS, Inc. All Rights Reserved. Click here for more information
 Advertising Broker: Joe Hawkins | Hawkins Real Estate Services
