- Overview
- Description
- Property Details
- Location
- Facts & Features
- Getting Around
- Nearby Homes


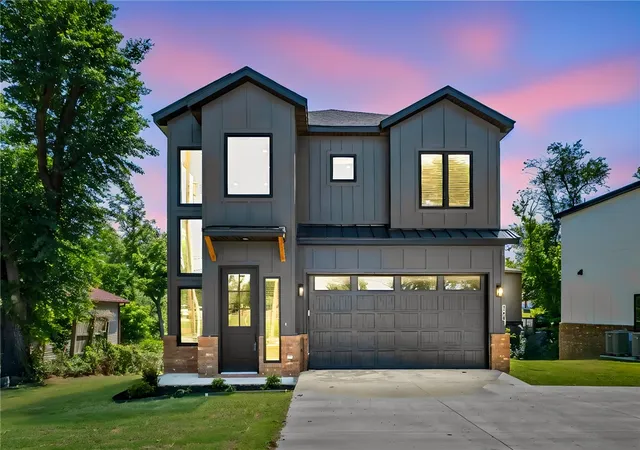
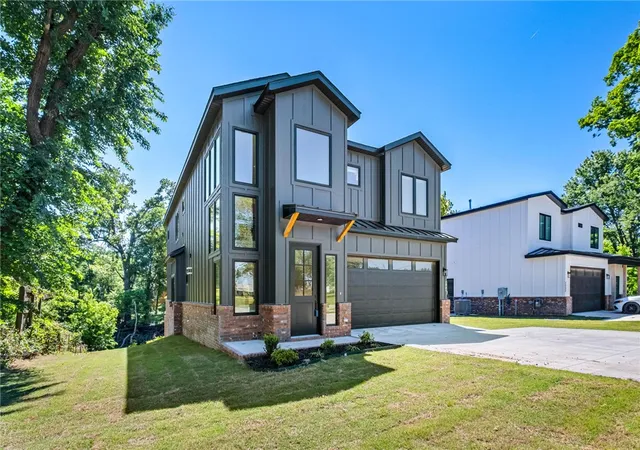


$914,900
Monthly Est:$4,554
 5 Beds
 5 Baths
4 full baths + 1 half bath
 2,673sqft
1448 NW Bella Vista Rd, Bentonville, AR 72712
$914,900
$4,554/moEst:
Get Pre-Approved
Single Family Residence
Built in 2026
$-- HOA
0.16 acre lot
$342/sq.ft
Description
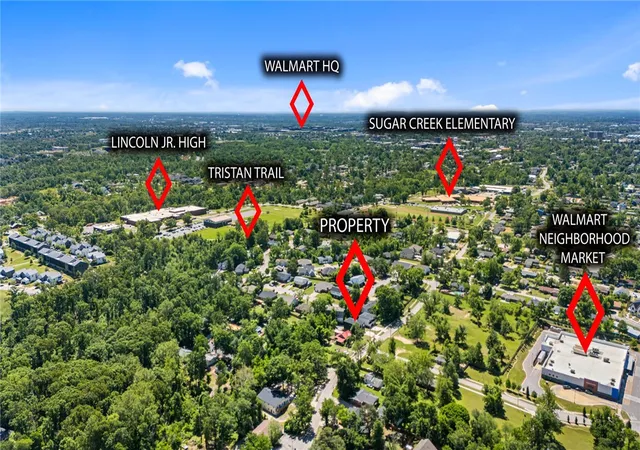
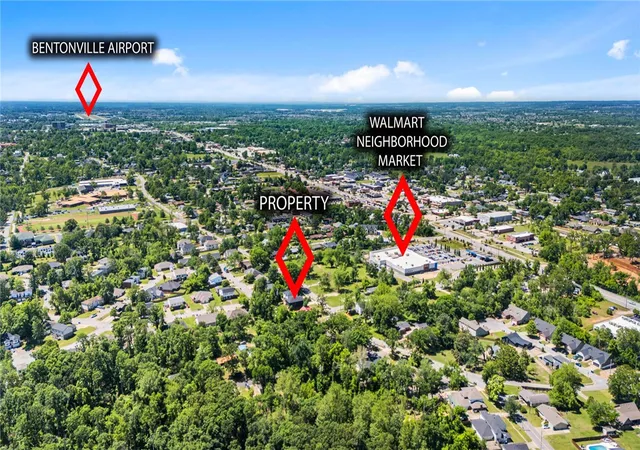
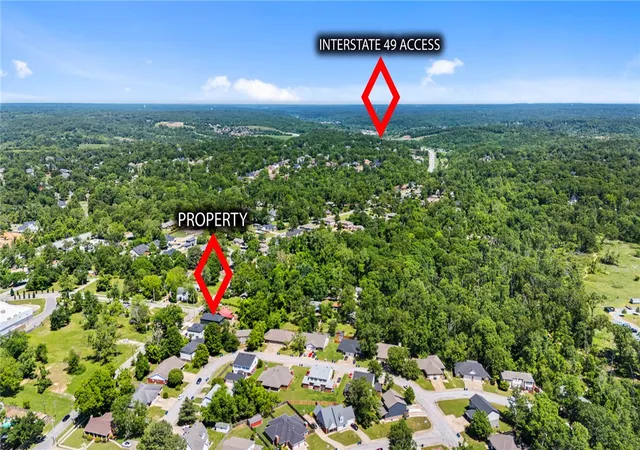
New construction home near downtown Bentonville! Located near bike trails, schools, the Neighborhood Market, Airship Coffee, and provides easy access to I-49! This modern home features 5 bedrooms and 4.5 baths! The primary suite boasts a huge walk-in closet, custom tile shower, and soaking tub. Enjoy a gorgeous entry staircase and the abundance of natural light throughout! Wood floors! (no carpet) Entertain in the kitchen, complete with floor-to-ceiling custom cabinets, a large island, 3 cm quartzite countertops, gas range, and pantry. 2 car garage. Custom finishes throughout. As an added bonus, receive $3,500 towards buyer's closing costs when working with the builder’s preferred local lender! Schedule your showing today!
- Houzeo last checked: 2 minutes ago
- Listing updated: October 21, 2026 at 3:21 pm
- Listing Provided by: Joseph Hayes Associates (479) 871-8108 | Keller Williams Market Pro Realty Branch Office (479) 657-6797
- Source: ArkansasOne MLS-AR | MLS#: 1329321

Property Details
Status
Active
Type
Single Family Residence
No. of Stories
2
County
City
Neighborhood
--
Year Built
2026
HOA Fees
-
Finished Area
2,673 sqft
Lot Size
0.16 acre lot
Basement Area
- sqft
MLS Name
ArkansasOne MLS
MLS Number
1329321
MLS Status
Active
Days on Market
342
Cumulative Days on Market
329

Continue Your Journey in App
Find your dream home, receive real-time updates, and many more!
Continue Your Journey in App
Find your dream home, receive real-time updates, and many more!
Location
Facts & Features
Rooms
Bedrooms & bathrooms
Bedrooms: 5
Bathrooms: 5
Interior
Appliances
Dishwasher, Electric Water Heater, Gas Range, Microwave
Exterior Features
Concrete Driveway
Cooling
Central Air
Heating
Central
Flooring
Tile, Wood
Interior Features
Eat In Kitchen, Pantry, Walk In Closets
Construction
Year Built
Year Built: 2026
Home type
Single Family Residence
Roof
Architectural, Shingle
Foundation Details
Slab
Construction Materials
Concrete
Utilities & Energy
Utilities
Electricity Available, Natural Gas Available, Sewer Available, Water Available
Fireplace Features
Living Room
Water Source
Public
Parking Features
Attached, Garage, Garage Door Opener
Laundry Features
Washer Hookup, Dryer Hookup
Other Features
Patio And Porch Features
Patio, Porch
Community Features
Biking, Near Schools, Park, Shopping, Sidewalks, Trails Paths
Disclosures
Sellers Disclosure Not Available
Lot Features
City Lot, Near Park
Subdivision Name
Applegate
Price History
| Date | Event | Price |
|---|---|---|
05/29/2026 Source: | Price Decreased | $950,000 -2.56% $355/sqft |
11/26/2025 Source: | Price Increased | $975,000 +6.57% $365/sqft |
11/26/2025 Source: | Price Decreased | $914,900 -3.69% $342/sqft |
11/26/2025 Source: | Listed for Sale | $950,000 $355/sqft |

Nearby Homes
Find Homes by Property Features in Bentonville, AR
Nearby New Homes For Sale

Based on information from the Northwest Arkansas Board of REALTORS® through Nov 04, 2026, 09:45PM. Information is provided exclusively for personal, non-commercial use, and may not be used for any purpose other than to identify prospective properties consumers may be interested in purchasing. This website may not include listings or property addresses of sellers who have directed their listing brokers to withhold their listing or their property address from display on the Internet. All information deemed reliable but not guaranteed. ©2026 Northwest Arkansas Board of REALTORS®. All Rights Reserved.
 Advertising Broker: William Johnson | William Johnson Brokerage
