- Overview
- Description
- Property Details
- Location
- HOA Management
- Facts & Features
- Getting Around
- Nearby Homes


Street View
$615,000
Monthly Est:$3,061
 5 Beds
 4 Baths
3 full baths + 1 half bath
 3,258sqft
1448 Suwannee Ln, Benton, LA 71006
$615,000
$3,061/moEst:
Get Pre-Approved
Single Family Residence
Built in 2017
$20.83/mo HOA
0.78 acre lot
$189/sq.ft
Description
Discover unparalleled living in this meticulously designed 4-bedroom, 3.5-bathroom haven boasting 3,258 sqft, nestled within the serene landscapes of Benton, LA. Built in 2017, this residence offers an incredible floor plan perfect for contemporary living while situated on a spacious 0.785-acre lot.
**Interior Features:**
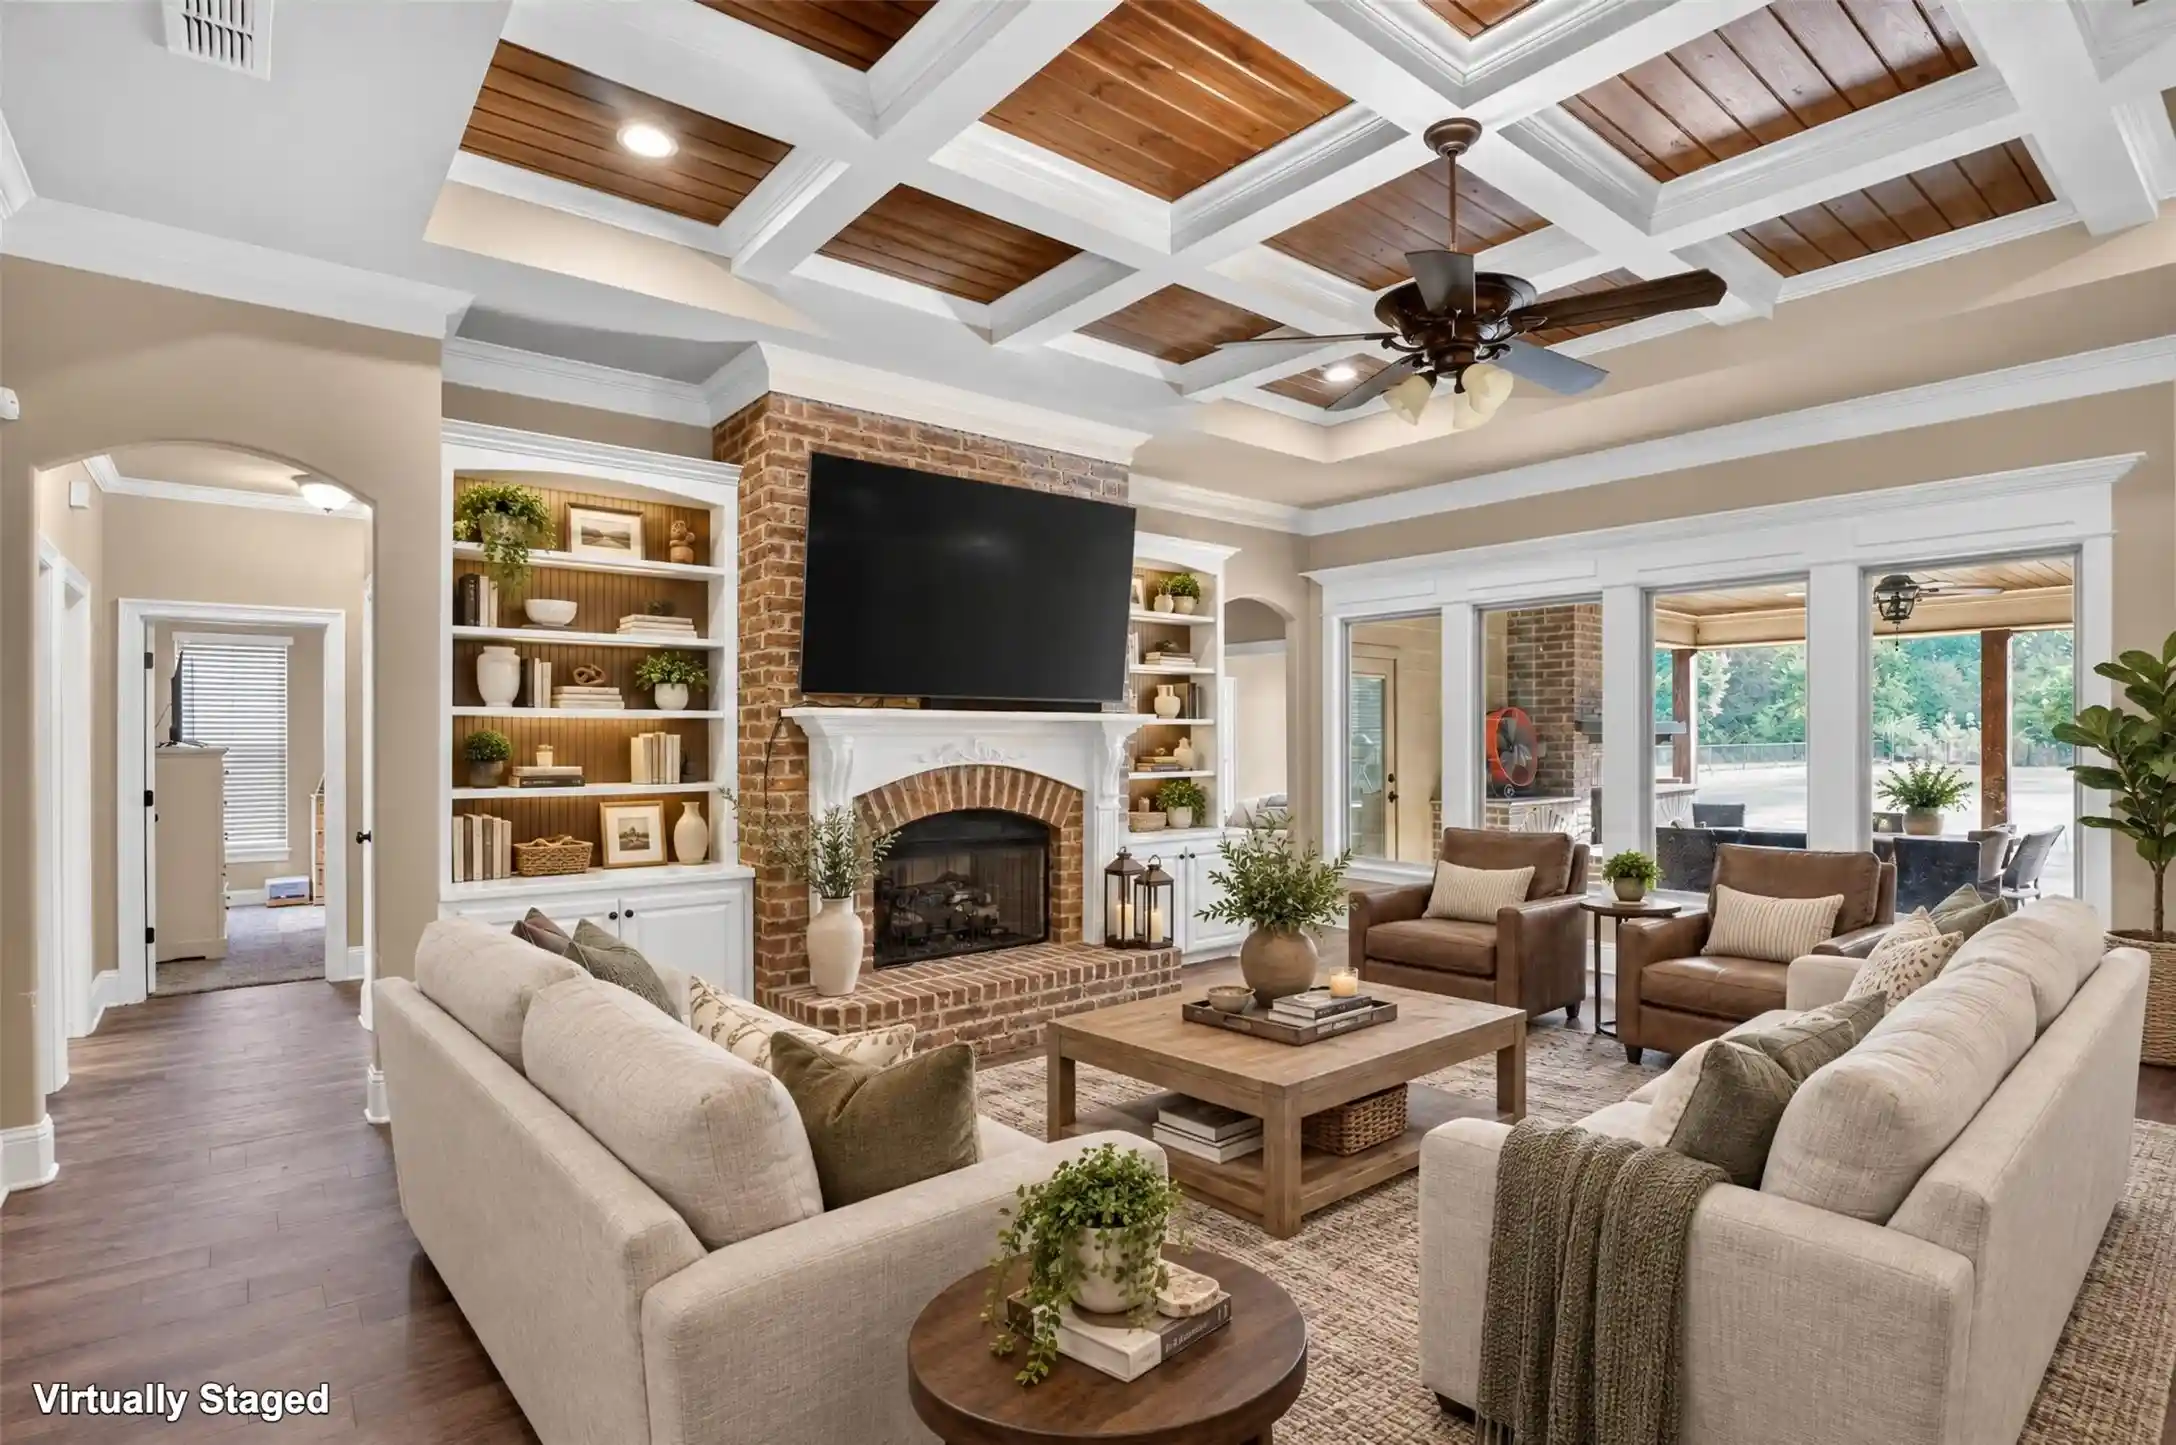
Step inside to find a sweeping open layout where the heart of the home is the expansive kitchen, complete with room for five barstools and a kitchen table, ideal for social gatherings or casual family meals. This culinary space is a chef's dream with double ovens, custom cabinetry, and a large walk-in pantry. Adjacent to the kitchen is a convenient desk nook and half bath. The kitchen seamlessly flows into the large living room, distinguished by its custom shelving and a cozy gas-burning fireplace, providing an inviting atmosphere for relaxation or entertainment. The remote primary suite offers tranquil privacy paired with a luxury ensuite bathroom featuring double sinks, a spacious vanity, a walk-in double entrance shower, and an impressive walk-in closet. The cleverly designed laundry room connects directly to the primary closet for added convenience. Two additional bedrooms and a guest bathroom occupy the opposite wing of the home, providing ample space and privacy. The upper level introduces versatility, with another full bathroom, a bedroom, and a flexible area suitable for an office, playroom, or hobby space.
**Exterior Highlights:**
Beyond the living spaces, this property features a magnificent fenced backyard with a gorgeous covered outdoor kitchen and patio. Complete with a wood-burning fireplace, this outdoor sanctuary promises endless opportunities for al fresco dining and entertaining.
Please see private remarks for additional info
- Houzeo last checked: 5 minutes ago
- Listing updated: October 30, 2026 at 12:34 pm
- Listing Provided by: Jodi Hutto (318) 393-5484 | Coldwell Banker Apex, REALTORS (318) 861-2461
- Source: NTREIS MLS-TX | MLS#: 21423349

Property Details
Status
Active
Type
Single Family Residence
No. of Stories
-
County
City
Neighborhood
--
Year Built
2017
HOA Fees
$20.83/mo
Finished Area
3,258 sqft
Lot Size
0.78 acre lot
Basement Area
- sqft
MLS Name
NTREIS MLS
MLS Number
21423349
MLS Status
Active

Continue Your Journey in App
Find your dream home, receive real-time updates, and many more!
Continue Your Journey in App
Find your dream home, receive real-time updates, and many more!
Location
HOA Management
Woodlake Ridge HOA
HOA Fees
$250/ Annually
Amenities
 Amenities and services may be covered by one or multiple associations and service providers.
 Maintenance
Disclaimer: Amenities are based on third-party information and may vary; buyers must independently verify all amenities, as information is deemed reliable but not guaranteed.
Facts & Features
Rooms
Bedrooms & bathrooms
Bedrooms: 5
Bathrooms: 4
LivingRoom
Level: First
Area: 0.00 Square Feet
Dimensions: 0 x 0
DiningRoom
Level: First
Area: 0.00 Square Feet
Dimensions: 0 x 0
PrimaryBedroom
Level: First
Area: 0.00 Square Feet
Dimensions: 0 x 0
Interior
Sewer
Septic Tank
Interior Features
Decorative Designer Lighting Fixtures, Double Vanity, Eat In Kitchen, Granite Counters, High Speed Internet, Cable Tv, Walk In Closets, Wired For Sound
Appliances
Dishwasher, Disposal, Microwave, Refrigerator
Construction
Year Built
Year Built: 2017
Home type
Single Family Residence
Architectural Style
Detached
Utilities & Energy
Water Source
Public
Utilities
Septic Available, Water Available, Cable Available
Fireplace Features
Gas, Gas Log, Living Room, Outside, Wood Burning
Parking Features
Garage
Pool Features
None
Other Features
Subdivision Name
Woodlake Ridge
Price History
| Date | Event | Price |
|---|---|---|
10/30/2026 Source: | Listed for Sale | $615,000 $189/sqft |

Nearby Homes


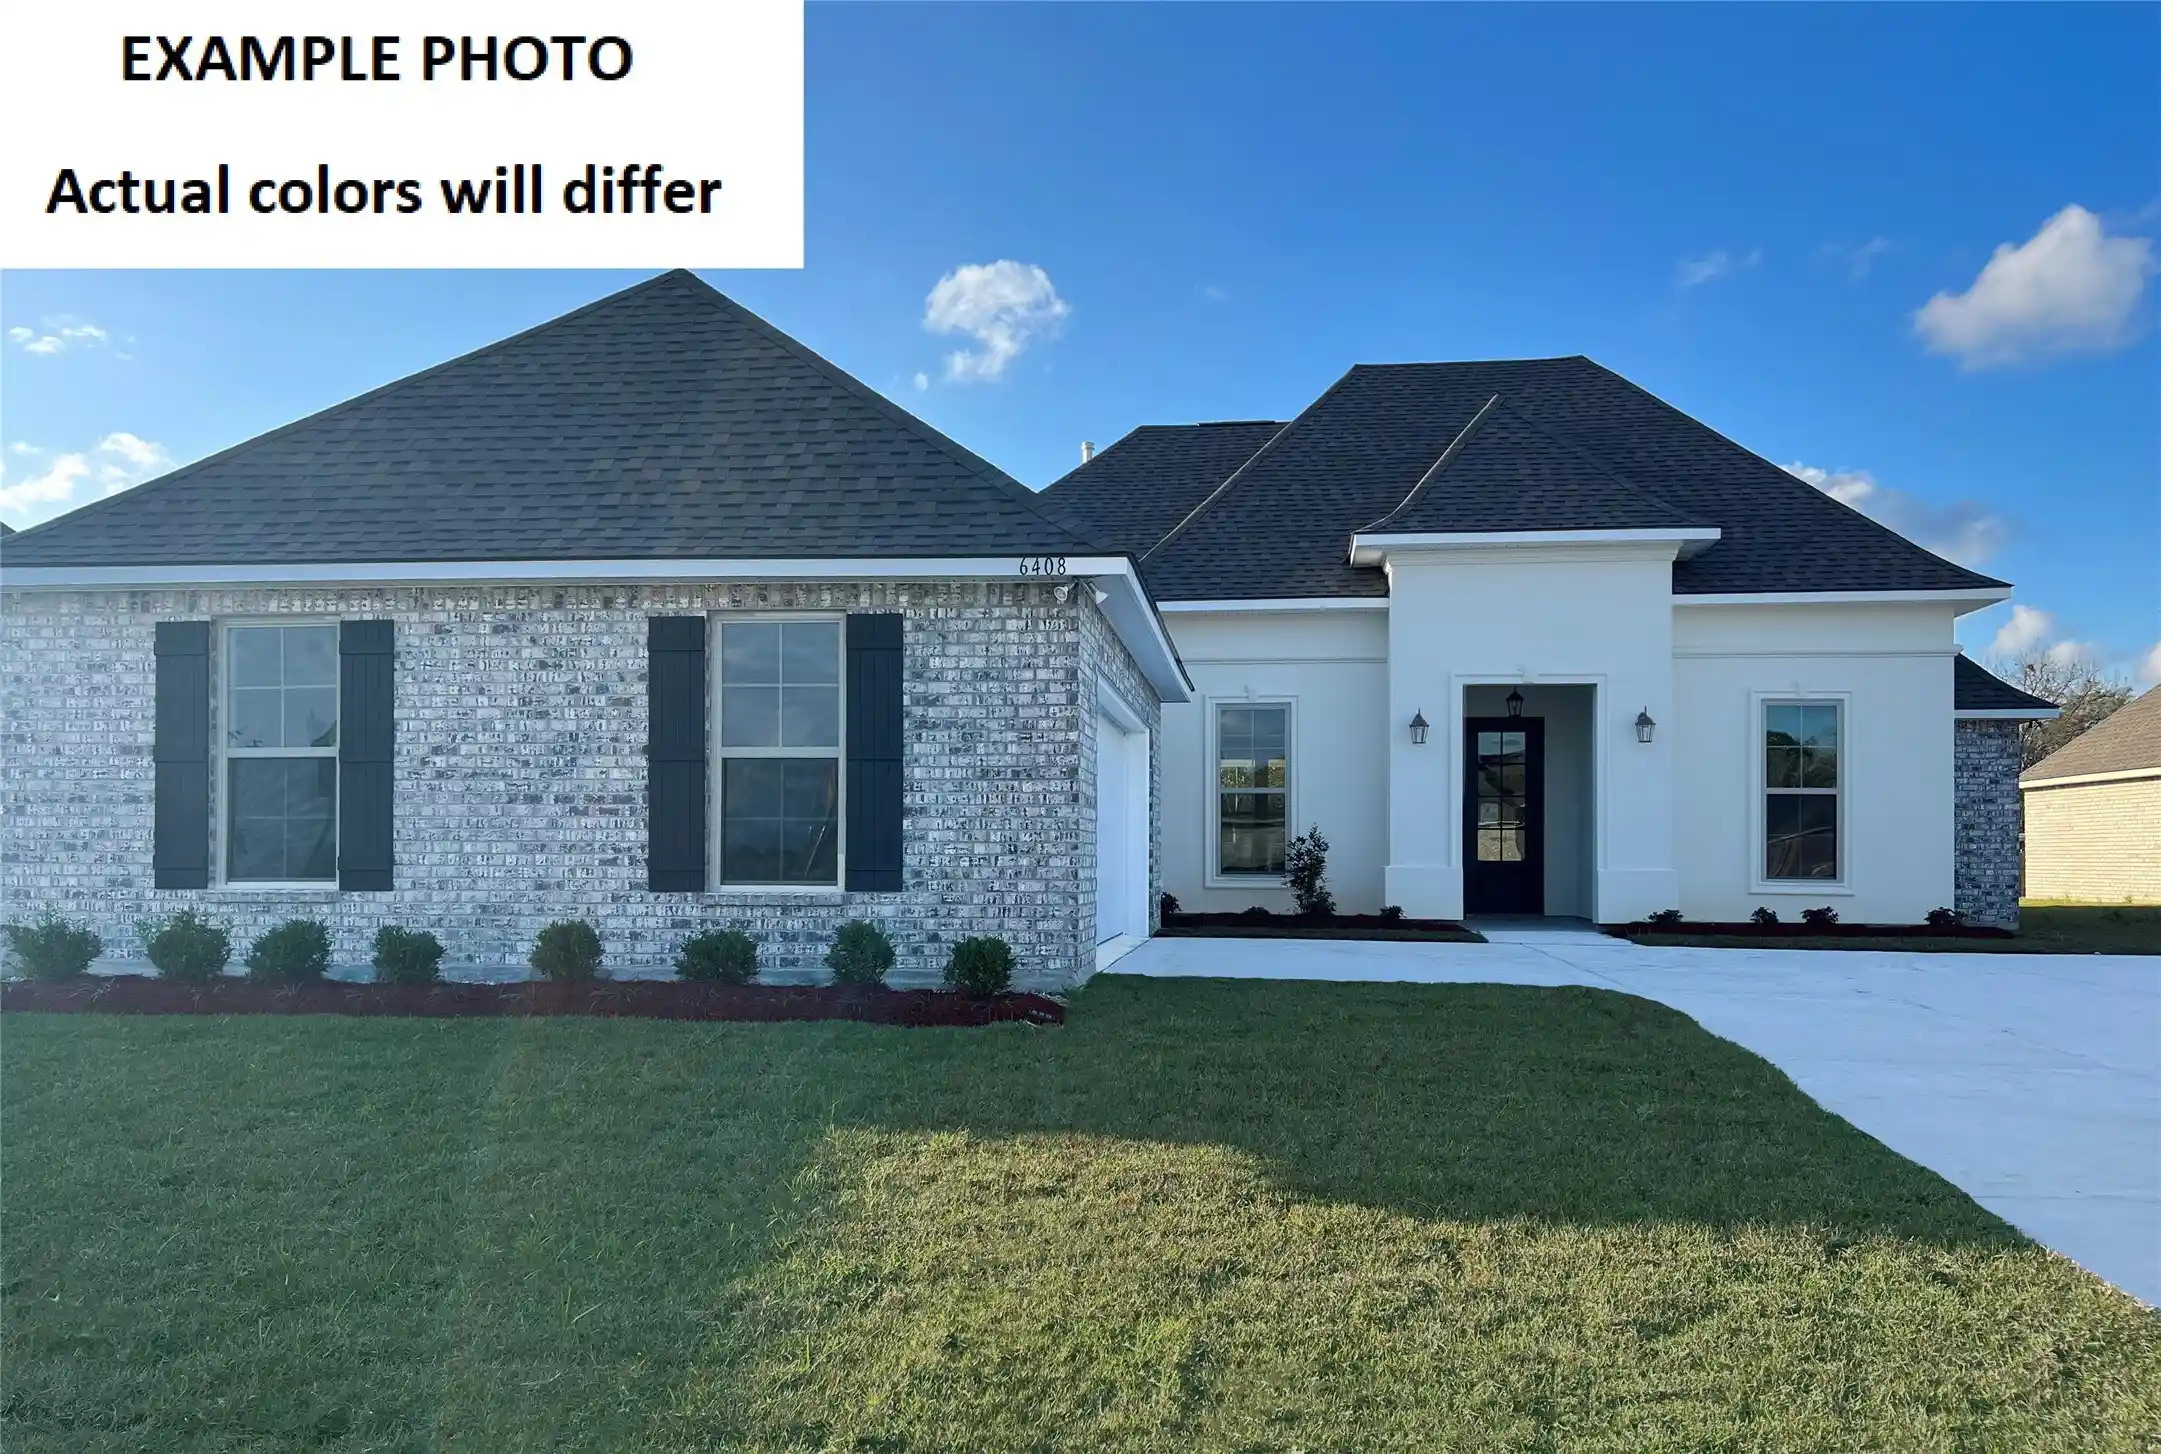
Find Homes by Property Features in Benton, LA
Nearby New Homes For Sale

Based on information from the North Texas Real Estate Information Systems, Inc., through Oct 30, 2026, 02:15PM. Information is provided exclusively for consumers’ personal, non-commercial use. It may not be used for any purpose other than to identify prospective properties consumers may be interested in purchasing. Data is deemed reliable but is not guaranteed accurate. This website may not include listings or property addresses of sellers who have directed their listing brokers to withhold their listing or their property address from display on the Internet. ©2026 North Texas Real Estate Information Systems, Inc. All Rights Reserved.
 Advertising Broker: Michelle Brecker | Pathway To Home Realty
