Savvy Avenue
Powered by 
- 19
- Overview
- Description
- Property Details
- Location
- Facts & Features
- Getting Around
- Nearby Homes




$389,900
Monthly Est:$1,941
 3 Beds
 3 Baths
1 full bath + 1 half bath
 2,321sqft
14490 Gannon Way, Apple Valley, MN 55124
$389,900
$1,941/moEst:
Get Pre-Approved
Single Family Residence
Built in 1970
$-- HOA
-- sqft lot
$168/sq.ft
Description
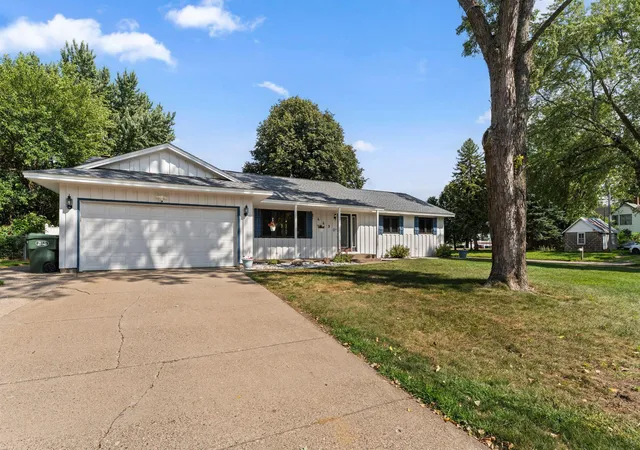
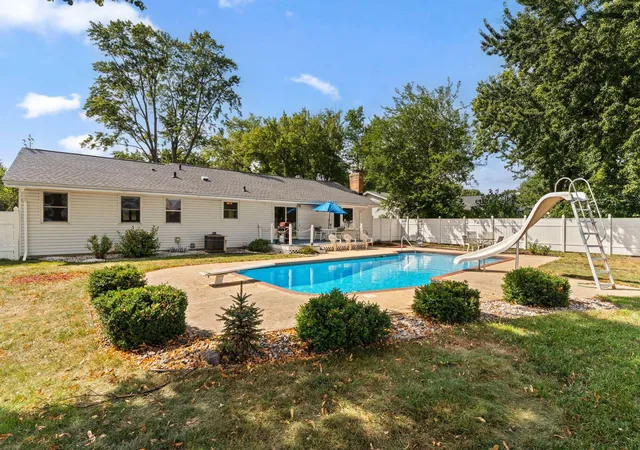
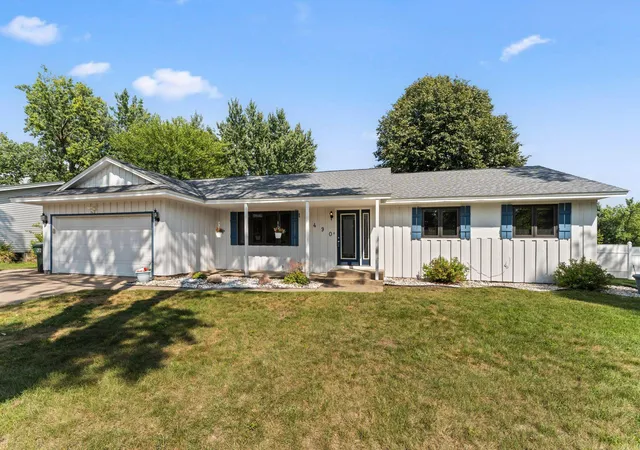
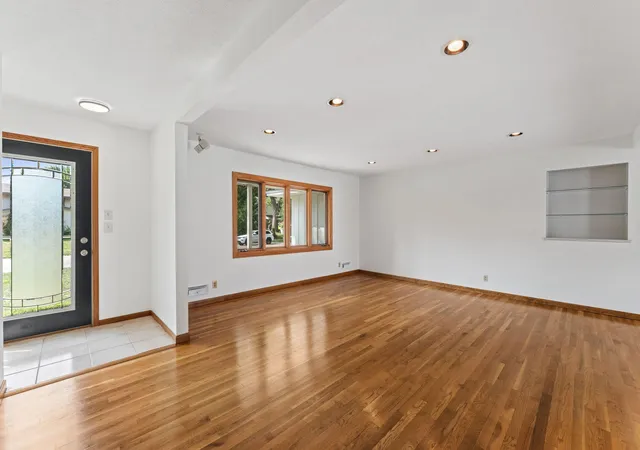
Welcome to your private oasis at 14490 Gannon Way, nestled in Apple Valley’s highly desirable Scott Highlands neighborhood (District 196). Situated on a spacious 0.35-acre corner lot with mature trees, this beautifully maintained 1970 ranch seamlessly blends extensive indoor entertainment spaces with a spectacular, fully fenced backyard featuring a heated, in-ground concrete pool, slide, and diving board.
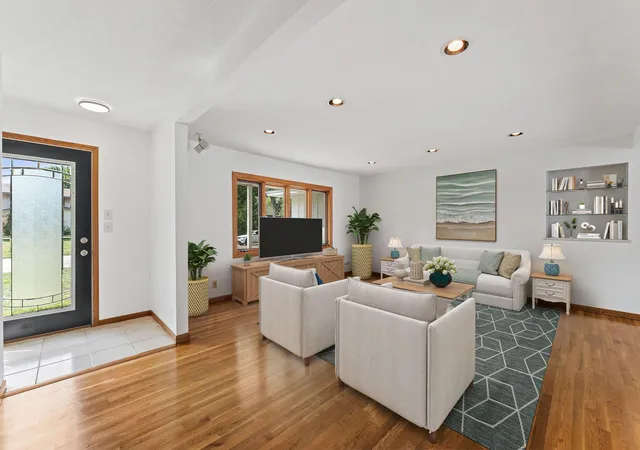
The main level boasts a bright, open-concept layout where the dining room and kitchen flow effortlessly into the main living area and a stunning sunken family room. High-end details run throughout, including 6-panel oak doors, updated lighting, textured plaster ceilings, and deep storage closets at both entrances. Cooking is a delight in the updated kitchen, complete with solid oak two-tone cabinetry, stainless steel appliances (featuring a 5-burner gas range), and an undermount sink. Cozy up in the sunken family room, which features new low-profile carpet (with original hardwood underneath), a bay window, and a charming wood-burning fireplace with an Old Chicago brick surround.
Three bedrooms are conveniently located on the main level, including a primary suite with a 3/4 bath overlooking the pool. A rare and highly convenient bonus: laundry hookups are available on both levels, and two full washer/dryer sets are included!
The finished lower level is a true showstopper, designed as a "speakeasy-style" lounge. It features a rustic wood support beam, a custom brick built-in bench with integrated storage, and a massive wraparound wet bar fully equipped with a sink, mini-fridge, and locking back-bar cabinet. Adjacent to a full bathroom, you will find a large, separate finished flex room featuring a full closet and built-in bookshelves—offering the perfect private setup for a home office, gym, or guest hosting.
Mechanicals are fully optimized with forced-air natural gas heat, central air, an Ecobee smart thermostat, and recent insulation improvements. Outside, a circular rock path leads to a dedicated storage shed housing the pool heater and filtration systems, keeping your yard clean and quiet. Located just minutes from top-tier schools, premier shopping, and parks, this home is ready for its next chapter.
- Houzeo last checked: 1 minute ago
- Listing updated: October 12, 2026 at 3:06 pm
- Listing Provided by: Sean O Sander (952) 212-2912 | Redfin Corporation (612) 999-2909
- Source: Northstar MLS-MN as distributed by MLS GRID | MLS#: 7127391

Property Details
Status
Active
Type
Single Family Residence
No. of Stories
-
County
City
Neighborhood
--
Year Built
1970
HOA Fees
-
Finished Area
2,321 sqft
Lot Size
-- sqft lot
Basement Area
- sqft
MLS Name
Northstar MLS
MLS Number
7127391
Days on Market
69

Continue Your Journey in App
Find your dream home, receive real-time updates, and many more!
Continue Your Journey in App
Find your dream home, receive real-time updates, and many more!
Location
Facts & Features
Rooms
Bedrooms & bathrooms
Bedrooms: 3
Bathrooms: 3
Dining Room
Level: Main
Area: 121.00 Square Feet
Dimensions: 11 x 11
Family Room
Level: Main
Area: 266.00 Square Feet
Dimensions: 19 x 14
Family Room
Level: Lower
Area: 480.00 Square Feet
Dimensions: 30 x 16
Bedroom
Level: Main
Area: 180.00 Square Feet
Dimensions: 15 x 12
Kitchen
Level: Main
Area: 110.00 Square Feet
Dimensions: 11 x 10
Living Room
Level: Main
Area: 240.00 Square Feet
Dimensions: 16 x 15
Bedroom 2
Level: Main
Area: 121.00 Square Feet
Dimensions: 11 x 11
Bedroom 3
Level: Main
Area: 100.00 Square Feet
Dimensions: 10 x 10
Interior
Exterior Features
Wood
Appliances
Dishwasher, Disposal, Exhaust Fan, Microwave, Range, Refrigerator, Water Softener Owned
Cooling
Central Air
Heating
Forced Air
Sewer
City Sewer/connected
Construction
Year Built
Year Built: 1970
Home type
Single Family Residence
Foundation Details
Other
Utilities & Energy
Parking Features
Attached Garage
Fireplace Features
Other
Basement
Full
Water Source
City Water/connected
Pool Features
Below Ground
Price History
| Date | Event | Price |
|---|---|---|
10/12/2026 Source: | Listed for Sale | $389,900 $168/sqft |

Nearby Homes
Find Homes by Property Features in Apple Valley, MN
Nearby New Homes For Sale

Based on information submitted to the MLS GRID from the REGIONAL MULTIPLE LISTING SERVICE OF MINNESOTA, INC through Nov 05, 2026, 09:16PM. IDX information is provided exclusively for consumers’ personal, non-commercial use. It may not be used for any purpose other than to identify prospective properties consumers may be interested in purchasing. The data is deemed reliable but is not guaranteed by MLS GRID. The use of the MLS GRID Data may be subject to an end-user license agreement prescribed by the Member Participant’s applicable MLS, if any and as amended from time to time. All data is obtained from various sources and may not have been verified by the broker or MLS GRID. Supplied Open House Information is subject to change without notice. All information should be independently reviewed and verified for accuracy. Properties may or may not be listed by the office/agent presenting the information.
Information deemed reliable but not guaranteed. The property data presented reflects information otherwise available from public records. The real estate broker participating in MLS and providing this information may not have represented the buyer or seller in some or all of the transactions. Listings courtesy of Northstar MLS as distributed by MLS GRID. © 2026 Regional Multiple Listing Service of Minnesota, Inc. All Rights Reserved.
 Advertising Broker: Moe Mossa (Savvy Avenue) (612) 490-1268 | Savvy Avenue, LLC
