- Overview
- Description
- Property Details
- Location
- Facts & Features
- Getting Around
- Nearby Homes

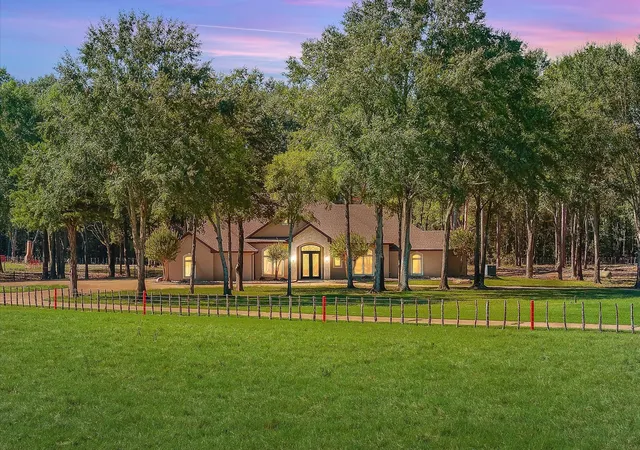


$7,900,000
Monthly Est:$39,321
 4 Beds
 3 Baths
2 full baths + 1 half bath
 3,619sqft
14495 Fm 344 W, Bullard, TX 75757
$7,900,000
$39,321/moEst:
Get Pre-Approved
Single Family Residence
Built in 2001
$-- HOA
167 acres lot
$2,183/sq.ft
Description
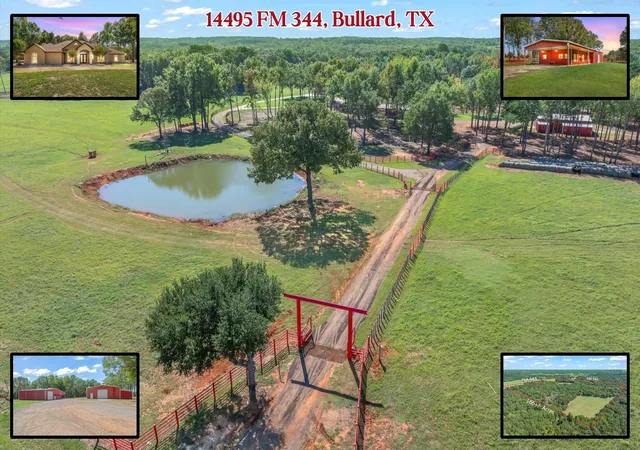
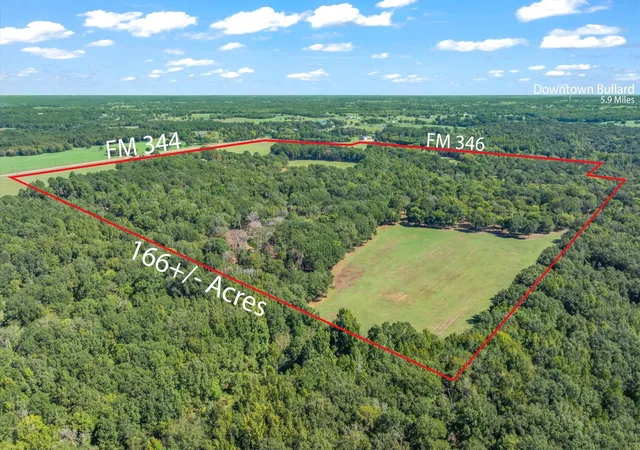
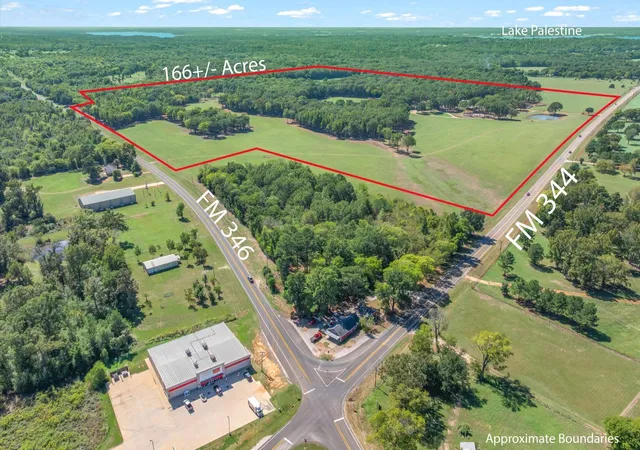
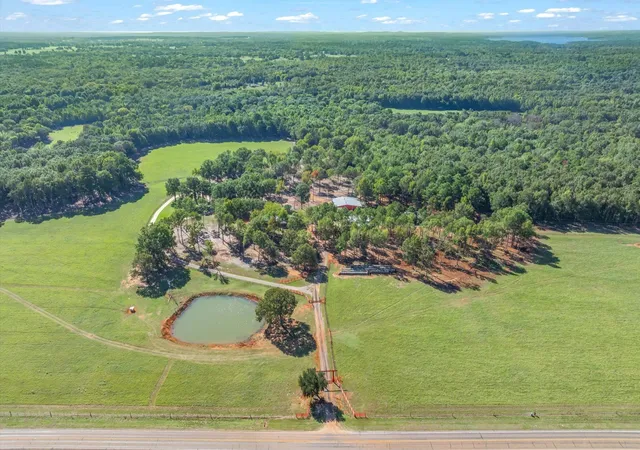
A SPECTACULAR SHOWPLACE RANCH JUST 15 MINUTES FROM TYLER! NO EXPENSE SPARED in creating this meticulously maintained, park-like East Texas estate! A striking custom gate, signature red fencing, manicured grounds, mature trees and scenic ponds set the stage for an extraordinary ranch lifestyle. Enjoy country privacy just 5 minutes from Lake Palestine's popular fishing and recreation, 5 minutes from Bullard and its highly sought-after school district, and 15 minutes from Tyler's shopping, dining, entertainment and hospitals! The renovated main residence features spacious living and entertaining areas, a beautiful kitchen, fireplaces, built-ins and a generous primary suite. Updates include HVAC, electrical and sprinklers, a roof replaced approximately 2 years ago and a whole-home generator. TWO extensively renovated secondary residences provide flexibility for guests and multigenerational living. The approximately 1,750 SF, 2-bedroom guest house features an expanded primary bath and closet, plus an attached 60x30 WORKSHOP with 15-foot height, dual 14-foot roll-up doors for RV or boat storage and upstairs air-conditioned storage or office space. The approximately 750 SF horse barn apartment adjoins insulated, HVAC-equipped equestrian facilities with tack and feed rooms, wash rack, improved runs and a HORSE WALKER. Secondary residences feature custom cabinetry, raw-edge granite, raised ceilings and extensive updates to insulation, HVAC, ductwork, plumbing, electrical, water heaters, windows, doors and fixtures. The temperature-controlled PARTY BARN has a kitchen and bathrooms, perfect for gatherings or car collectors. A 40x40 EQUIPMENT SHED, cross-fenced pastures and 3 cattle guards support ranch operations. Wooded acreage and ponds offer hunting, wildlife watching and outdoor recreation. A breathtaking retreat with serious ranch functionality and everyday convenience, this is the best of both worlds!
- Houzeo last checked: 0 minutes ago
- Listing updated: November 2, 2026 at 12:10 pm
- Listing Provided by: Delanee Clark | RE/MAX Landmark Rose (903) 567-3100
- Source: NTREIS MLS-TX | MLS#: 21420609

Property Details
Status
Active
Type
Single Family Residence
No. of Stories
1
County
City
Neighborhood
--
Year Built
2001
HOA Fees
-
Finished Area
3,619 sqft
Lot Size
167 acres lot
Basement Area
- sqft
MLS Name
NTREIS MLS
MLS Number
21420609
MLS Status
Active
Cumulative Days on Market
3

Continue Your Journey in App
Find your dream home, receive real-time updates, and many more!
Continue Your Journey in App
Find your dream home, receive real-time updates, and many more!
Location
Facts & Features
Rooms
Bedrooms & bathrooms
Bedrooms: 4
Bathrooms: 3
UtilityRoom
Level: First
Area: 126.00 Square Feet
Dimensions: 14 x 9
LivingRoom
Level: First
Area: 540.00 Square Feet
Dimensions: 20 x 27
Kitchen
Level: First
Area: 289.00 Square Feet
Dimensions: 17 x 17
DiningRoom
Level: First
Area: 192.00 Square Feet
Dimensions: 16 x 12
DiningRoom
Level: First
Area: 156.00 Square Feet
Dimensions: 12 x 13
Bedroom
Level: First
Area: 280.00 Square Feet
Dimensions: 20 x 14
Bedroom
Level: First
Area: 204.00 Square Feet
Dimensions: 17 x 12
Bedroom
Level: First
Area: 132.00 Square Feet
Dimensions: 11 x 12
PrimaryBedroom
Level: First
Area: 483.00 Square Feet
Dimensions: 23 x 21
Interior
Window Features
Shutters, Window Coverings
Interior Features
Built In Features, Chandelier, Decorative Designer Lighting Fixtures, Double Vanity, Eat In Kitchen, High Speed Internet, Kitchen Island, Open Floorplan, Cable Tv, Walk In Closets
Flooring
Carpet, Tile, Wood
Cooling
Central Air, Ceiling Fans, Electric
Appliances
Built In Refrigerator, Dishwasher, Electric Cooktop, Electric Oven
Sewer
Aerobic Septic
Heating
Central
Exterior Features
Awnings, Outdoor Grill, Outdoor Kitchen, Outdoor Living Area, Private Entrance, Rain Gutters, Storage
Construction
Year Built
Year Built: 2001
Home type
Single Family Residence
Roof
Composition, Metal
Construction Materials
Brick, Stone Veneer
Architectural Style
Ranch, Traditional, Detached
Property Condition
Resale
Foundation Details
Slab
Utilities & Energy
Utilities
Septic Available, Cable Available
Fireplace Features
Decorative, Family Room, Stone, Wood Burning
Laundry Features
Washer Hookup, Dryer Hookup, Laundry In Utility Room
Pool Features
None
Parking Features
Additional Parking, Circular Driveway, Concrete, Covered, Driveway, Electric Gate, Enclosed, Garage, Heated Garage, Kitchen Level, Oversized, Rv Garage, Garage Faces Side, Secured, Storage, Workshop In Garage, Boat, Rv Access Parking
Other Features
Lot Features
Acreage, Back Yard, Cleared, Hardwood Trees, Lawn, Landscaped, Level, Pasture, Pond On Lot, Many Trees, Few Trees, Rolling Slope
Community Features
Equestrian Facilities
Subdivision Name
P Bean Surv Abs #2
Vegetation
Grassed, Heavily Wooded, Partially Wooded, Pine
Patio And Porch Features
Awnings, Covered
Price History
| Date | Event | Price |
|---|---|---|
10/30/2026 Source: | Listed for Sale | $7,900,000 $2,183/sqft |

Nearby Homes
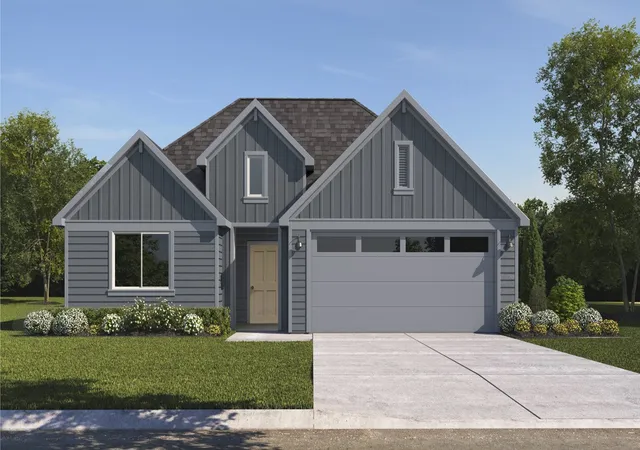
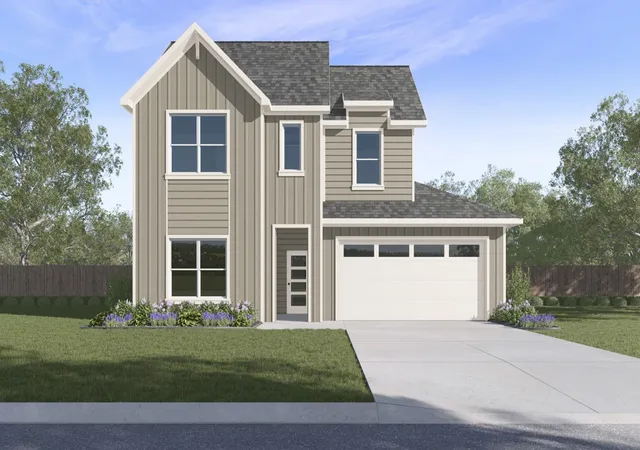
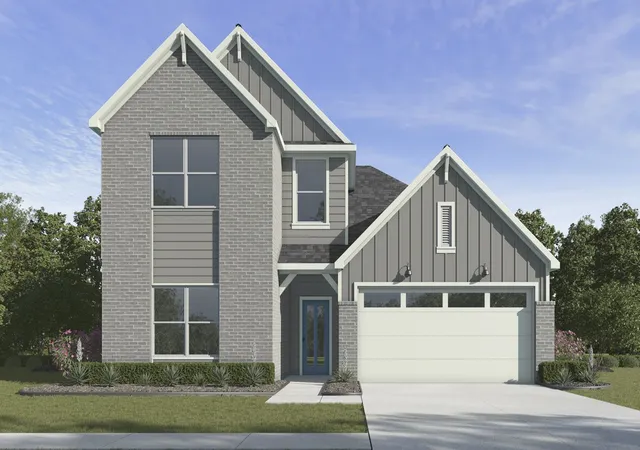
Find Homes by Property Features in Bullard, TX
Nearby New Homes For Sale

Based on information from the North Texas Real Estate Information Systems, Inc., through Nov 05, 2026, 11:30PM. Information is provided exclusively for consumers’ personal, non-commercial use. It may not be used for any purpose other than to identify prospective properties consumers may be interested in purchasing. Data is deemed reliable but is not guaranteed accurate. This website may not include listings or property addresses of sellers who have directed their listing brokers to withhold their listing or their property address from display on the Internet. ©2026 North Texas Real Estate Information Systems, Inc. All Rights Reserved.
 Advertising Broker: Michelle Brecker | Pathway To Home Realty
