
- 0
- 1
- Overview
- Description
- Property Details
- Location
- HOA Management
- Facts & Features
- Getting Around
- Nearby Homes


Street View
$5,200,000
Monthly Est:$25,882
 3 Beds
 3 Baths
2 full baths + 1 half bath
 --sqft
145-146 Central Park W #5G, New York City, NY 10023
$5,200,000
Get Pre-Approved
Apartment
Built in 1930
$6,724/mo HOA
36,720 sqft lot
--/sqft
Description
An Impeccable Renovation with Central Park at your Doorstep!
Residence 5G offers something increasingly rare: a home that has been thoughtfully and thoroughly rebuilt from within—where every surface, system, and finish reflects true quality. This is not simply a redesign; it’s a complete renovation executed with care, precision, and enduring craftsmanship.
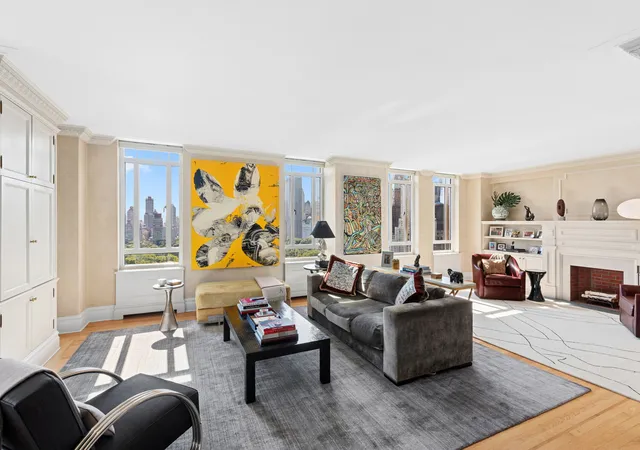
From the moment you enter, the apartment feels open, calm, and adaptable. At approximately 2700 square feet, the gracious layout flows gracefully from room to room, with high ceilings, expanded doorways and generous proportions. The spaces are beautifully finished to the owner’s taste but not overly defined—inviting you to shape them around your own style, whether modern, classic, or something entirely personal.
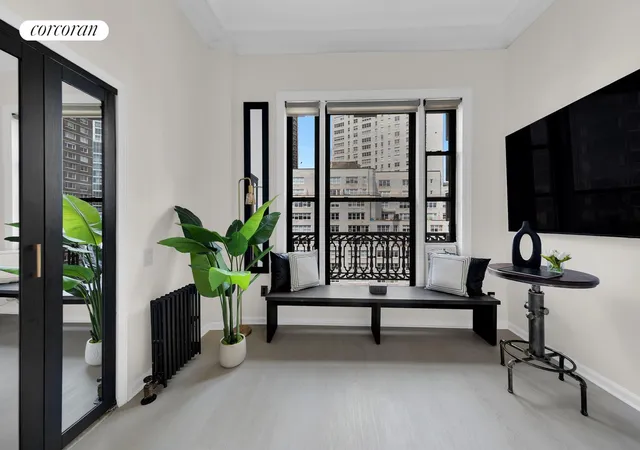
The sprawling 27’ living room feels both expansive and intimate, framed by perfectly restored plaster moldings and original herringbone floors in flawless condition. Bathed in southern and western light, the elegant formal dining room and adjoining sunroom capture breathtaking sunset views over the Upper West Side’s storied townhouses.
The large, eat-in chef’s kitchen is outfitted with custom cabinetry, top-of-the-line appliances, radiant heated floors, and a full butler’s pantry, and designed for both effortless entertaining and everyday comfort. There is a powder room off the kitchen, complete with a full-sized washer and dryer.
A symbol of pre-war elegance and architectural distinction, The San Remo remains one of Manhattan’s most revered addresses. Residents enjoy white-glove service, a 24-hour doorman and concierge, a state-of-the-art fitness center, and the enduring privacy that defines this landmark co-op. Known for its liberal policies, The San Remo welcomes pied-à-terre ownership and offers a uniquely gracious standard of living—pairing classic grandeur with modern ease.
50% financing. 3.5% flip tax paid by the purchaser.
Some images have been virtually rendered to demonstrate how this turnkey home can be easily transformed with a simple redecoration. Showing by private appointment only.
- Houzeo last checked: 9 hours ago
- Listing updated: September 30, 2026 at 12:28 pm
- Listing Provided by: Rafael Feldman (323) 899-7244 | Compass (212) 913-9058
- Source: Rebny MLS-NY | MLS#: RLS20113137

Property Details
Status
Active
Type
Townhouse
No. of Stories
28
County
City
Neighborhood
--
Year Built
1930
HOA Fees
$6724/mo
Finished Area
- sqft
Lot Size
36,720 sqft lot
Basement Area
- sqft
MLS Name
Rebny MLS
MLS Number
RLS20113137
Days on Market
24

Continue Your Journey in App
Find your dream home, receive real-time updates, and many more!
Download App
Continue Your Journey in App
Find your dream home, receive real-time updates, and many more!
Location
HOA Management
N/A
HOA Fees
$6,724/ Monthly
Disclaimer: Amenities are based on third-party information and may vary; buyers must independently verify all amenities, as information is deemed reliable but not guaranteed.
Facts & Features
Rooms
Bedrooms & bathrooms
Bedrooms: 3
Bathrooms: 3
Interior
Flooring
Hardwood
Exterior Features
Building Garden
Interior Features
Built In Features, Chandelier, Crown Molding, Eat In Kitchen, High Ceilings, Pantry, Recessed Lighting, Walk In Closets
Cooling
Central Air
Utilities & Energy
Parking Features
Garage
Laundry Features
Building Washer Dryer Install Allowed, Common On Floor, Common Area, In Unit
Fireplace Features
Decorative
Other Features
Subdivision Name
Upper West Side
Community Features
Clubhouse
Price History
| Date | Event | Price |
|---|---|---|
09/08/2026 Source: | Listed for Sale | $5,200,000 +9.47% $0/sqft |
08/20/2018 Source: | Sold | $4,750,000 $0/sqft |

Nearby Homes


Find Homes by Property Features in New York City, NY


The real estate listing data marked with this icon comes from the IDX program of the RLS at REBNY Listing Service (RLS). Listing information for certain New York City properties provided courtesy of the Real Estate Board of New York's Residential Listing Service (the "RLS") through Oct 02, 2026, 09:00AM. Information deemed reliable but not guaranteed. Information is provided exclusively for consumers' personal, non-commercial use, and may not be used for any purpose other than the identification of potential properties for purchase. The information contained in this listing has not been verified by the RLS and should be verified by the consumer. The listing information provided here is for the consumer's personal, non-commercial use. Retransmission, redistribution or copying of this listing information is strictly prohibited except in connection with a consumer's consideration of the purchase and/or sale of an individual property. This listing information is not verified for authenticity or accuracy and is not guaranteed and may not reflect all real estate activity in the market. Buyer to verify all information. © 2026 The Real Estate Board of New York, Inc. All rights reserved.
 Advertising Broker: Mark Karten | Karten Real Estate Services