
- Overview
- Description
- Property Details
- Location
- Facts & Features
- Getting Around
- Nearby Homes
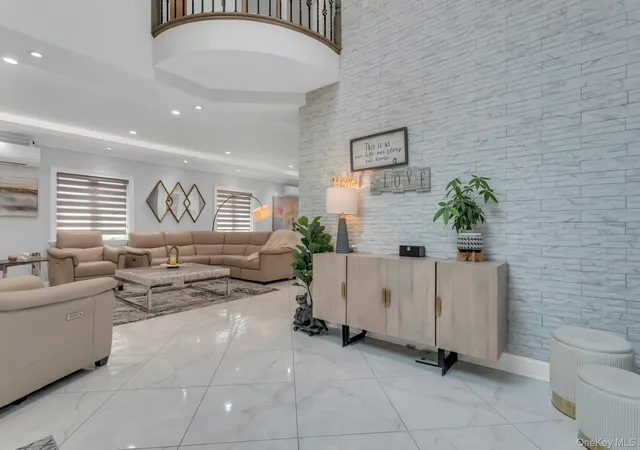

Street View
$2,150,000
Monthly Est:$10,701
 3 Beds
 4 Baths
4 full baths
 2,900sqft
145-75 6th Avenue, New York, NY 11357
$2,150,000
$10,701/moEst:
Get Pre-Approved
Single Family Residence
Built in 2024
$-- HOA
4,500 sqft lot
$741/sq.ft
Description
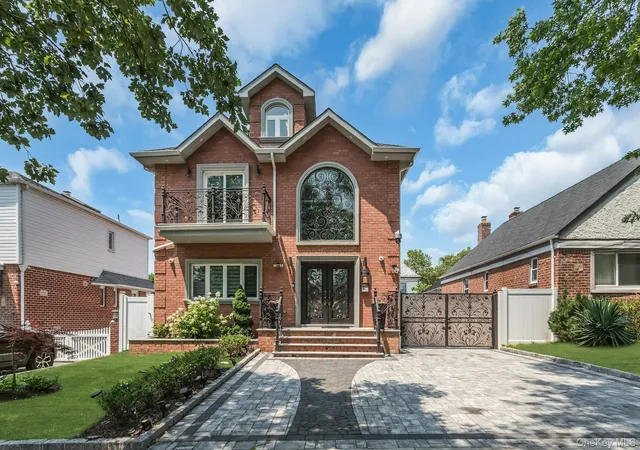
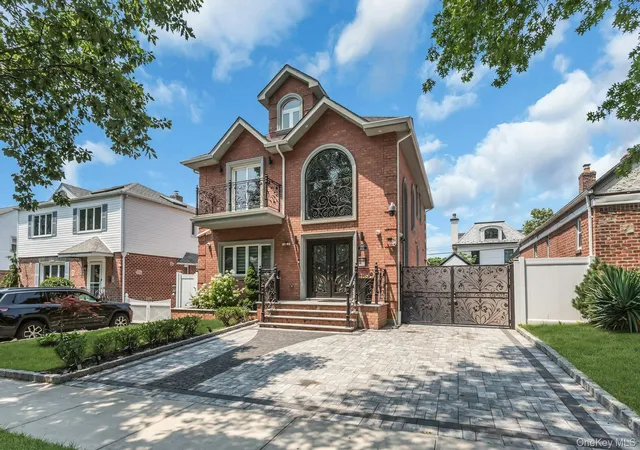
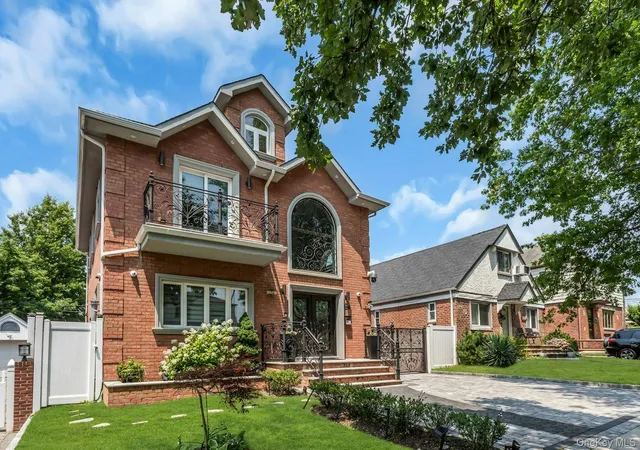
A remarkable showcase of craftsmanship, sophistication, and timeless design, this newly constructed custom all-brick Colonial offers an exceptional luxury lifestyle in the highly desirable Malba Gardens section of Whitestone. Encompassing approximately 2,900 square feet of refined living space and 3,426 square feet of total building area, every detail has been thoughtfully curated with uncompromising quality and elegance.
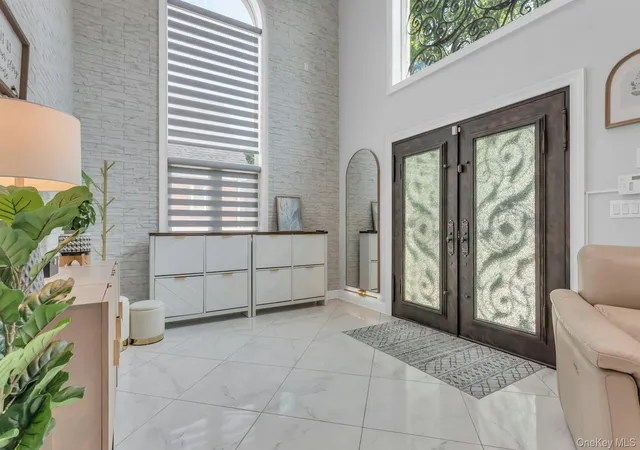
The striking exterior makes an unforgettable first impression with two designer wrought-iron balconies and magnificent custom bronze double entry doors featuring operable crushed-glass panels, decorative iron security grilles, and exquisite artisan detailing. A dramatic two-story foyer welcomes you inside, where oversized custom Pella windows bathe the home in natural light while highlighting the home's impressive architectural finishes.
Designed for both everyday comfort and grand-scale entertaining, the residence features three spacious bedrooms and three designer full baths. Rich architectural details include elegant tray ceilings enhanced by LED recessed, cove, and undermount lighting, custom ceiling treatments, extensive crown, dental, and base moldings, and three spectacular cascading multi-tier cut-glass chandeliers that create a luxurious ambiance throughout.
The chef-inspired kitchen is beautifully appointed with quartz countertops, a designer glass tile backsplash, premium stainless-steel appliances, and gas cooking, seamlessly flowing into the home's open and inviting living spaces.
Comfort is assured year-round with five-zone gas heating, including two-zone radiant heat, central air conditioning complemented by ductless split systems, and premium mechanical systems throughout.
Upstairs, a versatile finished bonus playroom provides the perfect space for a media room, home office, or creative studio.
The fully finished lower level is equally impressive. With the foundation being excavated deeper, this home is now featuring soaring 8-foot ceilings, a beautifully appointed summer chef's kitchen with private exterior entrance, fitness room, laundry room, utility area, and exceptional flexible living space ideal for extended family, entertaining, or recreation.
The resort-inspired backyard is a private oasis designed for unforgettable gatherings. Professionally landscaped and illuminated with custom landscape and security lighting, the outdoor space features elegant paver patios and walkways, a sparkling in-ground swimming pool, a fully equipped outdoor summer kitchen with high end appliances and recessed lighting, and a stylish cabana created from the converted garage with dramatic bifold doors and custom lighting. The entire property is enclosed by maintenance-free vinyl PVC fencing, offering Privacy and a Professional Grade Security System, LTS Platinum 4K PTZ security camera with 36x optical zoom, for piece of mind!
A rare opportunity to own a masterfully built custom residence where luxury, craftsmanship, and exceptional outdoor living come together in one of Whitestone's most sought-after neighborhoods. This extraordinary home truly defines modern elegance without compromise.
- Houzeo last checked: 9 minutes ago
- Listing updated: September 29, 2026 at 2:15 pm
- Listing Provided by: Daniel Patterson (516) 765-6717 , Elaine Patterson | Signature Premier Properties (516) 799-7100
- Source: OneKey MLS-NY as distributed by MLS GRID | MLS#: 1019649

Property Details
Status
Active
Type
Single Family Residence
No. of Stories
-
County
City
Neighborhood
Year Built
2024
HOA Fees
-
Finished Area
2,900 sqft
Lot Size
4,500 sqft lot
Basement Area
- sqft
MLS Name
OneKey MLS
MLS Number
1019649
MLS Status
Active
Days on Market
127
Cumulative Days on Market
81

Continue Your Journey in App
Find your dream home, receive real-time updates, and many more!
Continue Your Journey in App
Find your dream home, receive real-time updates, and many more!
Location
Facts & Features
Rooms
Bedrooms & bathrooms
Bedrooms: 3
Bathrooms: 4
Interior
Flooring
Hardwood, Tile, Wood
Interior Features
Built In Features, Chefs Kitchen, Crown Molding, Double Vanity, Eat In Kitchen, Energy Star Qualified Door(s), Entrance Foyer, Formal Dining, Granite Counters, High Ceilings, Kitchen Island, Open Floorplan, Open Kitchen, Primary Bathroom, Quartz/quartzite Counters, Recessed Lighting, Smart Thermostat, Soaking Tub, Storage, Tray Ceiling(s), Walk In Closet(s), Washer/dryer Hookup, Wired For Sound
Sewer
Public Sewer
Exterior Features
Balcony, Gas Grill, Juliet Balcony, Lighting, Rain Gutters
Appliances
Convection Oven, Dishwasher, Dryer, Energy Star Qualified Appliances, Exhaust Fan, Freezer, Gas Oven, Gas Range, Microwave, Other, Oven, Refrigerator, Stainless Steel Appliance(s), Washer, Wine Refrigerator
Cooling
Central Air, Ductless
Heating
Baseboard, Hot Water, Natural Gas, Radiant, Radiant Floor
Window Features
Blinds, Double Pane Windows, Energy Star Qualified Windows, Insulated Windows, New Windows, Oversized Windows, Screens
Construction
Year Built
Year Built: 2024
Home type
Single Family Residence
Property Condition
New Construction, Updated/remodeled
Architectural Style
Colonial, Modern
Foundation Details
Brick/mortar, Concrete Perimeter, Other
Construction Materials
Batts Insulation, Blown In Insulation, Brick, Energy Star, Foam Insulation, Frame, Vinyl Siding
Utilities & Energy
Security Features
Building Security, Security Gate, Security Lights, Security System, Video Cameras, Window Bars
Laundry Features
Gas Dryer Hookup, In Basement, Laundry Room, Washer Hookup
Utilities
Cable Connected, Electricity Connected, Natural Gas Connected, Phone Connected, Sewer Connected, Trash Collection Public, Water Connected
Pool Features
In Ground, Outdoor Pool, Salt Water, Vinyl
Basement
Finished, Full, See Remarks, Walk Out Access
Water Source
Public
Parking Features
Driveway, Private
Other Features
Disclosures
Lead Paint, Seller Property Disclosure
Lot Features
Back Yard, Front Yard, Landscaped, Level, Near Public Transit, Near School, Near Shops, Sprinklers In Front
Subdivision Name
Malba Gardens
Patio And Porch Features
Patio
Price History
| Date | Event | Price |
|---|---|---|
07/08/2026 Source: | Listed for Sale | $2,299,000 -3.73% $793/sqft |
07/08/2026 Source: | Price Increased | $2,388,000 +11.07% $823/sqft |
07/08/2026 Source: | Price Decreased | $2,150,000 -9.97% $741/sqft |
06/29/2026 Source: | Coming Soon | $2,388,000 $823/sqft |

Whitestone Ranks #77 in New York, NY


Homes

Rental Prices

Median Home Price
Nearby Homes
Find Homes by Property Features in New York, NY


Based on information from OneKey MLS® through Nov 04, 2026, 06:46PM as submitted to and distributed by MLS GRID. All data is obtained from various sources and may not have been verified by broker or MLS GRID. Supplied Open House Information is subject to change without notice. All information should be independently reviewed and verified for accuracy. Properties may or may not be listed by the office/agent presenting the information. IDX information is provided exclusively for consumers’ personal non-commercial use. It may not be used for any purpose other than to identify prospective properties consumers may be interested in purchasing. The data is deemed reliable but is not guaranteed by MLS GRID. The use of the MLS GRID Data may be subject to an end-user license agreement prescribed by the Member Participant’s applicable MLS, if any, and as amended from time to time. © 2026 OneKey MLS. All rights reserved.
 Advertising Broker: Derek Greene | The Greene Realty Group
