- Overview
- Description
- Property Details
- Location
- HOA Management
- Facts & Features
- Getting Around
- Nearby Homes
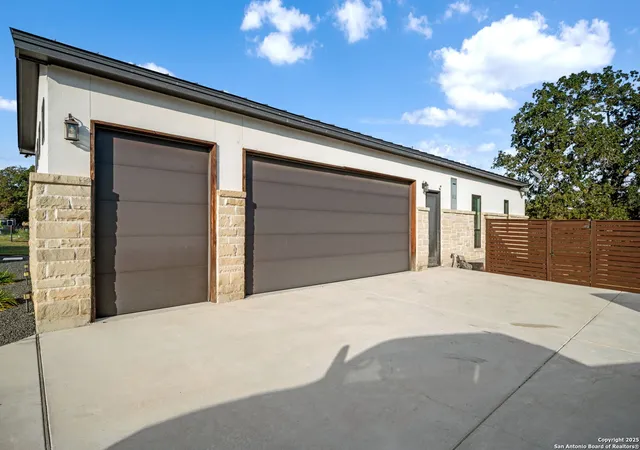

Street View
$799,900
Monthly Est:$3,981
 4 Beds
 4 Baths
3 full baths + 1 half bath
 3,048sqft
145 Bucks, La Vernia, TX 78121
$799,900
$3,981/moEst:
Get Pre-Approved
Single Family Residence
Built in 2018
$-- HOA
1.17 acres lot
$262/sq.ft
Description
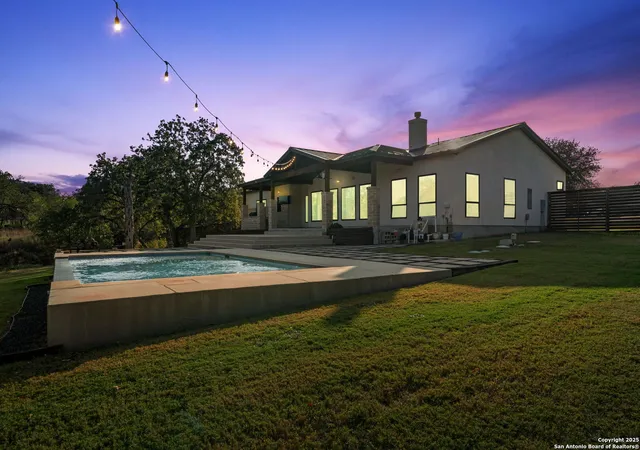
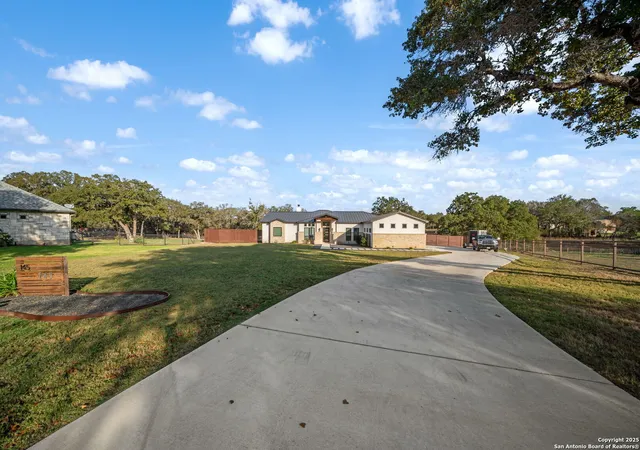
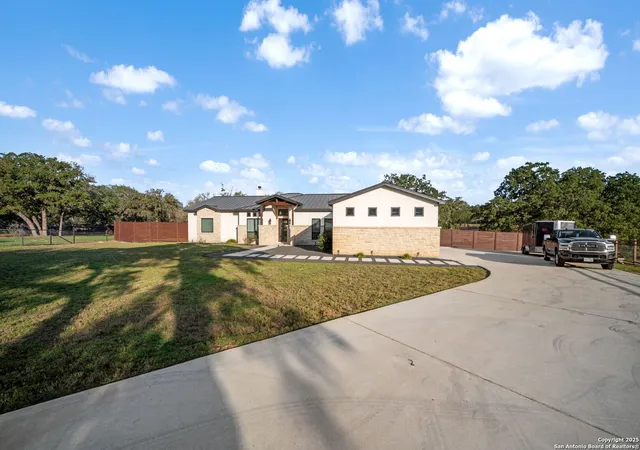
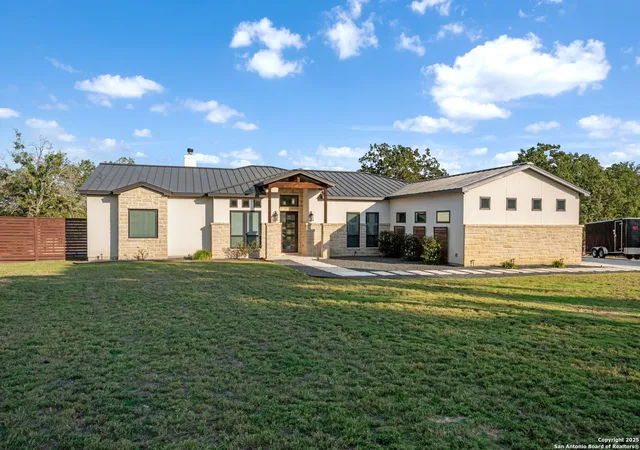
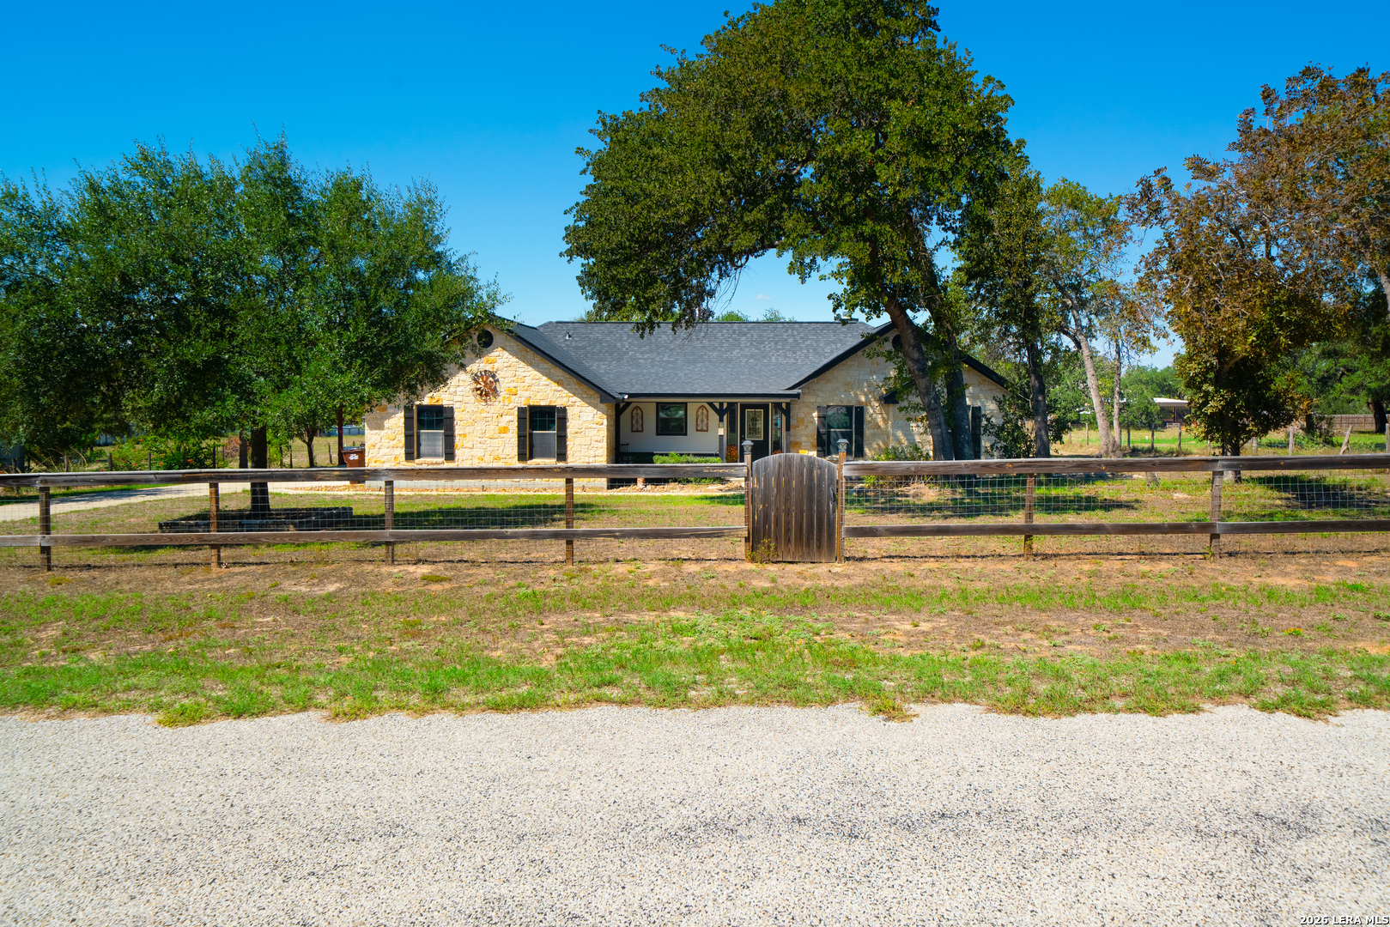
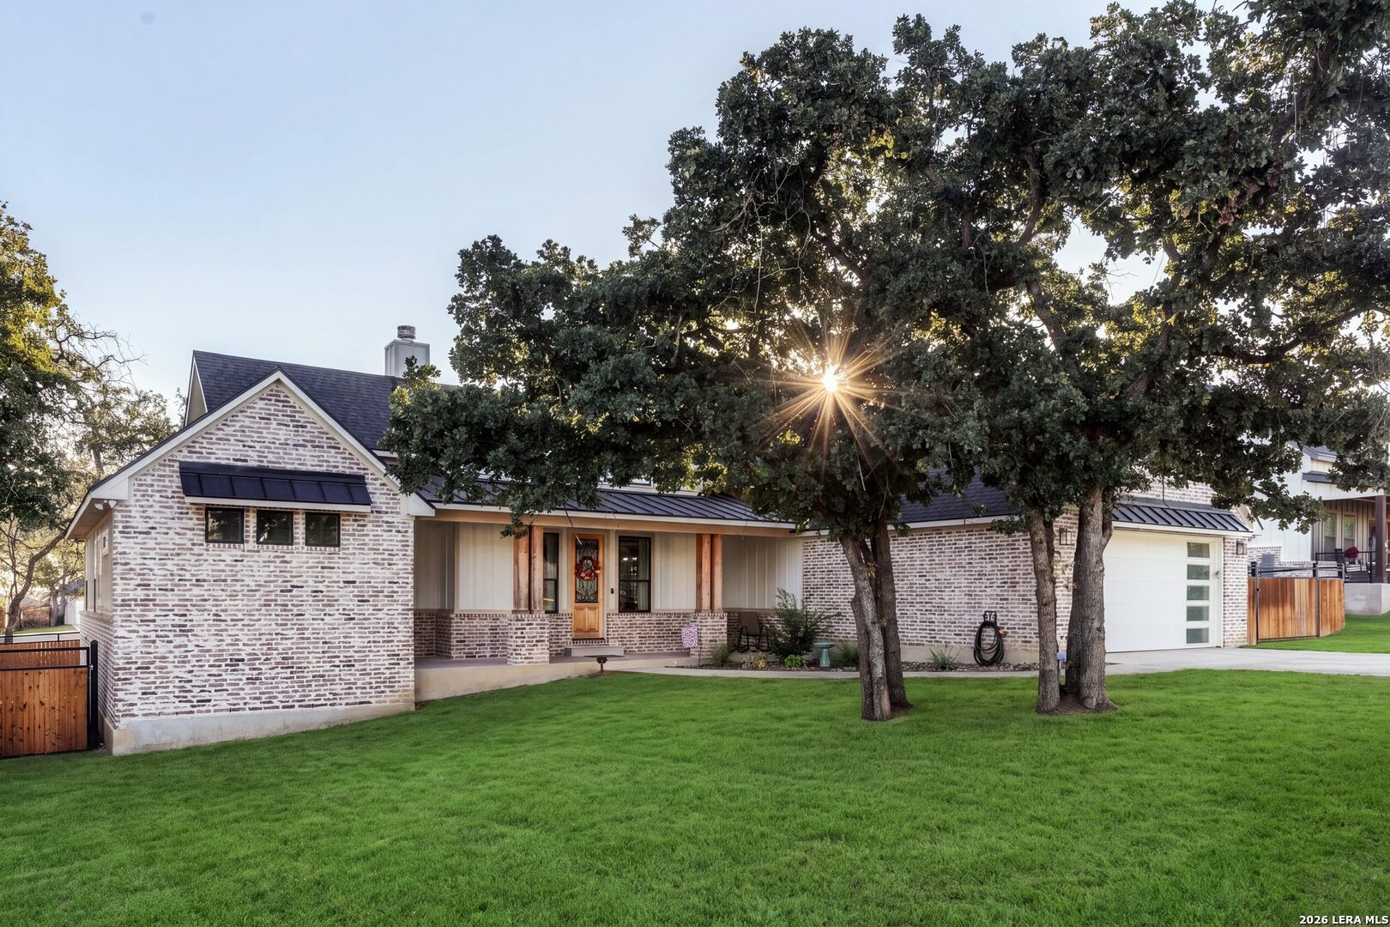
Located in La Vernia's esteemed Woodlands Neighborhood. Your chance to own 3.62 acres of Texas (Rare opportunity to buy MLS #1955282 & #1924053 for a combined 3.62 acres). Rare opportunity to buy two amazing parcels for that extra peace and quiet country living. Stunning custom Texas home offering exceptional craftsmanship, smart home technology, and luxurious finishes throughout. Interior: This home boasts superior quality tile flooring, plush carpet in the primary suite, and custom solid wood cabinetry complemented by quartz countertops in every room. Enjoy energy-efficient living with double-pane windows (custom dark bronze exterior/white interior), hybrid insulation, and two tankless propane water heaters for endless hot water. The home features 11-13 ft ceilings, 9 ft solid wood doors, and Control 4 smart home integration managing multi-zone lighting, Sono's sound system, temperature control, and irrigation - all from your phone. Relax by the propane-start wood-burning fireplace or enjoy cinematic sound in any room. Additional highlights include a fully finished 2.5-car garage, walk-in closets in every bedroom, walk-in gun safe, and three statement chandeliers. Kitchen: Chef's dream kitchen with top-of-the-line Thermador appliances - stainless refrigerator/freezer, 6-burner gas cooktop with griddle, double convection ovens, microwave, dishwasher, and 62-bottle dual-temp wine fridge. Custom cabinetry with smart adjustable lighting, quartz countertops, walk-in pantry with freshwater nook, and high-end finishes make this a true centerpiece. Primary Suite: Spacious retreat with extra plush carpet and double sheetrock walls for soundproofing. Features his & her walk-in closets, dual sinks with backlit mirrors, free-standing soaking tub (jet-ready), oversized walk-in shower with rain head, and private water closet - all accented by designer tile work. Secondary Bedrooms & Office: All bedrooms include walk-in closets with custom shelving. Bedrooms 1 & 2 share a Jack & Jill bath, while Bedroom 3 enjoys a private ensuite with deep soaking tub. The 5th bedroom/office offers elegant herringbone tile and access to the secure walk-in gun safe. Exterior: Impeccable curb appeal with hand-cut natural rock and stucco, metal roof, and custom-built metal/glass entry door. The backyard oasis features a custom Gunite pool with sundeck, spacious 4-level covered patio, full outdoor kitchen with granite counters, grill, sink, TV setup, and large fan. Enjoy the multi-zone Sonos speakers, inset smart lighting, and Rain Bird smart irrigation system. RV or travel trailer parking, 8-ft privacy fencing, an extra-wide driveway with ample parking, and serene nature/water views complete this incredible outdoor space. Make this extraordinary custom-built Texas residence your next place to make Home!
- Houzeo last checked: 10 minutes ago
- Listing updated: April 24, 2026 at 4:26 pm
- Listing Provided by: Joel Garza | Texas Edge Realty (210) 863-9886
- Source: LERA MLS-TX | MLS#: 1924053

Property Details
Status
Pending
Type
Single Family Residence
No. of Stories
-
County
City
Neighborhood
--
Year Built
2018
HOA Fees
-
Finished Area
3,048 sqft
Lot Size
1.17 acres lot
Basement Area
- sqft
MLS Name
LERA MLS
MLS Number
1924053
MLS Status
PND
Days on Market
324

Continue Your Journey in App
Find your dream home, receive real-time updates, and many more!
Download App
Continue Your Journey in App
Find your dream home, receive real-time updates, and many more!
Location
HOA Management
WOODLANDS
HOA Fees
$79/
Disclaimer: Amenities are based on third-party information and may vary; buyers must independently verify all amenities, as information is deemed reliable but not guaranteed.
Facts & Features
Rooms
Bedrooms & bathrooms
Bedrooms: 4
Bathrooms: 4
Interior
Window Features
Some
Utilities & Energy
Fireplace Features
One
Association Amenities
None
Other Features
Subdivision Name
Woodlands
Price History
| Date | Event | Price |
|---|---|---|
04/24/2026 Source: | Pending | $799,900 $262/sqft |
04/16/2026 Source: | Contingent (Active Under Contract) | $799,900 $262/sqft |
03/26/2026 Source: | Price Decreased | $799,900 -1.85% $262/sqft |
03/03/2026 Source: | Price Decreased | $815,000 -1.21% $267/sqft |
11/20/2025 Source: | Listed for Sale | $825,000 $271/sqft |

Nearby Homes
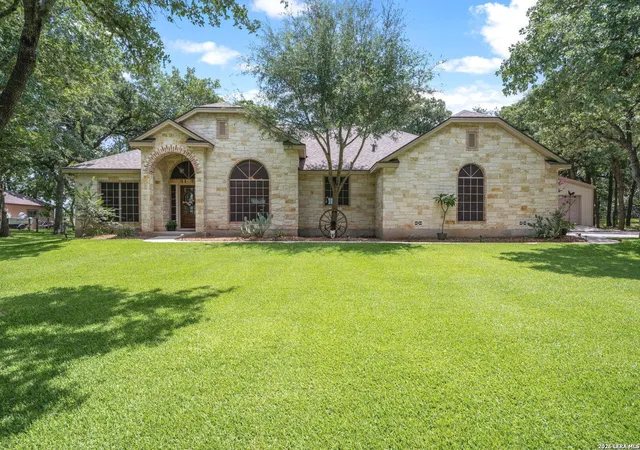
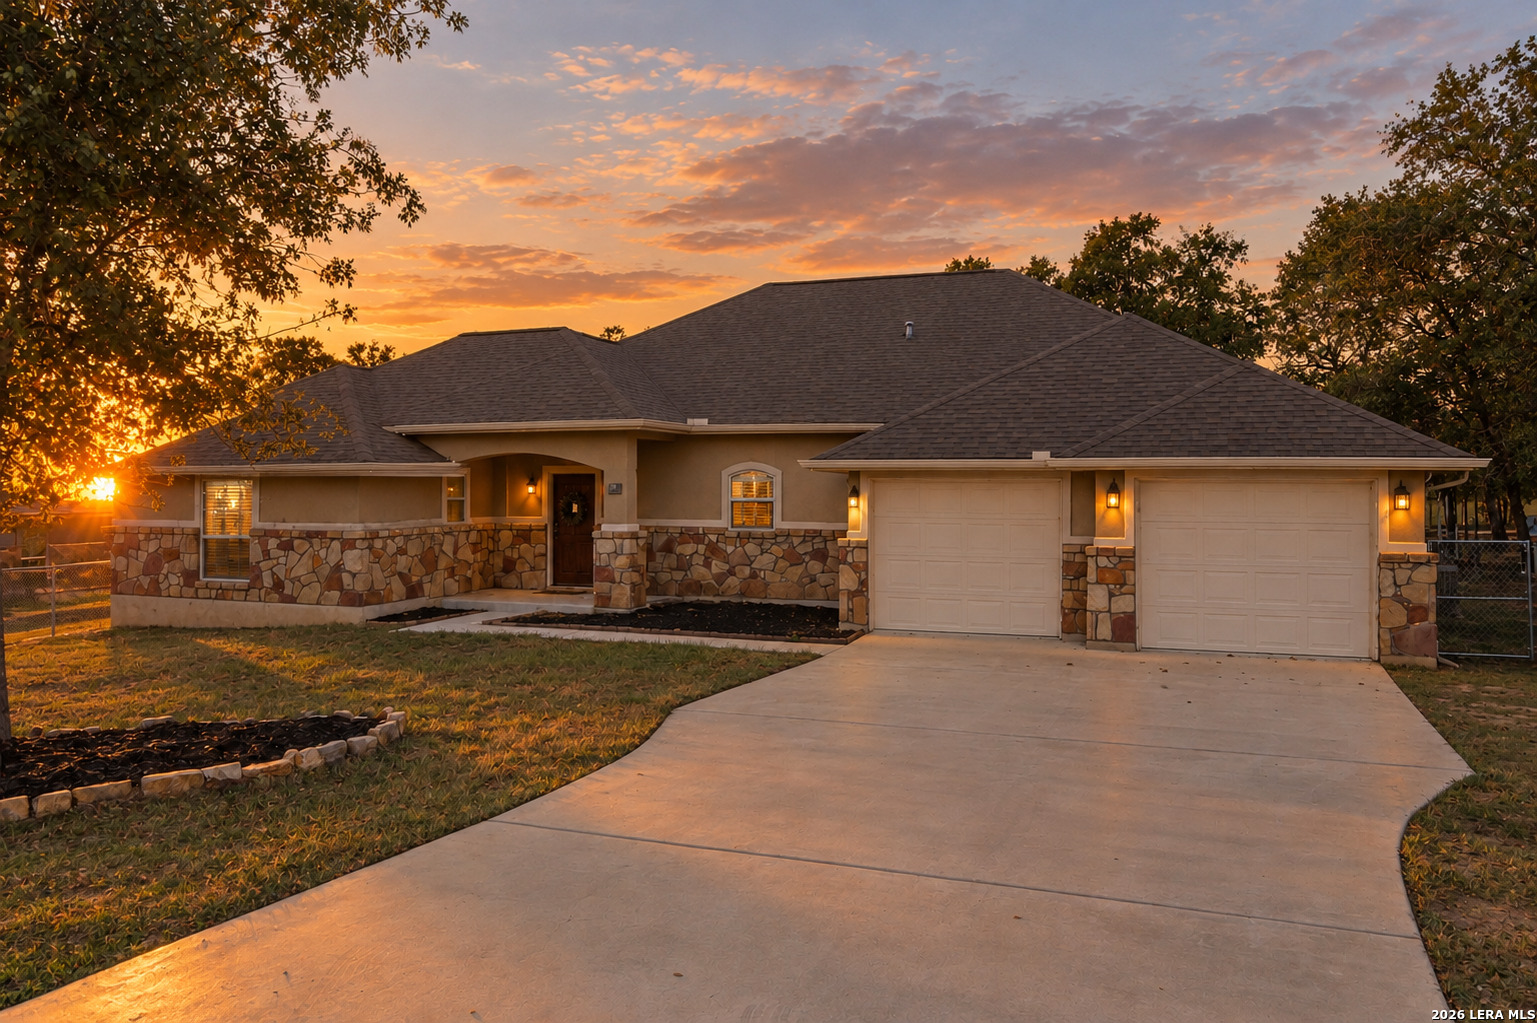
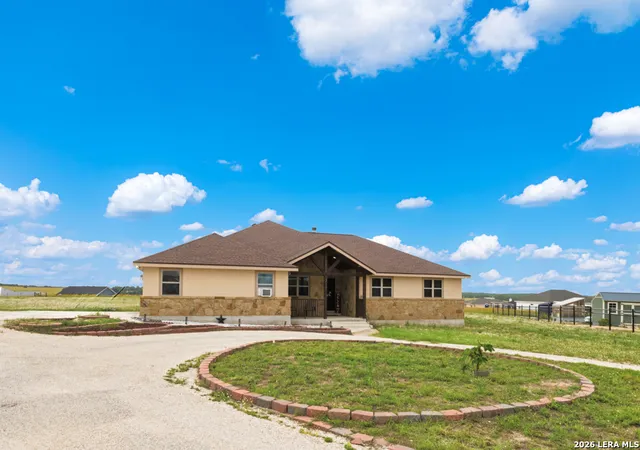
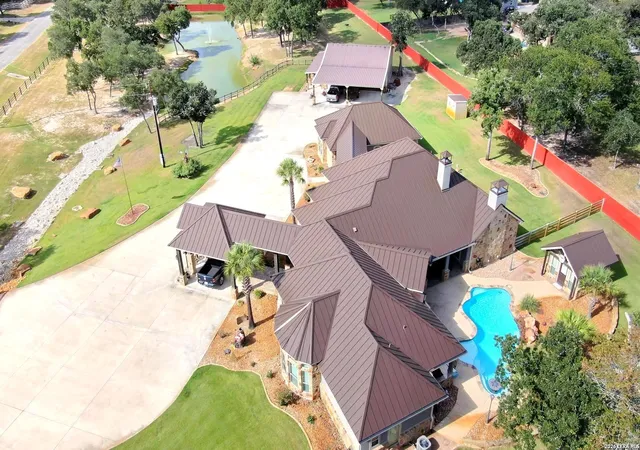


Find Homes by Property Features in La Vernia, TX

Based on information from the San Antonio Board of REALTORS® MLS through Oct 10, 2026, 09:45PM. Information is provided exclusively for consumers’ personal, non-commercial use, and it may not be used for any purpose other than to identify prospective properties consumers may be interested in purchasing. The data is deemed reliable but is not guaranteed. © 2026 San Antonio Board of REALTORS - All Rights Reserved.
 Advertising Broker: David Montalvo | CapTex Realty