- Overview
- Description
- Property Details
- Location
- HOA Management
- Facts & Features
- Getting Around
- Nearby Homes
 New Construction


Street View
$370,000
Monthly Est:$1,842
 3 Beds
 3 Baths
2 full baths + 1 half bath
 --sqft
145 Callen Dr, Greenville, SC 29607
$370,000
$1,842/moEst:
Get Pre-Approved
Townhouse
Built in 2026
$155/mo HOA
435.6 sqft lot
--/sqft
Description
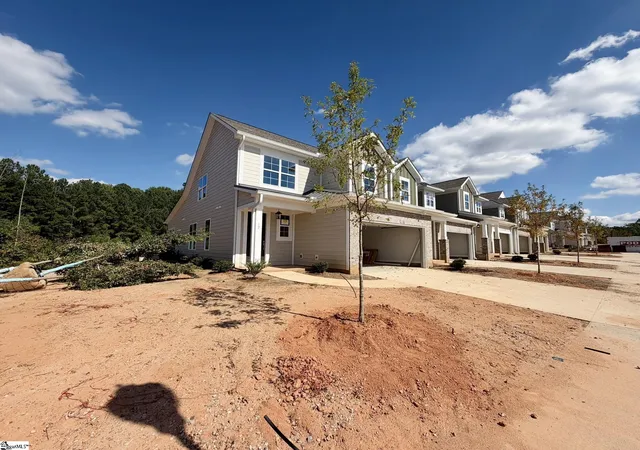
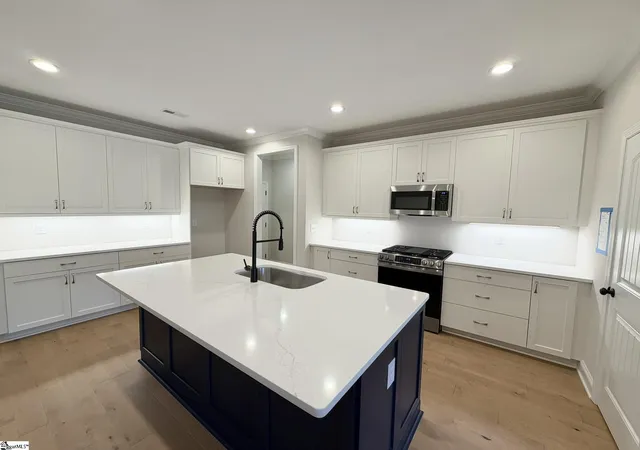
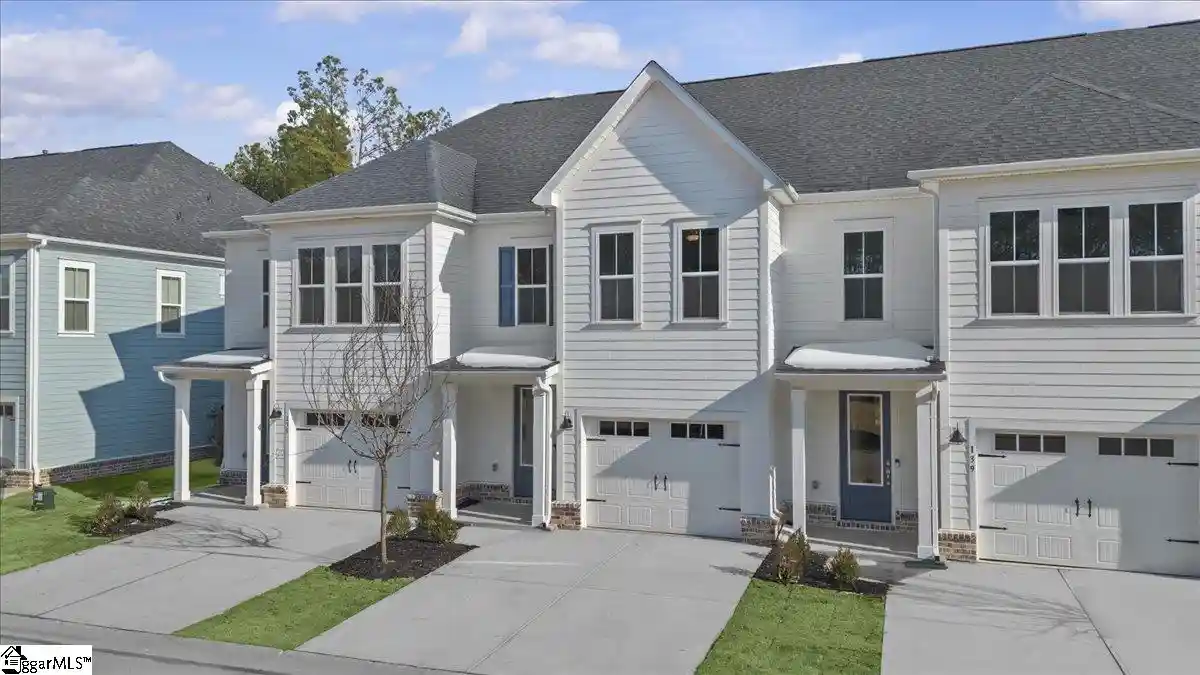
With the Primary Suite on the main floor, the Birmingham by Cothran Homes is a thoughtfully designed 2,140-square-foot home that blends comfort, style, and everyday functionality. Featuring 3 bedrooms, 2.5 bathrooms, and a 2-car garage, the Birmingham offers a flexible layout designed for the way you live today. The heart of the home is the spacious open-concept living area, where the kitchen, dining area, and family room flow together seamlessly—creating an inviting space for both everyday living and entertaining. The kitchen features elegant cabinetry, quartz countertops, a large center island, GE stainless steel appliances, and LED disc lighting. Sherwin-Williams low-VOC interior paint adds a fresh, quality finish throughout the home. Conveniently located on the main floor, the private owner's suite offers a relaxing retreat with a generous walk-in closet and a spa-inspired bath featuring a walk-in shower, oversized vanity, and linen closet. A first-floor laundry room with washer and dryer hookups adds to the home's everyday convenience. Upstairs, two additional bedrooms with spacious closets are complemented by a versatile loft that can easily become a home office, media room, study area, or comfortable second living space. Thoughtful finishes throughout include durable 5-inch luxury vinyl plank flooring in select areas and Shaw Midway Plaza carpeting in designated living areas and bedrooms. Additional features include abundant storage and a 6' x 12' rear patio for enjoying the outdoors. With its main-level owner's suite, flexible upstairs loft, open living spaces, and carefully selected finishes, the Birmingham by Cothran Homes delivers a smart combination of style, comfort, and exceptional value.
- Houzeo last checked: 12 hours ago
- Listing updated: October 28, 2026 at 3:04 pm
- Listing Provided by: Anthony A Kent (000) 000-0000 | Cothran Homes, LLC (864) 250-0828
- Source: Greater Greenville MLS-SC | MLS#: 1601385

Property Details
Status
Active
Type
Townhouse
No. of Stories
2
County
City
Neighborhood
--
Year Built
2026
HOA Fees
$155/mo
Finished Area
- sqft
Lot Size
435.6 sqft lot
Basement Area
- sqft
MLS Name
Greater Greenville MLS
MLS Number
1601385
MLS Status
Active
Days on Market
75

Continue Your Journey in App
Find your dream home, receive real-time updates, and many more!
Continue Your Journey in App
Find your dream home, receive real-time updates, and many more!
Location
HOA Management
N/A
HOA Fees
$155/ Monthly
Amenities
 Amenities and services may be covered by one or multiple associations and service providers.
 Trash Pickup
 Insurance
 Maintenance
 Street Light
Common Area Ins.
Termite Contract
By-Laws
Yard Irrigation
Disclaimer: Amenities are based on third-party information and may vary; buyers must independently verify all amenities, as information is deemed reliable but not guaranteed.
Facts & Features
Rooms
Bedrooms & bathrooms
Bedrooms: 3
Bathrooms: 3
Interior
Appliances
Dishwasher, Disposal, Free Standing Gas Range, Microwave, Electric Water Heater
Heating
Natural Gas
Sewer
Public Sewer
Interior Features
High Ceilings, Ceiling Fan(s), Ceiling Smooth, Tray Ceiling(s), Granite Counters, Countertops Solid Surface, Countertops Other
Cooling
Central Air
Flooring
Carpet, Ceramic Tile, Vinyl, Luxury Vinyl
Window Features
Tilt Out Windows, Insulated Windows
Construction
Year Built
Year Built: 2026
Home type
Townhouse
Architectural Style
Craftsman
Roof
Composition
Foundation Details
Slab
Construction Materials
Stone, Vinyl Siding
Property Condition
Under Construction
Utilities & Energy
Water Source
Public
Fireplace Features
Gas Log, Ventless
Parking Features
Attached, Paved, Driveway
Laundry Features
2nd Floor, Walk In, Electric Dryer Hookup, Washer Hookup, Laundry Room
Basement
None
Other Features
Lot Features
Sprklr In Grnd Full Yard
Patio And Porch Features
Patio, Front Porch, Rear Porch
Community Features
Street Lights, Lawn Maintenance, Landscape Maintenance
Subdivision Name
Miller Park
Price History
| Date | Event | Price |
|---|---|---|
10/28/2026 Source: | Listed for Sale | $370,000 $0/sqft |

Nearby Homes


Find Homes by Property Features in Greenville, SC
Nearby New Homes For Sale

Based on information from the Multiple Listing Service of Greenville, South Carolina, Inc. through Nov 02, 2026, 02:15PM. IDX information is provided exclusively for consumers’ personal, non-commercial use, it may not be used for any purpose other than to identify prospective properties consumers may be interested in purchasing, and that the data is deemed reliable but is not guaranteed accurate by the MLS. The listing broker’s offer of compensation is made only to participants of the MLS where the listing is filed.
 Advertising Broker: Nicholas Huscroft | Chosen Realty
