
- Overview
- Description
- Property Details
- Location
- HOA Management
- Facts & Features
- Getting Around
- Nearby Homes

Street View
$914,995
Monthly Est:$4,554
 2 Beds
 3 Baths
2 full baths + 1 half bath
 3,100sqft
145 Captain Esposito Ln #22, Pearl River, NY 10965
$914,995
$4,554/moEst:
Get Pre-Approved
Condominium
Built in 2026
$553/mo HOA
-- sqft lot
$295/sq.ft
Description
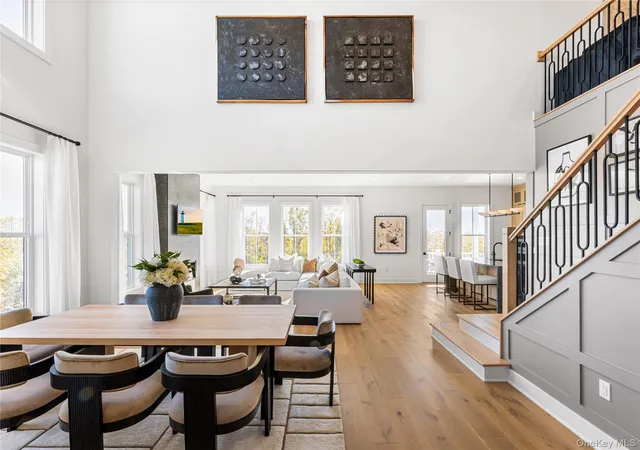
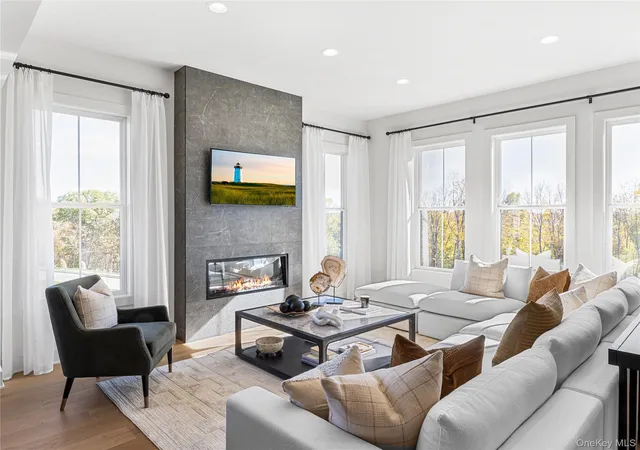
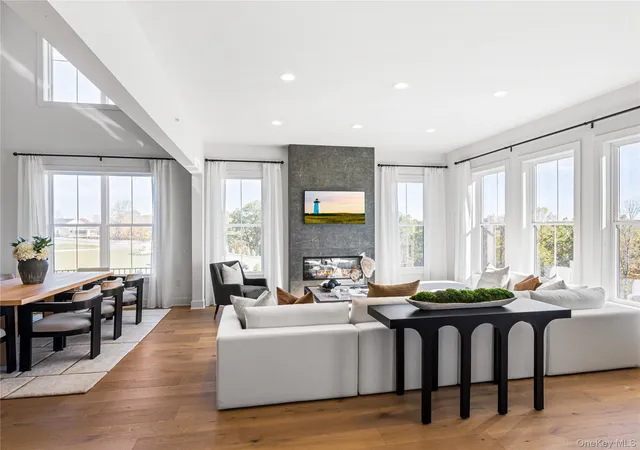
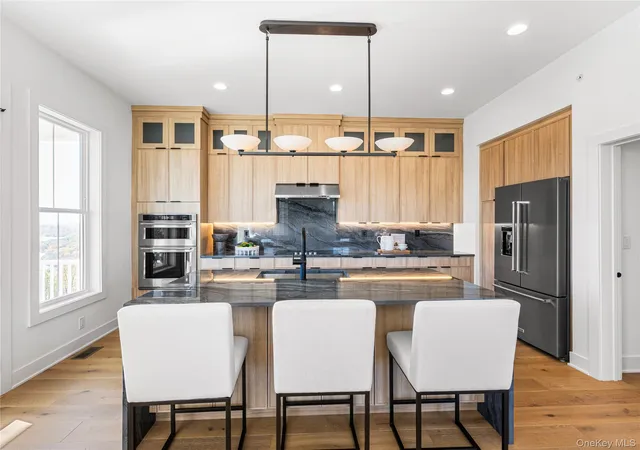
Experience the next level of active adult living in the beautifully designed Endicott floor plan by Toll Brothers—where sophistication, comfort, and convenience meet. This exceptional new construction home offers a thoughtfully crafted layout ideal for modern living, with a luxurious primary bedroom on the first floor for effortless everyday comfort.
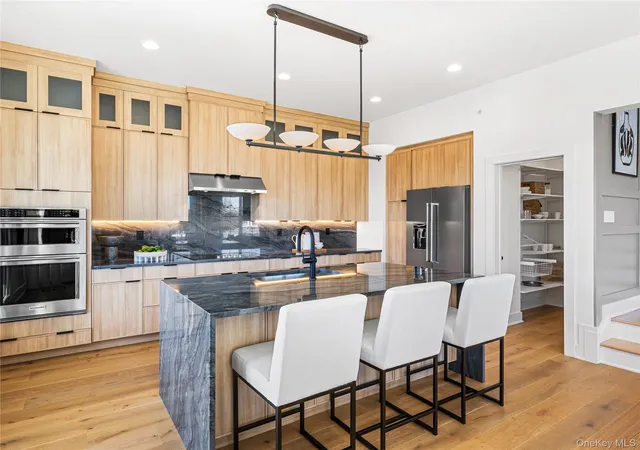
Showcasing professionally selected, designer-curated finishes, this home will be move-in ready- with a cohesive, high-end look inspired by today’s most desirable trends—no waiting, no guesswork. Every detail has been carefully chosen to create a refined and welcoming atmosphere perfect for both relaxing and entertaining.
Set within a premier Toll Brothers active adult community, this home offers a rare opportunity to be among the very first residents. Enjoy a vibrant lifestyle with amenities, all while settling into a brand-new home ready for a Fall 2026 move-in.
With high demand and limited early-phase opportunities, this is your chance to secure a beautifully finished home without the wait. Step into the Endicott and start your next chapter with style and ease.
- Houzeo last checked: 12 hours ago
- Listing updated: June 6, 2026 at 9:04 am
- Listing Provided by: Thomas J. Jacovino (203) 228-3367 | Toll Brothers Real Estate Inc. (203) 228-3367
- Source: OneKey MLS-NY as distributed by MLS GRID | MLS#: 994801

Property Details
Status
Pending
Type
Condominium
No. of Stories
-
County
City
Neighborhood
--
Year Built
2026
HOA Fees
$553/mo
Finished Area
3,100 sqft
Lot Size
-- sqft lot
Basement Area
- sqft
MLS Name
OneKey MLS
MLS Number
994801
MLS Status
Pending
Days on Market
182
Cumulative Days on Market
117

Continue Your Journey in App
Find your dream home, receive real-time updates, and many more!
Continue Your Journey in App
Find your dream home, receive real-time updates, and many more!
Location
HOA Management
N/A
HOA Fees
$553/ Monthly
Amenities
 Amenities and services may be covered by one or multiple associations and service providers.
 Trash Pickup
 Snow Removal
 Exterior Maintenance
Common Area Maintenance
Grounds Care
Disclaimer: Amenities are based on third-party information and may vary; buyers must independently verify all amenities, as information is deemed reliable but not guaranteed.
Facts & Features
Rooms
Bedrooms & bathrooms
Bedrooms: 2
Bathrooms: 3
Bedroom 2
Level: Second
Kitchen
Level: First
Laundry
Level: First
Primary Bedroom
Level: First
Living Room
Level: First
Interior
Heating
Electric
Sewer
Public Sewer
Appliances
Dishwasher, Electric Range, Electric Water Heater, Microwave, Stainless Steel Appliance(s)
Interior Features
First Floor Bedroom, Eat In Kitchen, Entrance Foyer, Kitchen Island, Open Floorplan, Open Kitchen, Pantry, Recessed Lighting, Storage, Walk In Closet(s), Washer/dryer Hookup
Cooling
Central Air, Zoned
Construction
Year Built
Year Built: 2026
Home type
Condominium
Property Condition
Under Construction
Construction Materials
Batts Insulation, Fiberglass Siding, Frame, Vinyl Siding
Utilities & Energy
Utilities
Sewer Connected, Water Connected
Security Features
Security System
Laundry Features
Laundry Room
Basement
Unfinished
Parking Features
Driveway, Garage
Water Source
Public
Other Features
Subdivision Name
Regency At Pearl River
Patio And Porch Features
Patio
Price History
| Date | Event | Price |
|---|---|---|
05/15/2026 Source: | Pending | $914,995 $295/sqft |
05/04/2026 Source: | Listed for Sale | $914,995 $295/sqft |

Nearby Homes
Find Homes by Property Features in Pearl River, NY


Based on information from OneKey MLS® through Nov 02, 2026, 02:16PM as submitted to and distributed by MLS GRID. All data is obtained from various sources and may not have been verified by broker or MLS GRID. Supplied Open House Information is subject to change without notice. All information should be independently reviewed and verified for accuracy. Properties may or may not be listed by the office/agent presenting the information. IDX information is provided exclusively for consumers’ personal non-commercial use. It may not be used for any purpose other than to identify prospective properties consumers may be interested in purchasing. The data is deemed reliable but is not guaranteed by MLS GRID. The use of the MLS GRID Data may be subject to an end-user license agreement prescribed by the Member Participant’s applicable MLS, if any, and as amended from time to time. © 2026 OneKey MLS. All rights reserved.
 Advertising Broker: Derek Greene | The Greene Realty Group
