- Overview
- Description
- Property Details
- Location
- Facts & Features
- Getting Around
- Nearby Homes

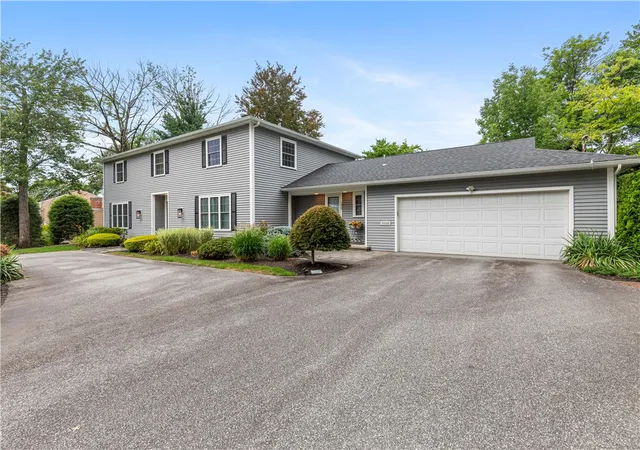


$1,095,000
Monthly Est:$5,450
 4 Beds
 5 Baths
2 full baths + 3 half baths
 5,250sqft
145 East Hl Dr, Cranston, RI 02920
$1,095,000
$5,450/moEst:
Get Pre-Approved
Single Family Residence
Built in 1976
$-- HOA
13,945 sqft lot
$209/sq.ft
Description
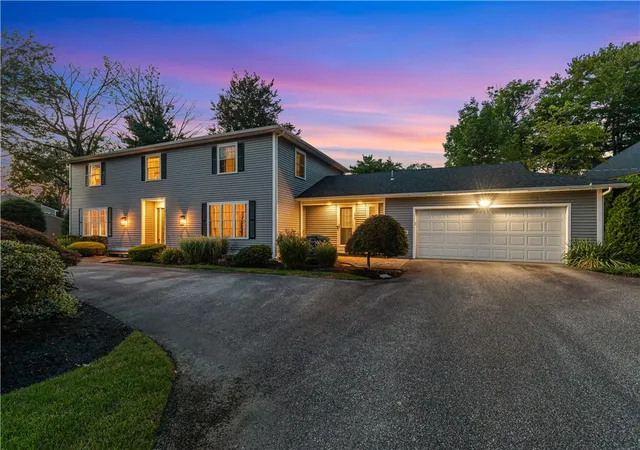
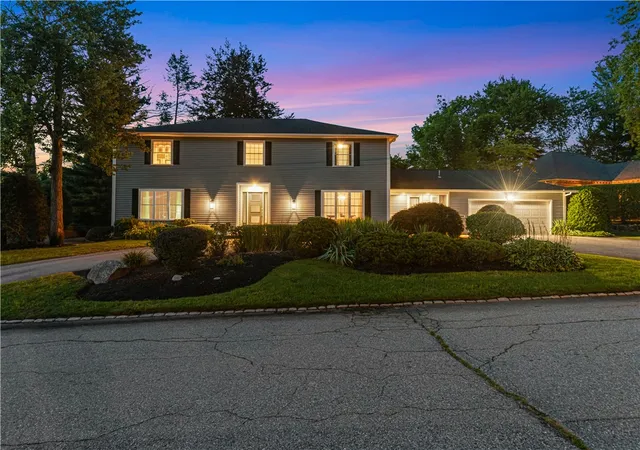
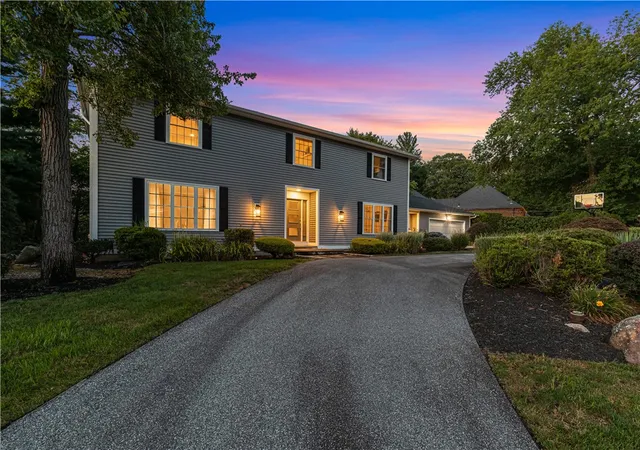
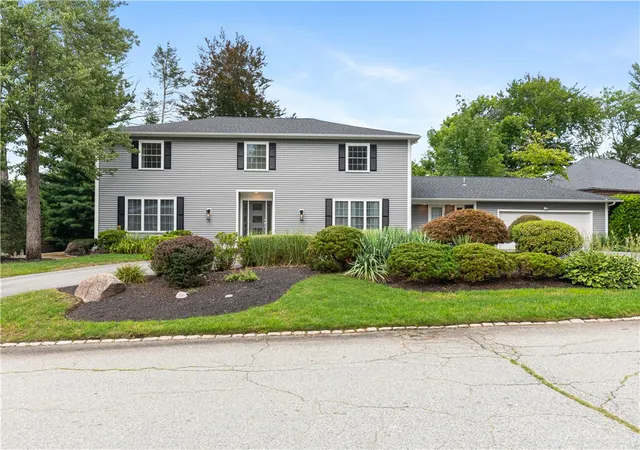
Set along coveted East Hill Drive in Dean Estates, this expansive Colonial offers nearly 4,000 square feet of living space & a floor plan with a personality all its own. A striking freestanding curved staircase sets the tone, introducing a home where generous proportions & architectural details unfold from room to room. The main level offers multiple places to gather, including a formal dining room with parquet flooring and a character-filled family room with wide-plank hardwoods, exposed beams and a substantial stone fireplace. Wrapped in windows along the rear, the family room connects beautifully with the backyard & fills the home with natural light. The eat-in kitchen offers extensive cabinetry, granite countertops, stainless appliances and a skylight, with sliders to a screened three-season space. The richly paneled first-floor office, complete with built-ins and a wet bar, is an impressive workspace with the size & placement to potentially be reimagined as a first-floor primary or in-law suite. Upstairs, the primary suite features a custom walk-in closet & private bath with tiled shower & double vanity, while three additional bedrooms offer impressive scale & closet space. The finished lower level adds flexible living space, a wet bar & half bath. Central air, first-floor laundry, an attached two-car garage & an updated exterior including roof, siding, windows & doors round out the home, which is just moments from Garden City. 145 East Hill awaits its next caretaker...
- Houzeo last checked: 5 minutes ago
- Listing updated: November 3, 2026 at 2:08 am
- Listing Provided by: Stephen Gaskin (508) 991-0151 DRE #RES.0048283 | Residential Properties Ltd. (401) 274-6740
- Source: RI StateWide MLS-RI | MLS#: 1421110

Property Details
Status
Active
Type
Single Family Residence
No. of Stories
2
County
City
Neighborhood
--
Year Built
1976
HOA Fees
-
Finished Area
5,250 sqft
Lot Size
13,945 sqft lot
Basement Area
- sqft
MLS Name
RI StateWide MLS
MLS Number
1421110
MLS Status
Active
Days on Market
61

Continue Your Journey in App
Find your dream home, receive real-time updates, and many more!
Continue Your Journey in App
Find your dream home, receive real-time updates, and many more!
Location
Facts & Features
Rooms
Bedrooms & bathrooms
Bedrooms: 4
Bathrooms: 5
UtilityRoom
Level: Lower
Recreation
Level: Lower
HalfBath
Level: Lower
Bathroom
Level: Second
Bedroom4
Level: Second
Bedroom3
Level: Second
Bedroom2
Level: Second
PrimaryBedroom
Level: Second
Laundry
Level: First
HalfBath
Level: First
Kitchen
Level: First
FloridaRoom
Level: First
FamilyRoom
Level: First
HalfBath
Level: First
Office
Level: First
DiningRoom
Level: First
LivingRoom
Level: First
Foyer
Level: First
Interior
Flooring
Carpet, Ceramic Tile, Hardwood, Laminate, Parquet
Cooling
Central Air
Exterior Features
Patio, Irrigation Sprinklers, Paved Driveway
Sewer
Connected, Public Sewer
Interior Features
Bathtub, Stall Shower, Tub Shower
Heating
Hot Water, Oil
Appliances
Oil Water Heater, Water Heater
Construction
Year Built
Year Built: 1976
Home type
Single Family Residence
Architectural Style
Colonial
Foundation Details
Concrete Perimeter
Construction Materials
Vinyl Siding
Utilities & Energy
Security Features
Security System Owned
Fireplace Features
Stone
Parking Features
Attached, Garage, Garage Door Opener
Electric
Amps200or More, Circuit Breakers
Water Source
Connected, Public
Basement
Exterior Entry, Full, Interior Entry, Partially Finished
Utilities
Sewer Connected
Other Features
Patio And Porch Features
Patio, Porch, Screened
Community Features
Golf, Highway Access, Near Hospital, Near Schools, Public Transportation, Recreation Area, Restaurant, Shopping
Lot Features
Sprinkler System
Subdivision Name
Dean Estates
Price History
| Date | Event | Price |
|---|---|---|
09/08/2026 Source: | Listed for Sale | $1,095,000 $209/sqft |
09/03/2026 Source: | Coming Soon | $1,095,000 -4.37% $209/sqft |
04/09/2026 Source: | Off Market | $1,145,000 $218/sqft |
04/09/2026 Source: | Listed for Sale | $1,145,000 +17.44% $218/sqft |
09/27/2022 Source: | Price Increased | $975,000 +5.42% $186/sqft |

Show more
Nearby Homes
Find Homes by Property Features in Cranston, RI
Nearby New Homes For Sale

Based on information from State-Wide MLS through Nov 04, 2026, 01:00AM. Information is provided exclusively for consumers’ personal, non-commercial use. It may not be used for any purpose other than to identify prospective properties that consumers may be interested in purchasing. Data is deemed reliable but is not guaranteed accurate by the MLS. This website may not include listings or property addresses of sellers who have directed their listing brokers to withhold their listing or their property address from display on the Internet. © 2026 State-Wide MLS, Inc. All rights reserved.
 Advertising Broker: Derek Greene | The Greene Realty Group
