
- Overview
- Description
- Property Details
- Location
- Facts & Features
- Getting Around



$2,995,000
Monthly Est:$14,907
 6 Beds
 5 Baths
5 full baths
 1,045sqft
145 Hancock St, New York City, NY 11216
$2,995,000
Get Pre-Approved
Single Family Residence
Built in 1900
$-- HOA
1,805 sqft lot
$2,866/sq.ft
Description
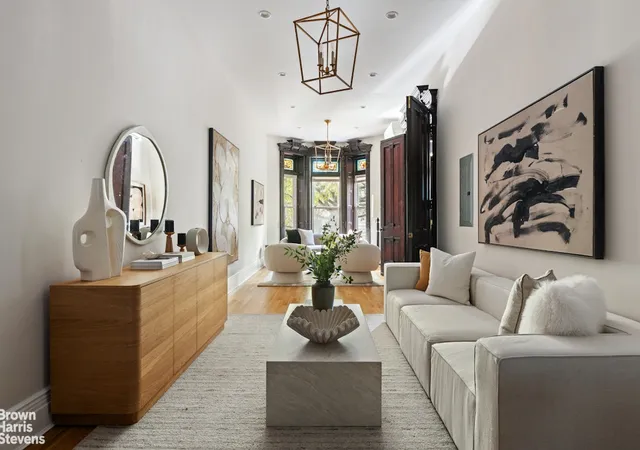
The moment this exquisite single-family brownstone comes into view, its ornate facade and rich architectural detailing immediately capture the eye. Behind its classic exterior lies a masterfully renovated residence where historic craftsmanship and modern luxury are seamlessly intertwined with six bedrooms, five bathrooms, a terrace, roof deck, and rear yard.
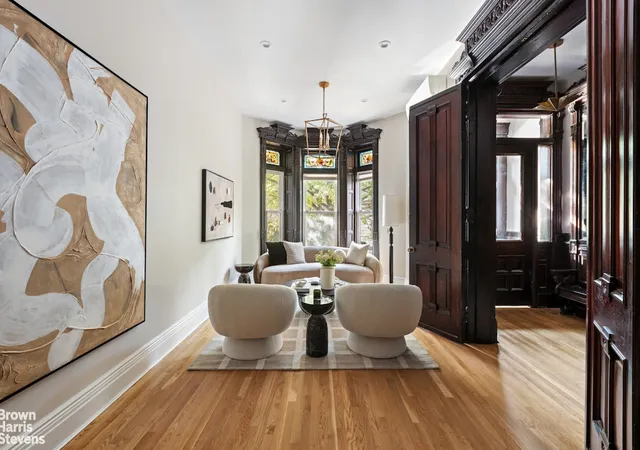
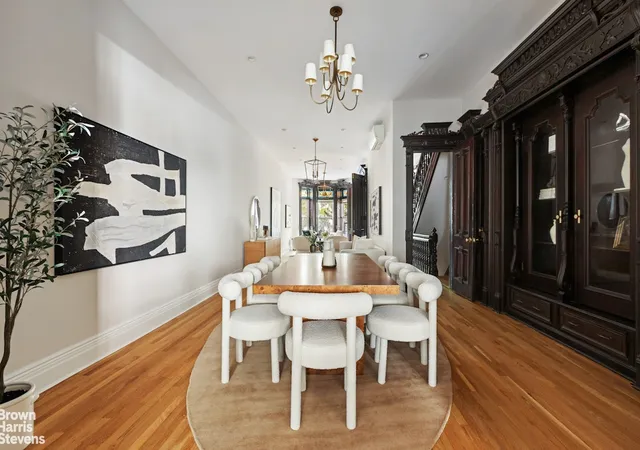
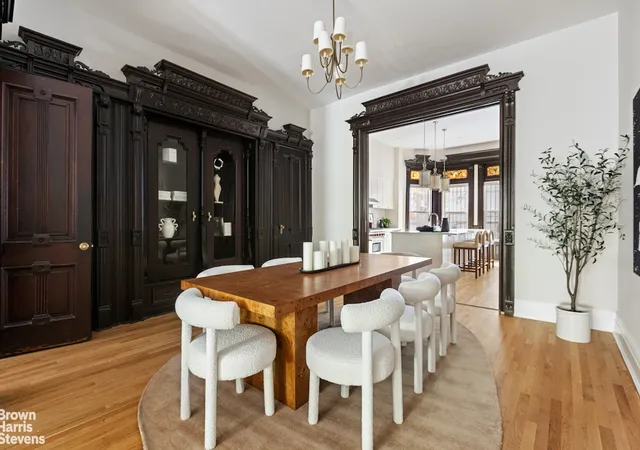
Expertly restored, this home showcases extraordinary attention to detail across every level. The grand parlor floor makes a striking first impression, where restored wainscoting, original moldings, and a sweeping staircase, complete with preserved spindles and a decorative built-in mirror, reflect the timeless grandeur of the space. The formal living room boasts white oak floors and tall windows that flood the interior with light, while the separate dining room provides ample built-ins and elegant trim work ideal for both intimate dinners and larger gatherings.
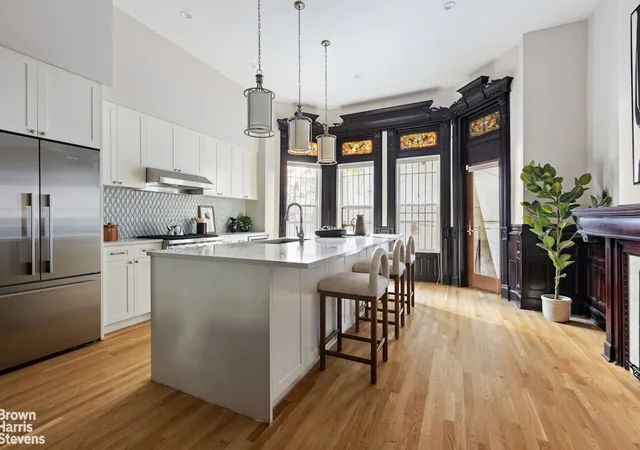
The gourmet kitchen is a true centerpiece, equipped with top-of-the-line Wolf, Bosch, Fisher & Paykel, and Summit appliances. A central island with Caesarstone quartz countertops, custom cabinetry, and polished nickel pendant lighting set the stage for everyday living and effortless entertaining. A wall of angled stained-glass windows brightens the space with warmth and character.
Upstairs, the bedroom floors balance historic charm with modern comfort. Decorative fireplace mantels, hardwood floors, and custom storage solutions elevate each space, while the primary suite offers private access to a large terrace and a spa-like bath with a double vanity, radiant heated floors, and a glass-enclosed shower. Additional bedrooms are spacious and refined, with walk-in closets and beautifully appointed bathrooms.
The top level leads to a fully operable glass skybox opening to a private rooftop terrace-a rare luxury where you can unwind beneath the city skyline. The garden level is equally impressive, featuring a fully outfitted wet bar, a generous recreation room, and a private bedroom suite with backyard access. The landscaped rear garden is enclosed by cedar fencing, providing a tranquil setting for outdoor entertaining or quiet relaxation.
Perfectly positioned in Bed-Stuy's historic brownstone corridor near Clinton Hill and Crown Heights, this home places you moments from beloved neighborhood destinations including Peaches Hot House and Saraghina, as well as multiple parks. The A, C, and S subway lines provide effortless access across Brooklyn and into Manhattan.
- Houzeo last checked: 12 minutes ago
- Listing updated: July 30, 2026 at 6:13 am
- Listing Provided by: Ari S Harkov (212) 381-4246 , Christie M Larusso (212) 381-6543 | Brown Harris Stevens Residential Sales LLC (212) 906-9234
- Source: Rebny MLS-NY | MLS#: RLS20057260

Property Details
Status
Pending
Type
Single Family Residence
No. of Stories
3
County
City
Neighborhood
--
Year Built
1900
HOA Fees
-
Finished Area
1,045 sqft
Lot Size
1,805 sqft lot
Basement Area
- sqft
MLS Name
Rebny MLS
MLS Number
RLS20057260
Days on Market
368

Continue Your Journey in App
Find your dream home, receive real-time updates, and many more!
Continue Your Journey in App
Find your dream home, receive real-time updates, and many more!
Location
Facts & Features
Rooms
Bedrooms & bathrooms
Bedrooms: 6
Bathrooms: 5
Interior
Exterior Features
Private Outdoor Space Over60sqft
Interior Features
Smoke Free
Cooling
Other
Appliances
Washer Dryer Allowed
Construction
Year Built
Year Built: 1900
Home type
Single Family Residence
Architectural Style
Walk Up
Utilities & Energy
Laundry Features
Building Other, Washer Hookup, In Unit
Basement
Other
Fireplace Features
Decorative
Other Features
Patio And Porch Features
Terrace
Subdivision Name
Bedford Stuyvesant
Price History
| Date | Event | Price |
|---|---|---|
02/10/2026 Source: | Pending | $2,995,000 $2,866/sqft |
10/29/2025 Source: | Listed for Sale | $2,995,000 $2,866/sqft |

Find Homes by Property Features in New York City, NY


The real estate listing data marked with this icon comes from the IDX program of the RLS at REBNY Listing Service (RLS). Listing information for certain New York City properties provided courtesy of the Real Estate Board of New York's Residential Listing Service (the "RLS") through Nov 01, 2026, 11:15PM. Information deemed reliable but not guaranteed. Information is provided exclusively for consumers' personal, non-commercial use, and may not be used for any purpose other than the identification of potential properties for purchase. The information contained in this listing has not been verified by the RLS and should be verified by the consumer. The listing information provided here is for the consumer's personal, non-commercial use. Retransmission, redistribution or copying of this listing information is strictly prohibited except in connection with a consumer's consideration of the purchase and/or sale of an individual property. This listing information is not verified for authenticity or accuracy and is not guaranteed and may not reflect all real estate activity in the market. Buyer to verify all information. © 2026 The Real Estate Board of New York, Inc. All rights reserved.
 Advertising Broker: Derek Greene | The Greene Realty Group
